Skip main navigation
Accepting backups
  • $275,000

    4045 CROCKERS LAKE BOULEVARD #14, SARASOTA, FL 34238

    3beds
    1,260sqft
    : 
    $2,408/mo
    Get pre-qualified
    Condominium
    Built in 1989
    -- sqft lot
    $271,000 Zestimate®
    $218/sqft
    $622/mo HOA

    What's special

    Beautifully updatedEnergy-rated hurricane-impact windows
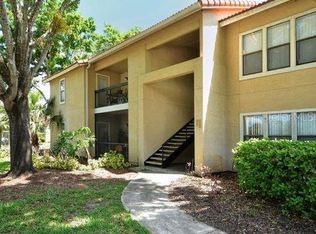
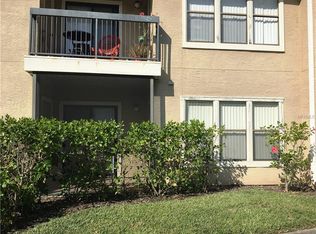
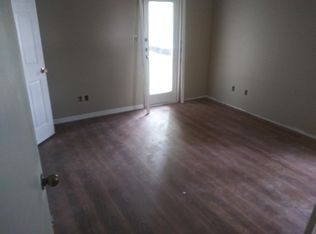
    Under contract-accepting backup offers. Don't miss out on this beautifully updated, maintenance-free, turnkey-furnished 3-bedroom, 2-bath condo with water views from every room, and 2 lanais! Just bring your toothbrush, and maybe some clothes. The interior upgrades in this condo include: new A/C (2025); new hot water heater (2026); Amazon Alexa; adjustable Serta bed in the primary bedroom; a fog-free light in the primary bathroom with adjustable settings; crown molding and 5" baseboards; a smart TV in the living room; a Murphy bed/cabinet in a secondary bedroom/office, with storage. Two bedrooms have direct access to lanais. You'll have peace of mind with energy-rated hurricane-impact windows. Vintage Grand has walking trails, and is approximately 5 miles from beautiful Siesta Key Beach, with easy access to the Legacy Trail for biking or walking, the YMCA, Costco, Publix, Target, Lowe's, Potter Park, and a new Whole Foods, which will be across the street. Residents and their guests can enjoy a Clubhouse, 2 lovely, resort-style pools with spa, basketball, volleyball, tennis, a fitness center, shuffleboard, a playground, car wash station, fishing dock, laundromat, and a picnic area with grills.
    18 days
    |
    501
    |
    47
    |

    Likely to sell faster than

    Zillow last checked:

    Listing updated:

    Listed by:

    Lisa Derketsch 941-726-8881,

    EXIT KING REALTY 941-497-6060

    Source: Stellar MLS,MLS#: A4702077MLS LogoOriginating MLS: Venice

      Facts & features

      Interior

      Bedrooms & bathrooms
      • Bedrooms: 3
      • Bathrooms: 2
      • Full bathrooms: 2
      Rooms
      • Room types: Utility Room
      Primary bedroom
      • Features: Ceiling Fan(s), Walk-In Closet(s)
      • Level: First
      • Area: 169 Square Feet
      • Dimensions: 13x13
      Bedroom 2
      • Features: Ceiling Fan(s), Built-in Closet
      • Level: First
      • Area: 132 Square Feet
      • Dimensions: 12x11
      Bedroom 3
      • Features: Ceiling Fan(s), Built-in Closet
      • Level: First
      • Area: 110 Square Feet
      • Dimensions: 11x10
      Balcony porch lanai
      • Features: No Closet
      • Level: First
      • Area: 42 Square Feet
      • Dimensions: 7x6
      Balcony porch lanai
      • Features: Storage Closet
      • Level: First
      • Area: 77 Square Feet
      • Dimensions: 11x7
      Dining room
      • Features: No Closet
      • Level: First
      • Area: 100 Square Feet
      • Dimensions: 10x10
      Kitchen
      • Features: No Closet
      • Level: First
      • Area: 100 Square Feet
      • Dimensions: 10x10
      Living room
      • Features: Ceiling Fan(s), No Closet
      • Level: First
      • Area: 221 Square Feet
      • Dimensions: 17x13
      Heating
      • Central
      Cooling
      • Central Air
      Appliances
      • Included: Dishwasher, Disposal, Dryer, Electric Water Heater, Exhaust Fan, Freezer, Ice Maker, Microwave, Range, Refrigerator, Washer
      • Laundry: Inside, Laundry Closet
      Features
      • Ceiling Fan(s), Crown Molding, Kitchen/Family Room Combo, Living Room/Dining Room Combo, Open Floorplan, Pest Guard System, Primary Bedroom Main Floor, Solid Surface Counters, Solid Wood Cabinets, Split Bedroom, Stone Counters, Thermostat, Walk-In Closet(s)
      • Flooring: Luxury Vinyl
      • Doors: Sliding Doors
      • Windows: Window Treatments
      • Has fireplace: No
      Interior area
      • Total structure area: 1,405
      • Total interior livable area: 1,260 sqft
      Video & virtual tour

      Property

      Parking
      • Total spaces: 2
      • Parking features: Carport
      • Carport spaces: 2
      Features
      • Levels: One
      • Stories: 1
      • Patio & porch: Covered, Enclosed, Screened
      • Exterior features: Garden, Irrigation System, Lighting, Sidewalk, Sprinkler Metered
      • Has view: Yes
      • View description: Water, Pond
      • Has water view: Yes
      • Water view: Water,Pond
      • Waterfront features: Pond
      Details
      • Parcel number: 0124021332
      • Zoning: RMF1
      • Special conditions: None

      Construction

      Type & style
      • Home type: Condo
      • Property subtype: Condominium
      Materials
      • Stucco
      • Foundation: Slab
      • Roof: Tile
      Condition
      • Completed
      • New construction: No
      • Year built: 1989

      Utilities & green energy

      • Sewer: Public Sewer
      • Water: Public
      • Utilities for property: Cable Connected, Electricity Connected, Fire Hydrant, Sewer Connected, Sprinkler Meter, Street Lights, Water Connected

      Community & HOA

      Community
      • Features: Dock, Fishing, Clubhouse, Community Mailbox, Deed Restrictions, Fitness Center, Playground, Pool, Sidewalks, Tennis Court(s)
      • Security: Fire Sprinkler System
      • Pet fee: $0 monthly
      • Subdivision: VINTAGE GRAND
      HOA
      • Has HOA: Yes
      • Amenities included: Basketball Court, Clubhouse, Fitness Center, Laundry, Maintenance, Playground, Pool, Recreation Facilities, Shuffleboard Court, Tennis Court(s), Trail(s)
      • Services included: Community Pool, Reserve Fund, Maintenance Structure, Maintenance Grounds, Maintenance Repairs, Pest Control, Pool Maintenance, Private Road, Recreational Facilities
      • HOA fee: $622 monthly
      • HOA name: Vintage Grand on Palmer Ranch
      • HOA phone: 941-923-7380
      Location
      • Region: Sarasota

      Financial & listing details

      • Price per square foot: $218/sqft
      • Tax assessed value: $173,900
      • Annual tax amount: $2,074
      • Date on market: 8/6/2026
      • Cumulative days on market: 15 days
      • Ownership: Condominium
      • Total actual rent: 0
      • Electric utility on property: Yes
      • Road surface type: Paved

        Estimated market value

        $271,000

        $257,000 - $285,000

        $2,370/mo

        Price history

        DateEventPrice
        8/11/2026Listed for sale$275,000$218/sqft
        Source: Stellar MLS #A4702077 Report a problem
        8/7/2026Contingent$275,000$218/sqft
        Source: Stellar MLS #A4702077 Report a problem
        8/6/2026Listed for sale$275,000+10%$218/sqft
        Source: Stellar MLS #A4702077 Report a problem
        6/27/2022Sold$250,000-3.8%$198/sqft
        Source: Public Record Report a problem
        5/8/2022Pending sale$260,000$206/sqft
        Source: Stellar MLS #A4527883 Report a problem
        4/6/2022Listed for sale$260,000$206/sqft
        Source: Stellar MLS #A4527883 Report a problem
        4/5/2022Pending sale$260,000$206/sqft
        Source: Stellar MLS #A4527883 Report a problem
        3/11/2022Listed for sale$260,000+122.2%$206/sqft
        Source: Stellar MLS #A4527883 Report a problem
        11/4/2015Sold$117,000-45.3%$93/sqft
        Source: Public Record Report a problem
        9/28/2008Listing removed$214,000$170/sqft
        Source: Listhub #382121 Report a problem
        6/13/2008Listed for sale$214,000+19%$170/sqft
        Source: Listhub #382121 Report a problem
        3/27/2006Sold$179,900$143/sqft
        Source: Public Record Report a problem

        Public tax history

        YearProperty taxesTax assessment
        2025$2,161 -3.1%$173,900 -4.7%
        2024$2,230 -16.2%$182,500 -2.8%
        2023$2,661 +45.2%$187,700 +110.1%
        2022$1,833 +30.9%$89,320 +10%
        2021$1,401 -0.9%$81,200 -0.7%
        2020$1,414 +3%$81,800 +0.7%
        2019$1,372 $81,200 -7.4%
        2018$1,372 -4.1%$87,700 -1%
        2017$1,431 -18.2%$88,600 -23.6%
        2016$1,749 $115,900 +10.8%
        2015$1,749 $104,600 +11.5%
        2014$1,749 +5.4%$93,800
        2013$1,660 +1.2%$93,800 +0.5%
        2012$1,640 +8.1%$93,300 +9%
        2011$1,517 +48.8%$85,600 +4.6%
        2010$1,019 -49.4%$81,800 +0.4%
        2009$2,014 $81,500 -37%
        2008$2,014 -18%$129,300 -20.9%
        2007$2,456 $163,500 +3%
        2006-- $158,800
        Find assessor info on the county website

        Monthly payment

        Est. payment

        Payment breakdown

        Explore the cost of this home by adjusting the details. Changes won't be saved.
        All calculations are estimates and provided by Zillow, Inc. for informational purposes only. Actual amounts may vary.
        HOA fees may include property taxes on listings classified as Co-Ops. Contact the listing agent and/or owner for fee details.
        See how much you could borrow to make a competitive offer.

        Climate risks

        Neighborhood: Vamo

        Getting around

        41 / 100
        Car-Dependent
        31 / 100
        Some Transit
        41 / 100
        Somewhat Bikeable

        Nearby schools

        GreatSchools rating
        Schools provided by the listing agent
        • Elementary: Gulf Gate Elementary
        • Middle: Sarasota Middle
        • High: Riverview High

        Source: Stellar MLS. This data may not be complete. We recommend contacting the local school district to confirm school assignments for this home.

        A local agent can set up tours, give advice and negotiate with sellers.

        Browse local experts

        Similar homes