Skip main navigation
Sold for $600,000
  • $600,000

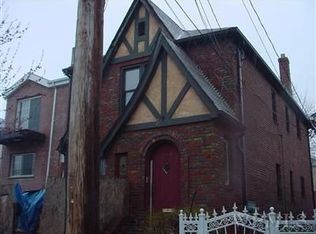
    4045 De Reimer Avenue, Bronx, NY 10466

    3beds
    1,260sqft
    Single Family Residence, Residential
    Built in 1940
    2,550 Square Feet Lot
    $649,500 Zestimate®
    $476/sqft
    $3,244 Estimated rent

    Home value

    $649,500

    $598,000 - $708,000

    $3,244/mo

    Zestimate® history
    Loading
    Loading...

    Owner options

    List your home for rent

    $3,244/mo

    Rent Zestimate®

    Find your next renter with Zillow Rental Manager. Plus, with online applications, you can quickly screen prospective tenants – for free.

    Learn more

    $3,244/mo

    Rent Zestimate®

    Refinance and save

    $3,650/mo

    Est. payment

    Refinancing to a lower rate could help reduce your monthly payments and save thousands over the life of the loan.

    See today's rates

    $3,650/mo

    Est. payment

    Explore your selling options

    Work with a Zillow partner agent

    Leverage their expertise and Zillow's premium Showcase listings to get your home seen by more buyers.

    Get started

    List with your own agent

    Get your home in front of millions of buyers by listing it on Zillow.

    Learn how to do it

    Sell it yourself

    Take full control of how buyers see your home on Zillow by listing For Sale by Owner (FSBO).

    List your home

    What's special

    Charming colonial-style home in the highly desired Wakefield section of the Bronx featuring three spacious bedrooms and one full bath. The main floor boasts a cozy living room perfect for relaxing, a formal dining room ideal for entertaining, and a modern kitchen. The finished basement offers additional living space, complete with washer and dryer hookups for convenience. From the basement, there is direct access to the private backyard, perfect for gardening or outdoor gatherings. This classic colonial home combines comfort and style, making it the perfect place for your next chapter. Located conveniently near public transportation, parks and shopping. This home also features ADA compliant stair lift., Additional information: Interior Features:Lr/Dr

    Zillow last checked:

    Listing updated:

    Listed by:

    Louis R. Seven 929-325-9082,

    Keller Williams Rty Gold Coast 516-482-0200,

    Judith R. Cajal 347-670-6277,

    Keller Williams Rty Gold Coast

    Bought with:

    Christopher Chirico, 10401382533

    Keller Williams Realty Group

    Source: OneKey® MLS as distributed by MLS GRID,MLS#: L3570806MLS Logo

    Facts & features

    Interior

    Bedrooms & bathrooms
    • Bedrooms: 3
    • Bathrooms: 1
    • Full bathrooms: 1
    Bedroom 1
    • Description: 3 Bed, 1 Bath
    • Level: Second
    Other
    • Description: Full Finished with Walk out washer & dryer hookups
    • Level: Basement
    Other
    • Description: Living Room, Dining Room, Kitchen
    • Level: First
    Heating
    • Oil, Hot Water
    Cooling
    • Wall/Window Unit(s)
    Appliances
    • Included: Tankless Water Heater, Refrigerator
    Features
    • Ceiling Fan(s), Formal Dining
    • Flooring: Hardwood
    • Windows: Double Pane Windows, Insulated Windows
    • Basement: Finished
    • Attic: Pull Stairs
    Interior area
    • Total structure area: 1,260
    • Total interior livable area: 1,260 sqft

    Property

    Parking
    • Parking features: Private, Driveway
    • Has uncovered spaces: Yes
    Features
    • Levels: Two
    • Patio & porch: Deck
    • Fencing: Back Yard
    Lot
    • Size: 2,550 Square Feet
    • Dimensions: 2550
    • Features: Near Public Transit, Near School, Near Shops
    Details
    • Parcel number: 049820068

    Construction

    Type & style
    • Home type: SingleFamily
    • Architectural style: Colonial
    • Property subtype: Single Family Residence, Residential
    Materials
    • Vinyl Siding, Brick
    Condition
    • Year built: 1940

    Utilities & green energy

    • Sewer: Public Sewer
    • Water: Public

    Community & HOA

    HOA
    • Has HOA: No
    Location
    • Region: Bronx

    Financial & listing details

    • Price per square foot: $476/sqft
    • Tax assessed value: $567,000
    • Annual tax amount: $4,079
    • Date on market: 8/7/2024
    • Listing agreement: Exclusive Agency
    • Exclusions: A/C Units, Alarm System, Curtains/Drapes, Dehumidifier, Dryer, Grill, Humidifier, Shades/Blinds, Speakers Indoor, Video Cameras, Washer

    Price history

    DateEventPrice
    10/30/2024Sold$600,000+9.1%$476/sqft
    Source: OneKey® MLS as distributed by MLS GRID #L3570806 Report a problem
    9/18/2024Pending sale$550,000$437/sqft
    Source: OneKey® MLS as distributed by MLS GRID #3570806 Report a problem
    8/7/2024Listed for sale$550,000+5499900%$437/sqft
    Source: OneKey® MLS as distributed by MLS GRID #3570806 Report a problem
    8/4/2022Sold$10
    Source: Public Record Report a problem

    Public tax history

    YearProperty taxesTax assessment
    2025$6,126 +5.7%$34,020 -2.2%
    2024$5,794 +4.8%$34,800 -5.5%
    2023$5,527 $36,840 +19%
    2022-- $30,960 +3.4%
    2021-- $29,940 +3.3%
    2020$3,705 +8.5%$28,980 +2.1%
    2019$3,414 -28.1%$28,380 +25.1%
    2018$4,744 +6%$22,680 +3.3%
    2017$4,477 +40.5%$21,960 +3.1%
    2016$3,186 $21,300 +0.6%
    2015$3,186 +73.8%$21,180 +5.7%
    2014$1,833 $20,034 +6%
    2013-- $18,900 +3.3%
    2012-- $18,300 -1.9%
    2011-- $18,660 -4.2%
    2010-- $19,479 +6%
    2009-- $18,378 +6%
    2008-- $17,338 +6%
    2007-- $16,358 +0.4%
    2006-- $16,300 +0.4%
    2005-- $16,233 +6%
    2004-- $15,315 +6%
    2003-- $14,449 +6%
    2002-- $13,632 +0.4%
    2001-- $13,584 +0.4%
    2000-- $13,528
    Find assessor info on the county website

    Neighborhood: Edenwald

    Nearby schools

    GreatSchools rating
    Schools provided by the listing agent
    • Elementary: Ps 68
    • Middle: One World Ms At Edenwald
    • High: Bronxwood Prep Academy (The)

    Source: OneKey® MLS as distributed by MLS GRID. This data may not be complete. We recommend contacting the local school district to confirm school assignments for this home.