Skip main navigation
Closed
  • $300,000

    4045 Dialton Rd, Springfield, OH 45502

    3beds
    1,584sqft
    Single Family Residence
    Built in 1993
    1.02 Acres Lot
    $300,700 Zestimate®
    $189/sqft
    $1,842 Estimated rent

    Home value

    $300,700

    $286,000 - $316,000

    $1,842/mo

    Zestimate® history
    Loading
    Loading...

    Owner options

    List your home for rent

    $1,842/mo

    Rent Zestimate®

    Find your next renter with Zillow Rental Manager. Plus, with online applications, you can quickly screen prospective tenants – for free.

    Learn more

    $1,842/mo

    Rent Zestimate®

    Refinance and save

    $1,917/mo

    Est. payment

    Refinancing to a lower rate could help reduce your monthly payments and save thousands over the life of the loan.

    See today's rates

    $1,917/mo

    Est. payment

    Explore your selling options

    Work with a Zillow partner agent

    Leverage their expertise and Zillow's premium Showcase listings to get your home seen by more buyers.

    Get started

    List with your own agent

    Get your home in front of millions of buyers by listing it on Zillow.

    Learn how to do it

    Sell it yourself

    Take full control of how buyers see your home on Zillow by listing For Sale by Owner (FSBO).

    List your home

    What's special

    Brick exteriorAttached garageCeiling fan lightingInviting curb appealWelcoming foyerLarge windowsAbundant wood cabinetry
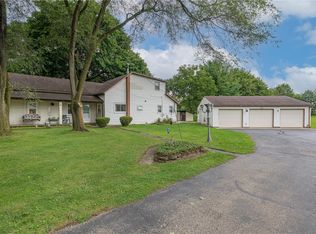
    Spacious brick ranch with room to spread out, thoughtful storage, and a beautiful yard setting in the highly sought-after Northwestern School District. This single-level home offers inviting curb appeal with a brick exterior, attached garage, covered front entry, and a ramped approach. Inside, the welcoming foyer features tile flooring, warm wood trim, decorative glass entry doors, and multiple closets for convenient everyday storage. The heart of the home is the open kitchen and dining area, complete with abundant wood cabinetry, a large center island with seating, durable tile flooring, and a natural flow into the expansive living room. The refrigerator, range, dishwasher, bar stools, and partial window coverings convey with the property. The living room offers generous space for gathering, relaxing, or entertaining, with soft carpeting, ceiling fan lighting, large windows, and an easy connection to the enclosed porch. The enclosed porch is a standout bonus space, featuring walls of windows, track lighting, durable flooring, and peaceful views of the surrounding lawn and mature trees. Bedrooms are comfortably sized with neutral walls, ceiling fan lighting, wood trim, and useful closet space, including a walk-in closet. Bathrooms include classic wood vanities, neutral finishes, and practical layouts. Outdoors, enjoy a rear deck overlooking a wide, open yard with mature shade trees and established landscaping. An attached garage provides everyday convenience, while the detached garage/outbuilding offers excellent additional storage, parking, or workshop potential. With its spacious layout, flexible living areas, generous storage, and appealing outdoor space, this property is ready for its next owner. It won't last long; schedule your showing today.

    Zillow last checked:

    Listing updated:

    Listed by:

    Douglas Haney 937-322-0352,

    Coldwell Banker Heritage,

    Lisa Ackerman 937-322-0352,

    Coldwell Banker Heritage

    Bought with:

    Kimberly Clark-Boggs, 2013002331

    Keller Williams Home Town Realty

    Source: WRIST,MLS#: 1046687MLS Logo

    Facts & features

    Interior

    Bedrooms & bathrooms
    • Bedrooms: 3
    • Bathrooms: 2
    • Full bathrooms: 2
    Primary bedroom
    • Level: First
    • Area: 182 Square Feet
    • Dimensions: 14.00 x 13.00
    Bedroom 2
    • Level: First
    • Area: 165 Square Feet
    • Dimensions: 11.00 x 15.00
    Bedroom 3
    • Level: First
    • Area: 143 Square Feet
    • Dimensions: 11.00 x 13.00
    Primary bathroom
    • Level: First
    • Area: 64 Square Feet
    • Dimensions: 8.00 x 8.00
    Bathroom 2
    • Level: First
    • Area: 64 Square Feet
    • Dimensions: 8.00 x 8.00
    Dining room
    • Level: First
    • Area: 140 Square Feet
    • Dimensions: 14.00 x 10.00
    Other
    • Level: First
    • Area: 136 Square Feet
    • Dimensions: 17.00 x 8.00
    Kitchen
    • Level: First
    • Area: 143 Square Feet
    • Dimensions: 13.00 x 11.00
    Living room
    • Level: First
    • Area: 323 Square Feet
    • Dimensions: 17.00 x 19.00
    Other
    • Level: First
    • Area: 192 Square Feet
    • Dimensions: 12.00 x 16.00
    Utility room
    • Level: First
    • Area: 15 Square Feet
    • Dimensions: 3.00 x 5.00
    Heating
    • Electric, Forced Air
    Cooling
    • Central Air
    Appliances
    • Included: Dishwasher, Electric Water Heater, Range, Refrigerator, Water Softener Owned
    Features
    • Walk-In Closet(s), Ceiling Fan(s)
    • Flooring: Carpet, Vinyl
    • Doors: French Doors
    • Basement: Crawl Space
    • Has fireplace: No
    Interior area
    • Total structure area: 1,584
    • Total interior livable area: 1,584 sqft

    Property

    Parking
    • Total spaces: 3
    • Parking features: Garage Door Opener
    • Attached garage spaces: 3
    Features
    • Levels: One
    • Stories: 1
    • Patio & porch: Porch
    Lot
    • Size: 1.02 Acres
    • Dimensions: 184 x 246
    • Features: Residential Lot
    Details
    • Additional structures: Outbuilding
    • Parcel number: 2700100009400038
    • Zoning description: Residential

    Construction

    Type & style
    • Home type: SingleFamily
    • Architectural style: Ranch
    • Property subtype: Single Family Residence
    Materials
    • Brick, Vinyl Siding
    • Foundation: Block
    Condition
    • Year built: 1993

    Utilities & green energy

    • Sewer: Public Sewer
    • Water: Supplied Water
    • Utilities for property: Sewer Connected

    Community & HOA

    HOA
    • Has HOA: No
    Location
    • Region: Springfield

    Financial & listing details

    • Price per square foot: $189/sqft
    • Tax assessed value: $243,880
    • Annual tax amount: $3,401
    • Date on market: 6/30/2026
    • Listing terms: Cash,Conventional,FHA,VA Loan

    Price history

    DateEventPrice
    7/31/2026Sold$300,000$189/sqft
    Source: WRIST #1046687 Report a problem
    7/7/2026Contingent$300,000$189/sqft
    Source: WRIST #1046687 Report a problem
    6/30/2026Listed for sale$300,000$189/sqft
    Source: WRIST #1046687 Report a problem
    6/28/2026Contingent$300,000$189/sqft
    Source: WRIST #1046687 Report a problem
    6/27/2026Listed for sale$300,000$189/sqft
    Source: WRIST #1046687 Report a problem

    Public tax history

    YearProperty taxesTax assessment
    2025$3,401 +48.6%$85,350 +50.2%
    2024$2,289 -0.5%$56,830
    2023$2,300 -3.4%$56,830
    2022$2,381 -6%$56,830 +4.8%
    2021$2,532 +0.9%$54,220
    2020$2,509 -0.9%$54,220
    2019$2,533 +12.3%$54,220 +11%
    2018$2,256 $48,830 +0%
    2017$2,256 +1.9%$48,822
    2016$2,213 +2.1%$48,822
    2015$2,167 $48,822
    2014$2,167 +0.7%$48,822
    2013$2,151 -1.6%$48,822 +0.7%
    2012$2,186 -0.2%$48,483
    2011$2,191 +4.5%$48,483
    2010$2,096 +7%$48,483 -7%
    2009$1,958 +9.9%$52,126 +5.7%
    2008$1,782 +0.8%$49,305
    2007$1,767 -19.2%$49,305 +4.9%
    2006$2,187 $47,023
    2005-- $47,023
    Find assessor info on the county website

    Neighborhood: 45502

    Nearby schools

    GreatSchools rating
    Get a cash offer in 3 minutes
    Find out how much your home could sell for in as little as 3 minutes with a no-obligation cash offer.
    Estimated market value
    $300,700
    Get a cash offer in 3 minutes
    Find out how much your home could sell for in as little as 3 minutes with a no-obligation cash offer.
    Estimated market value
    $300,700