Skip main navigation
Sold for $1,365,000
  • $1,365,000

    4045 E 19th Avenue, Denver, CO 80220

    5beds
    4,212sqft
    Single Family Residence
    Built in 1910
    7,810 Square Feet Lot
    $1,337,500 Zestimate®
    $324/sqft
    $5,470 Estimated rent

    Home value

    $1,337,500

    $1.26M - $1.43M

    $5,470/mo

    Zestimate® history
    Loading
    Loading...

    Owner options

    List your home for rent

    $5,470/mo

    Rent Zestimate®

    Find your next renter with Zillow Rental Manager. Plus, with online applications, you can quickly screen prospective tenants – for free.

    Learn more

    $5,470/mo

    Rent Zestimate®

    Refinance and save

    $7,911/mo

    Est. payment

    Refinancing to a lower rate could help reduce your monthly payments and save thousands over the life of the loan.

    See today's rates

    $7,911/mo

    Est. payment

    Explore your selling options

    Work with a Zillow partner agent

    Leverage their expertise and Zillow's premium Showcase listings to get your home seen by more buyers.

    Get started

    List with your own agent

    Get your home in front of millions of buyers by listing it on Zillow.

    Learn how to do it

    Sell it yourself

    Take full control of how buyers see your home on Zillow by listing For Sale by Owner (FSBO).

    List your home

    What's special

    Private deckFinished basementPool tableOversized lotLarge family roomCustom built-in bookshelvesElegant formal dining room
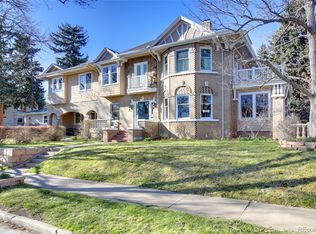
    Classic 1910 Denver Square Near City Park with Over 4,200 Total Square Feet! This timeless Denver Square has just under 3000 square feet above grade and over 4,200 total square feet, blending historic character with modern comfort. With five bedrooms and five bathrooms, this home provides generous space for families, entertaining, and working from home. The updated primary suite features a beautifully remodeled bathroom and a private deck, perfect for morning coffee or evening cocktails. Hardwood floors flow through the main level, which includes a large living room, elegant formal dining room, and a dedicated office with custom built-in bookshelves. The finished basement adds exceptional bonus space, including a large family room with great ceiling height and a pool table, ideal for game nights or casual entertaining. Situated on an oversized lot, there's room to garden, relax, or entertain outdoors. Recent updates include a brand-new roof with durable class IV shingles. Located just blocks from City Park, the Denver Zoo, Museum of Nature & Science, City Park Golf Course, and convenient public transit, this classic home offers the perfect mix of vintage charm and urban convenience.

    Zillow last checked:

    Listing updated:

    Listed by:

    Coupar Lester coupar@rmcherrycreek.com,

    RE/MAX of Cherry Creek

    Bought with:

    Madison Spangler, 100105313

    Corcoran Perry & Co.

    Source: REcolorado as distributed by MLS GRID,MLS#: 2629707MLS Logo

    Facts & features

    Interior

    Bedrooms & bathrooms
    • Bedrooms: 5
    • Bathrooms: 5
    • Full bathrooms: 1
    • 3/4 bathrooms: 2
    • 1/2 bathrooms: 1
    • 1/4 bathrooms: 1
    • Main level bathrooms: 1
    Bedroom
    • Description: Second Floor Nw Bedroom
    • Level: Upper
    • Area: 170.24 Square Feet
    • Dimensions: 13.3 x 12.8
    Bedroom
    • Description: Second Floor Ne Bedroom
    • Level: Upper
    • Area: 161.29 Square Feet
    • Dimensions: 12.7 x 12.7
    Bedroom
    • Description: Attic Se Bedroom
    • Level: Upper
    • Area: 121.5 Square Feet
    • Dimensions: 9 x 13.5
    Bedroom
    • Description: Attic West Bedroom
    • Level: Upper
    • Area: 156 Square Feet
    • Dimensions: 13 x 12
    Bathroom
    • Level: Main
    • Area: 14 Square Feet
    • Dimensions: 4 x 3.5
    Bathroom
    • Description: Second Floor
    • Level: Upper
    • Area: 56.1 Square Feet
    • Dimensions: 6.6 x 8.5
    Bathroom
    • Description: Attic Bathroom
    • Level: Upper
    • Area: 55 Square Feet
    • Dimensions: 8.8 x 6.25
    Bathroom
    • Level: Basement
    Other
    • Description: Second Floor
    • Level: Upper
    • Area: 256.69 Square Feet
    • Dimensions: 13.3 x 19.3
    Other
    • Description: Second Floor Remodeled Primary Bathroom
    • Level: Upper
    • Area: 108.75 Square Feet
    • Dimensions: 7.5 x 14.5
    Bonus room
    • Description: Breakfast Nook
    • Level: Main
    • Area: 97.75 Square Feet
    • Dimensions: 8.5 x 11.5
    Dining room
    • Level: Main
    • Area: 186 Square Feet
    • Dimensions: 15 x 12.4
    Family room
    • Description: Basement Family Room
    • Level: Basement
    • Area: 377.23 Square Feet
    • Dimensions: 11.9 x 31.7
    Game room
    • Description: Basement Game Room Off Of The Family Room
    • Level: Basement
    • Area: 104.58 Square Feet
    • Dimensions: 12.6 x 8.3
    Kitchen
    • Level: Main
    • Area: 183.27 Square Feet
    • Dimensions: 14.9 x 12.3
    Living room
    • Level: Main
    • Area: 338.58 Square Feet
    • Dimensions: 16.2 x 20.9
    Office
    • Level: Main
    • Area: 151.73 Square Feet
    • Dimensions: 12.75 x 11.9
    Heating
    • Baseboard, Hot Water
    Cooling
    • None
    Appliances
    • Included: Dishwasher, Disposal, Dryer, Oven, Range, Refrigerator, Self Cleaning Oven, Tankless Water Heater, Washer
    Features
    • Built-in Features, Ceiling Fan(s), Corian Counters, Eat-in Kitchen, High Ceilings, High Speed Internet, Marble Counters, Pantry, Primary Suite, Smoke Free, Walk-In Closet(s)
    • Flooring: Carpet, Linoleum, Tile, Wood
    • Windows: Bay Window(s), Storm Window(s), Window Treatments
    • Basement: Finished,Full,Sump Pump
    • Number of fireplaces: 1
    • Fireplace features: Living Room
    Interior area
    • Total structure area: 4,212
    • Total interior livable area: 4,212 sqft
    • Finished area above ground: 2,988
    • Finished area below ground: 1,037

    Property

    Parking
    • Total spaces: 2
    • Parking features: Concrete, Electric Vehicle Charging Station(s)
    • Garage spaces: 2
    Features
    • Levels: Three Or More
    • Patio & porch: Covered, Front Porch, Patio
    • Exterior features: Balcony, Lighting, Private Yard, Rain Gutters
    • Fencing: Partial
    Lot
    • Size: 7,810 sqft
    • Features: Landscaped, Level, Near Public Transit, Sprinklers In Front, Sprinklers In Rear
    Details
    • Parcel number: 131305006
    • Zoning: U-SU-C
    • Special conditions: Standard

    Construction

    Type & style
    • Home type: SingleFamily
    • Architectural style: Denver Square
    • Property subtype: Single Family Residence
    Materials
    • Brick
    • Foundation: Slab
    • Roof: Composition
    Condition
    • Year built: 1910

    Utilities & green energy

    • Electric: 110V
    • Sewer: Public Sewer
    • Water: Public
    • Utilities for property: Electricity Connected, Internet Access (Wired), Natural Gas Connected

    Community & neighborhood

    Security
    • Security features: Carbon Monoxide Detector(s), Smoke Detector(s)
    Location
    • Region: Denver
    • Subdivision: South Park Hill

    Other

    Other facts
    • Listing terms: Cash,Conventional,FHA,VA Loan
    • Ownership: Individual
    • Road surface type: Alley Paved, Paved

    Price history

    DateEventPrice
    10/22/2025Sold$1,365,000-2.5%$324/sqft
    Source: REcolorado as distributed by MLS GRID #2629707 Report a problem
    9/9/2025Pending sale$1,400,000$332/sqft
    Source: REcolorado as distributed by MLS GRID #2629707 Report a problem
    8/12/2025Listed for sale$1,400,000$332/sqft
    Source: REcolorado as distributed by MLS GRID #2629707 Report a problem
    8/1/2025Pending sale$1,400,000$332/sqft
    Source: REcolorado as distributed by MLS GRID #2629707 Report a problem
    7/31/2025Price change$1,400,000-5.1%$332/sqft
    Source: REcolorado as distributed by MLS GRID #2629707 Report a problem
    7/10/2025Listed for sale$1,475,000+118.5%$350/sqft
    Source: REcolorado as distributed by MLS GRID #2629707 Report a problem
    7/8/2004Sold$675,000+154.7%$160/sqft
    Source: Public Record Report a problem
    6/2/1995Sold$265,000$63/sqft
    Source: Public Record Report a problem

    Public tax history

    YearProperty taxesTax assessment
    2024$7,482 +25.8%$96,560 -3.6%
    2023$5,945 +3.6%$100,200 +34%
    2022$5,738 +3.3%$74,760 -2.8%
    2021$5,556 +2.9%$76,900 +2.7%
    2020$5,401 +11.5%$74,889 -0.7%
    2019$4,842 $75,413 +20.5%
    2018$4,842 +0.3%$62,590
    2017$4,828 +5.8%$62,590 +7.2%
    2016$4,563 -5.5%$58,400
    2015$4,828 0%$58,400 +0.5%
    2014$4,830 +2.1%$58,130
    2013$4,730 +17.9%$58,130 +3.3%
    2012$4,012 +13.5%$56,260 +0.4%
    2011$3,534 +2.2%$56,060 +5.6%
    2010$3,457 -7.3%$53,070
    2009$3,731 -0.2%$53,070 -5%
    2008$3,737 +8%$55,860
    2007$3,461 +1.1%$55,860 +8%
    2006$3,423 +10.5%$51,700
    2005$3,098 +1.9%$51,700 +4.6%
    2003$3,040 +1.9%$49,430 -2.7%
    2002$2,984 $50,790 +28.5%
    2001-- $39,510

    Find assessor info on the county website

    Neighborhood: South Park Hill

    Nearby schools

    GreatSchools rating
    Schools provided by the listing agent
    • Elementary: Park Hill
    • Middle: McAuliffe International
    • High: East
    • District: Denver 1

    Source: REcolorado as distributed by MLS GRID. This data may not be complete. We recommend contacting the local school district to confirm school assignments for this home.

    Get a cash offer in 3 minutes
    Find out how much your home could sell for in as little as 3 minutes with a no-obligation cash offer.
    Estimated market value
    $1,337,500
    Get a cash offer in 3 minutes
    Find out how much your home could sell for in as little as 3 minutes with a no-obligation cash offer.
    Estimated market value
    $1,337,500