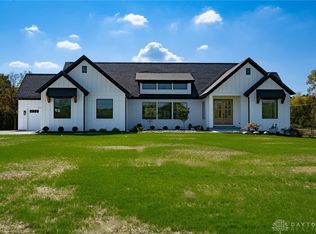
Custom designed and built by Catalyst in 2023, this thoughtfully modern home offers a rare blend of intentional design, high end finishes, and everyday livability, all set on 2.7 acres with a large portion fenced for privacy and flexibility. The outdoor living is exceptional. A heated saltwater pool and hot tub overlook a beautifully designed cabana complete with a grill, refrigerator, full bath, and a tucked away storage garage. The tree lined yard provides both space and privacy, with a mini-putting green adding a fun, unexpected touch. Inside, the main level is anchored by two private suites, offering flexibility for guests, extended family, or a second primary. The kitchen is both functional and refined, featuring quartz countertops, smart appliances, and a separate walk-in pantry that functions as a true second kitchen. Stunning tile work carries throughout these spaces, adding a level of detail and finish that stands out. The primary suite is thoughtfully positioned nearby, with two walk in closets and well appointed finishes.
The walkout lower level lives like a true extension of the home, featuring two additional bedrooms, a bourbon bar, nearly full kitchen, expansive rec room, private office, and a media room with surround sound. Just behind the bourbon bar, a concealed speakeasy style door adds a unique and memorable touch. With 4,370 finished square feet, plus an additional 450 unfinished, and an oversized 3+ car garage, this home offers a level of space, design, and lifestyle that is increasingly hard to find.
Sold for $1,700,000
$1,700,000
4045 Heritage Xing, Lebanon, OH 45036
4beds
4,370sqft
Single Family Residence
Built in 2023
2.78 Acres Lot
$1,738,400 Zestimate®
$389/sqft
$5,737 Estimated rent
Home value
$1,738,400
$1.65M - $1.83M
$5,737/mo
Zestimate® history
Owner options
List your home for rent
$5,737/mo
Rent Zestimate®
Find your next renter with Zillow Rental Manager. Plus, with online applications, you can quickly screen prospective tenants – for free.
$5,737/mo
Rent Zestimate®
Refinance and save
$9,074/mo
Est. payment
Refinancing to a lower rate could help reduce your monthly payments and save thousands over the life of the loan.
$9,074/mo
Est. payment
Explore your selling options
Work with a Zillow partner agent
Leverage their expertise and Zillow's premium Showcase listings to get your home seen by more buyers.
Get startedList with your own agent
Get your home in front of millions of buyers by listing it on Zillow.
Learn how to do itSell it yourself
Take full control of how buyers see your home on Zillow by listing For Sale by Owner (FSBO).
List your homeWhat's special
Private officeBourbon barHigh end finishesExpansive rec room
Zillow last checked:
Listing updated:
Listed by:
Chip James (937)439-4500,
Coldwell Banker Heritage
Bought with:
Mark D Kottman, 0000230198
Howard Hanna Real Estate Serv
Source: DABR MLS,MLS#: 956099 Originating MLS: Dayton Area Board of REALTORS
Originating MLS: Dayton Area Board of REALTORSFacts & features
Interior
Bedrooms & bathrooms
- Bedrooms: 4
- Bathrooms: 4
- Full bathrooms: 3
- 1/2 bathrooms: 1
- Main level bathrooms: 3
Primary bedroom
- Level: Main
- Dimensions: 15 x 16
Bedroom
- Level: Main
- Dimensions: 12 x 12
Bedroom
- Level: Lower
- Dimensions: 13 x 12
Bedroom
- Level: Lower
- Dimensions: 15 x 11
Dining room
- Level: Main
- Dimensions: 12 x 19
Entry foyer
- Level: Main
- Dimensions: 7 x 12
Great room
- Level: Main
- Dimensions: 13 x 19
Kitchen
- Level: Main
- Dimensions: 12 x 19
Kitchen
- Features: Eat-in Kitchen
- Level: Lower
- Dimensions: 14 x 8
Media room
- Level: Lower
- Dimensions: 16 x 12
Mud room
- Level: Main
- Dimensions: 9 x 7
Office
- Level: Main
- Dimensions: 11 x 11
Other
- Level: Main
- Dimensions: 6 x 8
Other
- Level: Lower
- Dimensions: 13 x 12
Recreation
- Level: Lower
- Dimensions: 36 x 17
Screened porch
- Level: Main
- Dimensions: 18 x 16
Utility room
- Level: Main
- Dimensions: 9 x 10
Heating
- Forced Air, Natural Gas
Cooling
- Central Air
Features
- Wet Bar, Cathedral Ceiling(s), High Speed Internet, Kitchen Island, Kitchen/Family Room Combo, Pantry, Quartz Counters, Solid Surface Counters, Bar, Walk-In Closet(s)
- Windows: Casement Window(s)
- Basement: Full,Finished,Walk-Out Access
- Number of fireplaces: 1
- Fireplace features: One, Gas
Interior area
- Total structure area: 4,370
- Total interior livable area: 4,370 sqft
Property
Parking
- Total spaces: 3
- Parking features: Attached, Garage
- Attached garage spaces: 3
Features
- Levels: One
- Stories: 1
- Patio & porch: Patio, Porch
- Exterior features: Fence, Pool, Porch, Patio, Storage
- Pool features: In Ground
Lot
- Size: 2.78 Acres
- Dimensions: 442 x 484 x 180 x 382
Details
- Additional structures: Shed(s)
- Parcel number: 0816488001
- Zoning: Residential
- Zoning description: Residential
- Other equipment: Generator
Construction
Type & style
- Home type: SingleFamily
- Architectural style: Ranch
- Property subtype: Single Family Residence
Materials
- Brick
Condition
- Year built: 2023
Utilities & green energy
- Sewer: Septic Tank
- Water: Public
- Utilities for property: Natural Gas Available, Septic Available, Water Available
Community & HOA
Community
- Security: Surveillance System
- Subdivision: Legacy Landing
HOA
- Has HOA: Yes
- HOA fee: $300 annually
Location
- Region: Lebanon
Financial & listing details
- Price per square foot: $389/sqft
- Tax assessed value: $887,443
- Annual tax amount: $13,609
- Date on market: 4/11/2026
- Listing terms: Conventional,FHA,VA Loan
Price history
| Date | Event | Price |
|---|---|---|
| 6/12/2026 | Sold | $1,700,000-2.9%$389/sqft |
Source:  DABR MLS #956099 Report a problem DABR MLS #956099 Report a problem | ||
| 4/13/2026 | Pending sale | $1,749,900$400/sqft |
Source: DABR MLS #956099 Report a problem | ||
| 4/11/2026 | Listed for sale | $1,749,900+1358.3%$400/sqft |
Source: DABR MLS #956099 Report a problem | ||
| 10/25/2022 | Sold | $120,000$27/sqft |
Source: Public Record Report a problem | ||
Public tax history
| Year | Property taxes | Tax assessment |
|---|---|---|
| 2025 | $13,609 +15.3% | $310,610 +9.7% |
| 2024 | $11,807 +562.2% | $283,170 +626.3% |
| 2023 | $1,783 +1.4% | $38,990 +0% |
| 2022 | $1,758 | $38,986 |
| 2021 | -- | -- |
Find assessor info on the county website
Neighborhood: 45036
Nearby homes
- $940,0004 bd4 ba4.4k sqft2229 Legendary Way, Lebanon, OH 45036Sold
- $185,0003.708 Acres2148 Legendary Way, Lebanon, OH 45036Sold

- $1,373,1005 bd3 ba5.6k sqft3767 Colton Ct, Lebanon, OH 45036Off Market
- $185,000-- bd-- ba-- sqft2148 Legendary Way, Lebanon, OH 45036Sold
- $1,827,3004 bd5 ba-- sqft2284 Presley Ct, Lebanon, OH 45036Off Market
- $--1.52 Acres2284 Presley Ct #38, Lebanon, OH 45036Off Market
- $130,0003.708 Acres1 Legendary Way, Lebanon, OH 45036Sold
- $221,5001.61 Acres2276 Presley Ct, Lebanon, OH 45036Pending
Nearby schools
GreatSchools rating
- 7/10Dennis Elementary SchoolGrades: 2-5Distance: 2.6 mi
- 8/10Springboro Junior High SchoolGrades: 6-8Distance: 2.4 mi
- 9/10Springboro High SchoolGrades: 9-12Distance: 2.2 mi
Schools provided by the listing agent
- District: Springboro
Source: DABR MLS. This data may not be complete. We recommend contacting the local school district to confirm school assignments for this home.
Get a cash offer in 3 minutes
Find out how much your home could sell for in as little as 3 minutes with a no-obligation cash offer.
Estimated market value
$1,738,400
Get a cash offer in 3 minutes
Find out how much your home could sell for in as little as 3 minutes with a no-obligation cash offer.
Estimated market value
$1,738,400
- Ohio
- Warren County
- Lebanon
- 45036
- 4045 Heritage Xing
Nearby cities
Nearby zip codes
Other Lebanon Topics
