Skip main navigation
Closed
  • $630,000

    4045 High Gables E, Cumming, GA 30041

    5beds
    3,674sqft
    Single Family Residence, Residential
    Built in 2001
    0.61 Acres Lot
    $617,700 Zestimate®
    $171/sqft
    $3,491 Estimated rent

    Home value

    $617,700

    $574,000 - $667,000

    $3,491/mo

    Zestimate® history
    Loading
    Loading...

    Owner options

    List your home for rent

    $3,491/mo

    Rent Zestimate®

    Find your next renter with Zillow Rental Manager. Plus, with online applications, you can quickly screen prospective tenants – for free.

    Learn more

    $3,491/mo

    Rent Zestimate®

    Refinance and save

    $4,201/mo

    Est. payment

    Refinancing to a lower rate could help reduce your monthly payments and save thousands over the life of the loan.

    See today's rates

    $4,201/mo

    Est. payment

    Explore your selling options

    Work with a Zillow partner agent

    Leverage their expertise and Zillow's premium Showcase listings to get your home seen by more buyers.

    Get started

    List with your own agent

    Get your home in front of millions of buyers by listing it on Zillow.

    Learn how to do it

    Sell it yourself

    Take full control of how buyers see your home on Zillow by listing For Sale by Owner (FSBO).

    List your home

    What's special

    Private fenced backyardOversized deckGorgeous hardwood floorsCustom window treatmentsStainless steel appliancesGranite countertopsCustom white cabinets
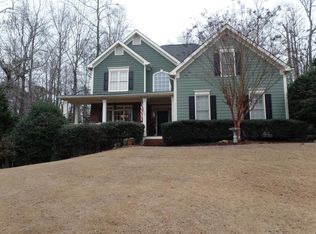
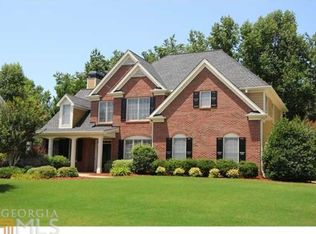
    Fantastic Opportunity to be in the Sought After High Gables Subdivision in Forsyth! This 5BR/4 Full Bath Home Has a Guest Suite on Main w/Full Bath, Two Story Family Room, Finished Terrace Level and Has a Private Fenced Backyard. This Home is Turn-Key, Sits on a Quiet Culdesac Street and Has 3 New HVAC Units, New Paint and A New Roof! Gorgeous Hardwood Floors on Main. Bright Open Floorplan with Two Story Family Room with Fireplace, Ceiling Fan and Wonderful Backyard Views. Chef's Kitchen w/All Stainless Steel Appliances, Gas Range, Built-in Microwave, Granite Countertops, Custom White Cabinets, Tiled Backsplash, Pendant Lighting, Pantry, View to Family Room and Cozy Breakfast Area w/Bay Windows and Chandelier. Guest Suite on Main w/Full Bath. Separate Den/Office on Main with Wall Accents and Ceiling Fan. Dining Room w/Tray Ceiling, Wainscoting and Chandelier. Oversized Master Suite w/Dual Tray Ceiling, Fan and Spectacular Backyard Views! Remodeled Master Spa w/Dual Vanity with Granite Countertops, Tiled Floor, Garden Tub, Tiled Shower w/Seamless Glass and Walk-in Shower. Two Spacious Secondary Bedrooms up w/Updated Full Bath! Fantastic Finished Terrace Level with Tiled Floor, Media/Recreation Area, Gym, Office, Bedroom, Full Bath and Kitchenette! Entertain or Relax on the Oversized Deck will Overlooking the Private Fenced Backyard! This Home is Spotless and Ready for a New Family. This Home Has Custom Window Treatments, Reolink 5 Camera System with HD Recording, Landscape Lighting, Storage Shed and Septic Pumped in 2023!

    Zillow last checked:

    Listing updated:

    Listing Provided by:

    THOMAS F STOCKS,

    Harry Norman Realtors,

    Candace German,

    Harry Norman Realtors

    Bought with:

    PEGGY BOWLER, 321579

    Berkshire Hathaway HomeServices Georgia Properties

    Source: FMLS GA,MLS#: 7519875MLS Logo

    Facts & features

    Interior

    Bedrooms & bathrooms
    • Bedrooms: 5
    • Bathrooms: 4
    • Full bathrooms: 4
    • Main level bathrooms: 1
    • Main level bedrooms: 1
    Primary bedroom
    • Features: Oversized Master, Sitting Room, Split Bedroom Plan
    • Level: Oversized Master, Sitting Room, Split Bedroom Plan
    Bedroom
    • Features: Oversized Master, Sitting Room, Split Bedroom Plan
    Primary bathroom
    • Features: Double Vanity, Separate Tub/Shower, Soaking Tub
    Dining room
    • Features: Open Concept, Separate Dining Room
    Kitchen
    • Features: Breakfast Bar, Breakfast Room, Cabinets White, Eat-in Kitchen, Pantry, Stone Counters, View to Family Room, Other
    Heating
    • Forced Air, Natural Gas
    Cooling
    • Ceiling Fan(s), Central Air, Zoned
    Appliances
    • Included: Dishwasher, Disposal, Gas Range, Microwave, Refrigerator, Other
    • Laundry: In Hall, Laundry Room, Upper Level
    Features
    • Double Vanity, Entrance Foyer, High Ceilings 9 ft Upper, High Ceilings 10 ft Main, High Speed Internet, Tray Ceiling(s), Vaulted Ceiling(s), Walk-In Closet(s)
    • Flooring: Carpet, Hardwood
    • Windows: Double Pane Windows, Insulated Windows
    • Basement: None
    • Attic: Pull Down Stairs
    • Number of fireplaces: 1
    • Fireplace features: Factory Built, Family Room, Gas Starter
    • Common walls with other units/homes: No Common Walls
    Interior area
    • Total structure area: 3,674
    • Total interior livable area: 3,674 sqft
    • Finished area above ground: 2,380
    • Finished area below ground: 1,294

    Property

    Parking
    • Total spaces: 2
    • Parking features: Driveway, Garage, Garage Door Opener, Garage Faces Side, Kitchen Level
    • Garage spaces: 2
    • Has uncovered spaces: Yes
    Accessibility
    • Accessibility features: None
    Features
    • Levels: Two
    • Stories: 2
    • Patio & porch: Deck
    • Exterior features: Private Yard, Other
    • Pool features: None
    • Spa features: None
    • Fencing: Back Yard
    • Has view: Yes
    • View description: Trees/Woods
    • Waterfront features: None
    • Body of water: None
    Lot
    • Size: 0.61 Acres
    • Features: Back Yard, Landscaped, Private, Wooded
    Details
    • Additional structures: Shed(s)
    • Additional parcels included: 0
    • Parcel number: 239 107
    • Other equipment: None
    • Horse amenities: None

    Construction

    Type & style
    • Home type: SingleFamily
    • Architectural style: Traditional
    • Property subtype: Single Family Residence, Residential
    Materials
    • Brick, Brick Front, Cement Siding
    • Foundation: Concrete Perimeter
    • Roof: Composition
    Condition
    • Resale
    • New construction: No
    • Year built: 2001

    Utilities & green energy

    • Electric: 110 Volts
    • Sewer: Septic Tank
    • Water: Public
    • Utilities for property: Cable Available, Electricity Available, Phone Available, Underground Utilities, Water Available
    Green energy
    • Energy efficient items: Appliances, HVAC, Lighting, Thermostat
    • Energy generation: None

    Community & neighborhood

    Security
    • Security features: Security Service, Smoke Detector(s)
    Community
    • Community features: Clubhouse, Homeowners Assoc, Pool, Sidewalks, Street Lights
    Location
    • Region: Cumming
    • Subdivision: High Gables

    HOA & financial

    HOA
    • Has HOA: Yes
    • HOA fee: $525 annually
    • Services included: Maintenance Grounds, Swim, Tennis

    Other

    Other facts
    • Listing terms: Cash,Conventional,FHA,VA Loan
    • Ownership: Fee Simple
    • Road surface type: Paved

    Price history

    DateEventPrice
    3/19/2025Sold$630,000+0%$171/sqft
    Source: FMLS GA #7519875 Report a problem
    2/18/2025Pending sale$629,900$171/sqft
    Source: FMLS GA #7519875 Report a problem
    2/5/2025Listed for sale$629,900+75.5%$171/sqft
    Source: FMLS GA #7519875 Report a problem
    8/28/2018Listing removed$359,000$98/sqft
    Source: CENTURY 21 RESULTS #6035424 Report a problem
    8/28/2018Listed for sale$359,000+3.5%$98/sqft
    Source: CENTURY 21 RESULTS #6035424 Report a problem
    8/24/2018Sold$347,000-3.3%$94/sqft
    Source: FMLS GA #6035424 Report a problem
    7/23/2018Pending sale$359,000$98/sqft
    Source: CENTURY 21 Results #6035424 Report a problem
    7/5/2018Price change$359,000-2.7%$98/sqft
    Source: CENTURY 21 Results #6035424 Report a problem
    6/29/2018Listed for sale$369,000+7.9%$100/sqft
    Source: Century 21 Results Realty Svcs #8408304 Report a problem
    10/21/2016Sold$342,000-2.3%$93/sqft
    Source: FMLS GA #5745824 Report a problem
    9/16/2016Pending sale$350,000$95/sqft
    Source: Keller Williams Lanier Partners #5745824 Report a problem
    9/11/2016Listed for sale$350,000+31.6%$95/sqft
    Source: Keller Williams Lanier Partners #5745824 Report a problem
    5/24/2001Sold$265,900$72/sqft
    Source: Public Record Report a problem

    Public tax history

    YearProperty taxesTax assessment
    2025$4,940 +2.7%$240,388 +5.2%
    2024$4,808 +9.9%$228,476 +2.2%
    2023$4,376 +2.3%$223,556 +27.3%
    2022$4,278 +13.5%$175,648 +23.2%
    2021$3,770 +6.3%$142,516 +8.2%
    2020$3,548 +1.5%$131,752 +1.6%
    2019$3,496 +1.3%$129,668 +4.3%
    2017$3,451 +22.3%$124,336 +17.1%
    2016$2,821 $106,140
    2015$2,821 +19%$106,140 +14.4%
    2014$2,370 +8.8%$92,812 +8.7%
    2013$2,178 -9.7%$85,412 -9.2%
    2012$2,412 -5.3%$94,068 -4.9%
    2011$2,546 $98,924 -4.2%
    2010-- $103,280
    2009-- $103,280
    2008-- $103,280 +2.7%
    2007-- $100,560
    2006$2,129 $100,560
    2005$2,129 $100,560
    2004$2,129 -2.5%$100,560
    2003$2,183 +8.3%--
    2002$2,016 +542.5%--
    2001$314 +4.6%--
    2000$300 --

    Find assessor info on the county website

    Neighborhood: High Gables

    Nearby schools

    GreatSchools rating
    Schools provided by the listing agent
    • Elementary: Chattahoochee - Forsyth
    • Middle: Little Mill
    • High: East Forsyth

    Source: FMLS GA. This data may not be complete. We recommend contacting the local school district to confirm school assignments for this home.

    Get a cash offer in 3 minutes
    Find out how much your home could sell for in as little as 3 minutes with a no-obligation cash offer.
    Estimated market value
    $617,700
    Get a cash offer in 3 minutes
    Find out how much your home could sell for in as little as 3 minutes with a no-obligation cash offer.
    Estimated market value
    $617,700