This Beautifully designed home is part of the Luxury Collection from Dream Finders Homes. It is located on a tree lined lot -featuring a gourmet chefs kitchen, stacked cabinets to the ceiling, Eat Around Island, Quartz Countertops, Refrigerator, Upgraded Flooring, Free Standing Tub, Designer trim throughout, Triple Sliding Door leading out to the covered patio with outdoor fireplace, Blinds throughout, very large Loft, Landscape, fully sodded yard with Irrigation and more. Only 1 mile from 840. Do wait to view this Stunning Home. Community to have a pool, pavilion, pickle ball, dog park, sidewalks, and a 25 acre park. To get more information and check out this amazing community, visit the model home on 4045 Kathie Drive located in Fountain View. INTEREST RATES AS LOW AS 2.99% OR Ask about the Closing Cost Incentive - tied to sellers preferred lender and title company
Closed
Zillow last checked:
Listing updated:
Bought with:
Shelby Miles, 371022
eXp Realty
Source: RealTracs MLS as distributed by MLS GRID,MLS#: 2747412
Price history
| Date | Event | Price |
|---|---|---|
| 11/20/2024 | Sold | $1,224,990-2%$285/sqft |
Source:  RealTracs MLS as distributed by MLS GRID #2747412 Report a problem RealTracs MLS as distributed by MLS GRID #2747412 Report a problem | ||
| 10/16/2024 | Pending sale | $1,249,990$291/sqft |
Source: RealTracs MLS as distributed by MLS GRID #2747412 Report a problem | ||
| 10/11/2024 | Listed for sale | $1,249,990-2.3%$291/sqft |
Source: RealTracs MLS as distributed by MLS GRID #2747412 Report a problem | ||
| 10/6/2024 | Listing removed | $1,279,990$298/sqft |
Source: RealTracs MLS as distributed by MLS GRID #2706423 Report a problem | ||
| 10/3/2024 | Price change | $1,279,990-0.8%$298/sqft |
Source: RealTracs MLS as distributed by MLS GRID #2706423 Report a problem | ||
| 9/25/2024 | Price change | $1,289,990-0.8%$301/sqft |
Source: RealTracs MLS as distributed by MLS GRID #2706423 Report a problem | ||
| 9/23/2024 | Price change | $1,299,990-2.3%$303/sqft |
Source: RealTracs MLS as distributed by MLS GRID #2706423 Report a problem | ||
| 9/20/2024 | Listed for sale | $1,329,990-1.1%$310/sqft |
Source: RealTracs MLS as distributed by MLS GRID #2706423 Report a problem | ||
| 9/16/2024 | Listing removed | $1,345,223$313/sqft |
Source: RealTracs MLS as distributed by MLS GRID #2697978 Report a problem | ||
| 9/6/2024 | Price change | $1,345,223+0.5%$313/sqft |
Source: RealTracs MLS as distributed by MLS GRID #2697978 Report a problem | ||
| 8/30/2024 | Listed for sale | $1,339,000$312/sqft |
Source: RealTracs MLS as distributed by MLS GRID #2697978 Report a problem | ||
| 8/25/2024 | Listing removed | $1,339,000$312/sqft |
Source: RealTracs MLS as distributed by MLS GRID #2690217 Report a problem | ||
| 8/9/2024 | Listed for sale | $1,339,000-1.5%$312/sqft |
Source: RealTracs MLS as distributed by MLS GRID #2690217 Report a problem | ||
| 8/9/2024 | Listing removed | -- |
Source: RealTracs MLS as distributed by MLS GRID #2685969 Report a problem | ||
| 8/8/2024 | Price change | $1,359,000-1.5%$317/sqft |
Source: RealTracs MLS as distributed by MLS GRID #2685969 Report a problem | ||
| 8/1/2024 | Listed for sale | $1,379,000$321/sqft |
Source: RealTracs MLS as distributed by MLS GRID #2685969 Report a problem | ||
| 8/1/2024 | Listing removed | -- |
Source: RealTracs MLS as distributed by MLS GRID #2673859 Report a problem | ||
| 7/19/2024 | Price change | $1,379,000-0.7%$321/sqft |
Source: RealTracs MLS as distributed by MLS GRID #2673859 Report a problem | ||
| 7/1/2024 | Listed for sale | $1,389,000$324/sqft |
Source: RealTracs MLS as distributed by MLS GRID #2673859 Report a problem | ||
| 7/1/2024 | Listing removed | -- |
Source: RealTracs MLS as distributed by MLS GRID #2662073 Report a problem | ||
| 6/24/2024 | Price change | $1,389,000-4.9%$324/sqft |
Source: RealTracs MLS as distributed by MLS GRID #2662073 Report a problem | ||
| 6/18/2024 | Price change | $1,459,990-0.8%$340/sqft |
Source: RealTracs MLS as distributed by MLS GRID #2662073 Report a problem | ||
| 6/1/2024 | Listed for sale | $1,471,516$343/sqft |
Source: RealTracs MLS as distributed by MLS GRID #2662073 Report a problem | ||
| 6/1/2024 | Listing removed | -- |
Source: RealTracs MLS as distributed by MLS GRID #2652829 Report a problem | ||
| 5/9/2024 | Listed for sale | $1,471,516$343/sqft |
Source: RealTracs MLS as distributed by MLS GRID #2652829 Report a problem | ||
| 5/8/2024 | Listing removed | -- |
Source: RealTracs MLS as distributed by MLS GRID #2625781 Report a problem | ||
Nearby homes
- $1,152,1345 bd4 ba3.3k sqft4005 Kathie Dr, Thompsons Station, TN 37179Sold

- $1,137,3174 bd4 ba3.4k sqft4073 Kathie Dr LOT 21, Thompsons Station, TN 37179Sold

- $1,187,4905 bd5 ba4.3k sqft4009 Kathie Dr LOT 5, Thompsons Station, TN 37179Sold
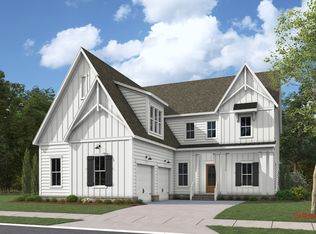
- $1,358,1774 bd4 ba3.4k sqft4057 Kathie Dr LOT 17, Thompsons Station, TN 37179Sold

Get a cash offer in 3 minutes
Find out how much your home could sell for in as little as 3 minutes with a no-obligation cash offer.
Estimated market value
$1,341,500
