BRAND NEW ROOF INSTALLED 09/12/25. Shaded beneath centuries-old live oaks and framed by custom tropical landscaping, this corner lot home makes an immediate impression. The approach is refined but welcoming, with architectural details like stainless steel railings, a custom ipe wood front door, and a matching entry stair and landing that set the tone for what’s inside. Step into the marble-floored foyer and the house opens in dramatic fashion: floor-to-ceiling windows flood the living and dining areas with natural light, while a soaring, cedar clad fireplace anchors the main gathering space. The flow is effortless: the dining room sits at the center, and the kitchen opens alongside it so no one’s cut off from the conversation. Marble carries through the kitchen and dining, keeping everything clean, cool, and cohesive. The main level also gives you the kind of layout that actually works day-to-day, offering both convenience and privacy; a true first-floor bedroom suite with an oversized walk-in closet and large private bath, and direct access to the backyard terrace—so mornings can start, and evenings can end, with an easy step outside. A powder bath and dedicated laundry nearby. Upstairs, a loft lives like a second lounge, complete with its own fireplace and a balcony wrapped in stainless railings that look out over the backyard canopy. Here you’ll find three additional bedrooms, one with a private ensuite perfect for guests, and a shared guest bathroom for the other two. Large windows continue throughout, ensuring every space feels bright and connected to the lush surroundings. Outside is where the Florida living really takes off. French doors line the back of the home and open to an expansive terrace and a wide, fully fenced yard—ideal for grilling, dining, playing, or just stretching out under the oaks. The grounds have been professionally designed with exotic tropicals and are fully irrigated, so the look is lush without the maintenance. One of the best parts? Low HOA dues with perks you’ll actually use: a private lakefront park on the Conway Chain with a new dock, boat ramp, picnic tables, and a playground. Fish, paddle, launch the boat, or just catch sunset at the water—your call. Tucked into a quiet, well-kept, golf-cart friendly community, you’re zoned for top-rated schools (Go Braves!) and minutes to local shops and groceries; when it’s time to roam, downtown Orlando, Lake Nona, and major highways are a quick hop away. This home delivers that rare mix—architectural character, functional layout, and real outdoor living—in a location that makes everyday life easy and weekends better.
Sold for $560,000
$560,000
4045 LAKE CONWAY WOODS BOULEVARD, ORLANDO, FL 32812
4beds
2,216sqft
Single Family Residence
Built in 1975
0.37 Acres Lot
$563,800 Zestimate®
$253/sqft
$2,651 Estimated rent
Home value
$563,800
$513,000 - $620,000
$2,651/mo
Zestimate® history
Owner options
List your home for rent
$2,651/mo
Rent Zestimate®
Find your next renter with Zillow Rental Manager. Plus, with online applications, you can quickly screen prospective tenants – for free.
$2,651/mo
Rent Zestimate®
Refinance and save
$4,094/mo
Est. payment
Refinancing to a lower rate could help reduce your monthly payments and save thousands over the life of the loan.
$4,094/mo
Est. payment
Explore your selling options
Work with a Zillow partner agent
Leverage their expertise and Zillow's premium Showcase listings to get your home seen by more buyers.
Get startedList with your own agent
Get your home in front of millions of buyers by listing it on Zillow.
Learn how to do itSell it yourself
Take full control of how buyers see your home on Zillow by listing For Sale by Owner (FSBO).
List your homeWhat's special
Fully fenced yardFirst-floor bedroom suiteFloor-to-ceiling windowsExotic tropicalsExpansive terraceMarble-floored foyerCenturies-old live oaks
Zillow last checked:
Listing updated:
Listed by:
Brad Young 407-897-5400,
HOMEVEST REALTY 407-897-5400
Bought with:
Tuan Trinh, 3127370
NATIONAL REAL ESTATE
Source: Stellar MLS,MLS#: O6337794 Originating MLS: Orlando Regional
Originating MLS: Orlando Regional
Facts & features
Interior
Bedrooms & bathrooms
- Bedrooms: 4
- Bathrooms: 4
- Full bathrooms: 3
- 1/2 bathrooms: 1
Rooms
- Room types: Dining Room, Living Room
Other
- Features: En Suite Bathroom, Built-in Closet
- Level: Second
Primary bedroom
- Features: En Suite Bathroom, Walk-In Closet(s)
- Level: First
Bedroom 2
- Features: Built-in Closet
- Level: Second
Bedroom 3
- Features: Built-in Closet
- Level: Second
Primary bathroom
- Features: Dual Sinks, Shower No Tub, Single Vanity, Linen Closet
- Level: First
Bathroom 2
- Level: Second
Bathroom 4
- Features: Shower No Tub, Single Vanity
- Level: Second
Kitchen
- Features: Built-In Shelving, Granite Counters, Kitchen Island, Stone Counters
- Level: First
Living room
- Level: First
Loft
- Features: Ceiling Fan(s)
- Level: Second
Heating
- Central, Electric
Cooling
- Central Air
Appliances
- Included: Oven, Convection Oven, Cooktop, Dishwasher, Dryer, Electric Water Heater, Microwave, Range Hood, Refrigerator, Washer
- Laundry: Inside, Laundry Room
Features
- Built-in Features, Cathedral Ceiling(s), Ceiling Fan(s), Eating Space In Kitchen, High Ceilings, Open Floorplan, Primary Bedroom Main Floor, Solid Wood Cabinets, Split Bedroom, Stone Counters, Thermostat, Walk-In Closet(s)
- Flooring: Carpet, Laminate, Marble, Tile, Hardwood
- Doors: French Doors, Sliding Doors
- Windows: Blinds, Shades
- Has fireplace: Yes
- Fireplace features: Living Room, Other Room, Wood Burning
Interior area
- Total structure area: 2,937
- Total interior livable area: 2,216 sqft
Property
Parking
- Total spaces: 2
- Parking features: Driveway, Garage Faces Rear, Oversized
- Attached garage spaces: 2
- Has uncovered spaces: Yes
Features
- Levels: Two
- Stories: 2
- Patio & porch: Covered, Rear Porch
- Exterior features: Balcony, Irrigation System, Lighting, Private Mailbox, Sidewalk
- Fencing: Fenced
- Has view: Yes
- View description: Trees/Woods
- Waterfront features: Lake, Waterfront, Lake Privileges, Boat Ramp - Private, Skiing Allowed
- Body of water: LAKE CONWAY
Lot
- Size: 0.37 Acres
- Features: Corner Lot, In County, Landscaped, Oversized Lot, Private, Sidewalk
- Residential vegetation: Mature Landscaping, Trees/Landscaped
Details
- Parcel number: 172330439170010
- Zoning: R-1AA
- Special conditions: None
Construction
Type & style
- Home type: SingleFamily
- Property subtype: Single Family Residence
Materials
- Cedar
- Foundation: Slab
- Roof: Shingle
Condition
- New construction: No
- Year built: 1975
Utilities & green energy
- Sewer: Public Sewer
- Water: Public
- Utilities for property: BB/HS Internet Available, Cable Available, Electricity Connected, Phone Available, Public, Sewer Connected, Street Lights, Water Connected
Community & HOA
Community
- Features: Community Boat Ramp, Dock, Fishing, Lake, Private Boat Ramp, Water Access, Waterfront, Association Recreation - Owned, Deed Restrictions, Park, Playground, Sidewalks
- Security: Smoke Detector(s)
- Pet fee: $0 monthly
- Subdivision: LAKE CONWAY WOODS
HOA
- Has HOA: Yes
- Amenities included: Park, Playground, Recreation Facilities
- Services included: Recreational Facilities
- HOA fee: $29 monthly
- HOA name: Lake Conway Woods / Bruce Sweeny
- HOA phone: 407-430-9039
Location
- Region: Orlando
Financial & listing details
- Price per square foot: $253/sqft
- Tax assessed value: $448,666
- Annual tax amount: $3,785
- Date on market: 8/21/2025
- Cumulative days on market: 54 days
- Listing terms: Cash,Conventional,FHA,VA Loan
- Ownership: Fee Simple
- Total actual rent: 0
- Electric utility on property: Yes
- Road surface type: Paved, Asphalt
Price history
| Date | Event | Price |
|---|---|---|
| 11/27/2025 | Sold | $560,000-1.6%$253/sqft |
Source:  Stellar MLS #O6337794 Report a problem Stellar MLS #O6337794 Report a problem | ||
| 10/28/2025 | Pending sale | $569,000$257/sqft |
Source: Stellar MLS #O6337794 Report a problem | ||
| 10/24/2025 | Price change | $569,000-1.7%$257/sqft |
Source: Stellar MLS #O6337794 Report a problem | ||
| 9/26/2025 | Price change | $579,000-1.7%$261/sqft |
Source: Stellar MLS #O6337794 Report a problem | ||
| 9/8/2025 | Listed for sale | $589,000$266/sqft |
Source: Stellar MLS #O6337794 Report a problem | ||
| 8/29/2025 | Pending sale | $589,000$266/sqft |
Source: Stellar MLS #O6337794 Report a problem | ||
| 8/21/2025 | Listed for sale | $589,000+132.8%$266/sqft |
Source: Stellar MLS #O6337794 Report a problem | ||
| 11/18/2013 | Sold | $253,000+0%$114/sqft |
Source: Public Record Report a problem | ||
| 9/18/2013 | Listed for sale | $252,900+26.4%$114/sqft |
Source: Homepath #O5183675 Report a problem | ||
| 4/2/2013 | Sold | $200,100-13.8%$90/sqft |
Source: Public Record Report a problem | ||
| 1/11/2003 | Sold | $232,000$105/sqft |
Source: Public Record Report a problem | ||
Public tax history
| Year | Property taxes | Tax assessment |
|---|---|---|
| 2024 | $3,785 +7.1% | $245,936 +3% |
| 2023 | $3,533 +4.9% | $238,773 +3% |
| 2022 | $3,368 +1.8% | $231,818 +3% |
| 2021 | $3,310 +0.9% | $225,066 +1.4% |
| 2020 | $3,280 +1.4% | $221,959 +2.3% |
| 2019 | $3,234 +0.9% | $216,969 +1.9% |
| 2018 | $3,204 | $212,923 -14.2% |
| 2017 | $3,204 +1.7% | $248,101 +3.3% |
| 2016 | $3,150 +1% | $240,095 +14.1% |
| 2015 | $3,120 -3.1% | $210,385 +4.6% |
| 2014 | $3,220 +11% | $201,225 +9.2% |
| 2013 | $2,902 -19.2% | $184,211 +0.8% |
| 2012 | $3,592 -5.5% | $182,792 +2.2% |
| 2011 | $3,801 +33.9% | $178,886 -2.8% |
| 2010 | $2,838 | $184,009 -17.5% |
| 2009 | -- | $223,110 -19.5% |
| 2008 | $4,936 -5.8% | $277,231 -7.3% |
| 2007 | $5,240 +1% | $299,163 +10.8% |
| 2006 | $5,186 +55.3% | $269,963 +20.3% |
| 2005 | $3,338 +4.6% | $224,325 +10.4% |
| 2004 | $3,191 +0.5% | $203,105 +12% |
| 2003 | $3,175 +28.8% | $181,384 +5.8% |
| 2002 | $2,466 -1.2% | $171,477 +6.1% |
| 2001 | $2,495 +2.4% | $161,601 +6.3% |
| 2000 | $2,436 | $152,041 |
Find assessor info on the county website
Neighborhood: 32812
Nearby homes
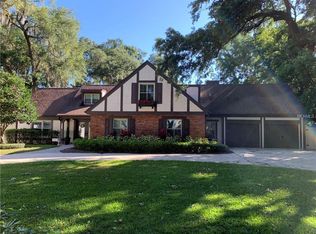
- $735,6004 bd3 ba3k sqft4391 Tidewater Dr, Orlando, FL 32812Off Market
- $509,8004 bd2 ba1.9k sqft4360 Carolwood St, Orlando, FL 32812Off Market

- $513,1003 bd2 ba1.8k sqft4354 Carolwood St, Orlando, FL 32812Off Market
- $674,9004 bd3 ba2.7k sqft4387 Tidewater Dr, Orlando, FL 32812Off Market
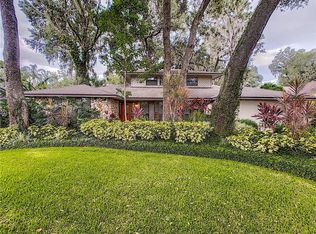
- $535,1004 bd2 ba2.1k sqft4405 Tidewater Dr, Orlando, FL 32812Off Market
- $1,199,9003 bd2 ba3k sqft4394 Tidewater Dr, Orlando, FL 32812Off Market
- $1,306,7006 bd5 ba3.1k sqft4400 Tidewater Dr, Orlando, FL 32812Off Market
- $550,0004 bd2 ba2k sqft4372 Carolwood St, Orlando, FL 32812Sold
Nearby schools
GreatSchools rating
- 5/10Shenandoah Elementary SchoolGrades: PK-5Distance: 0.5 mi
- 4/10Conway Middle SchoolGrades: 6-8Distance: 1 mi
- 6/10William R Boone High SchoolGrades: 9-12Distance: 2.8 mi
Schools provided by the listing agent
- Elementary: Shenandoah Elem
- Middle: Conway Middle
- High: Boone High
Source: Stellar MLS. This data may not be complete. We recommend contacting the local school district to confirm school assignments for this home.
Get a cash offer in 3 minutes
Find out how much your home could sell for in as little as 3 minutes with a no-obligation cash offer.
Estimated market value
$563,800
Get a cash offer in 3 minutes
Find out how much your home could sell for in as little as 3 minutes with a no-obligation cash offer.
Estimated market value
$563,800
- Florida
- Orange County
- Orlando
- 32812
- 4045 LAKE CONWAY WOODS BOULEVARD
Nearby cities
Nearby neighborhoods
Nearby zip codes
Other Orlando Topics
