Spacious and move-in ready, this 3 BR, 2.5 BA home offers a flexible layout with room to grow. The main level features a generous living room with fireplace, a separate dining area, & a large kitchen that opens to the back deck—ideal for everyday living or hosting. Recent updates within the last few years include fresh interior paint, newer carpet in the bedrooms, & an updated water heater, along with a roof installed in June 2024. Upstairs, the primary suite includes a private bath with double vanities, while the additional bedrooms provide comfortable space for family, guests, or a home office. The finished lower level adds great versatility—perfect for a den, bonus room, or potential fourth bedroom—plus a laundry area & convenient half bath. Outside, enjoy a large fenced backyard & deck, offering plenty of space to relax or entertain. Tucked on a quiet cul-de-sac with easy access to shopping, dining, & major highways, this home offers space, updates, & everyday convenience!
Sold for $312,000
$312,000
4045 Lenora Dr, Winston Salem, NC 27107
3beds
1,876sqft
Stick/Site Built, Residential, Single Family Residence
Built in 1999
0.25 Acres Lot
$313,000 Zestimate®
$--/sqft
$1,996 Estimated rent
Home value
$313,000
$288,000 - $341,000
$1,996/mo
Zestimate® history
Owner options
List your home for rent
$1,996/mo
Rent Zestimate®
Find your next renter with Zillow Rental Manager. Plus, with online applications, you can quickly screen prospective tenants – for free.
$1,996/mo
Rent Zestimate®
Refinance and save
$1,890/mo
Est. payment
Refinancing to a lower rate could help reduce your monthly payments and save thousands over the life of the loan.
$1,890/mo
Est. payment
Explore your selling options
Work with a Zillow partner agent
Leverage their expertise and Zillow's premium Showcase listings to get your home seen by more buyers.
Get startedList with your own agent
Get your home in front of millions of buyers by listing it on Zillow.
Learn how to do itSell it yourself
Take full control of how buyers see your home on Zillow by listing For Sale by Owner (FSBO).
List your homeWhat's special
Laundry areaQuiet cul-de-sacConvenient half bathSeparate dining area
Zillow last checked:
Listing updated:
Listed by:
Marela Turkic 336-255-4078,
Keller Williams One
Bought with:
Nicole Davis, 349667
ERA Live Moore
Source: Triad MLS,MLS#: 1214114
Facts & features
Interior
Bedrooms & bathrooms
- Bedrooms: 3
- Bathrooms: 3
- Full bathrooms: 2
- 1/2 bathrooms: 1
- Main level bathrooms: 2
Primary bedroom
- Level: Main
- Dimensions: 12.67 x 11.83
Bedroom 2
- Level: Main
- Dimensions: 10.83 x 11.25
Bedroom 3
- Level: Main
- Dimensions: 12.08 x 11.25
Bedroom 4
- Level: Lower
- Dimensions: 12.83 x 24.42
Dining room
- Level: Main
- Dimensions: 10.17 x 11.83
Kitchen
- Level: Main
- Dimensions: 12.25 x 11.83
Living room
- Level: Main
- Dimensions: 13.17 x 15.08
Heating
- Heat Pump, Electric
Cooling
- Central Air
Appliances
- Included: Microwave, Dishwasher, Free-Standing Range, Cooktop, Electric Water Heater
- Laundry: Dryer Connection, In Basement, Washer Hookup
Features
- Ceiling Fan(s), Dead Bolt(s)
- Flooring: Carpet, Laminate, Vinyl
- Basement: Basement
- Number of fireplaces: 1
- Fireplace features: Gas Log, Living Room
Interior area
- Total structure area: 1,876
- Total interior livable area: 1,876 sqft
- Finished area above ground: 1,330
- Finished area below ground: 546
Property
Parking
- Total spaces: 2
- Parking features: Driveway, Garage, Paved, Garage Door Opener, Attached, Garage Faces Front
- Attached garage spaces: 2
- Has uncovered spaces: Yes
Features
- Levels: Multi/Split
- Patio & porch: Porch
- Pool features: None
- Fencing: Fenced
Lot
- Size: 0.25 Acres
- Features: Cul-De-Sac, Not in Flood Zone
Details
- Parcel number: 6865113142
- Zoning: RS9
- Special conditions: Owner Sale
Construction
Type & style
- Home type: SingleFamily
- Architectural style: Split Level
- Property subtype: Stick/Site Built, Residential, Single Family Residence
Materials
- Vinyl Siding
Condition
- Year built: 1999
Utilities & green energy
- Sewer: Public Sewer
- Water: Public
Community & HOA
Community
- Security: Smoke Detector(s)
- Subdivision: Millers Ridge
HOA
- Has HOA: No
Location
- Region: Winston Salem
Financial & listing details
- Tax assessed value: $304,700
- Annual tax amount: $3,358
- Date on market: 4/2/2026
- Cumulative days on market: 28 days
- Listing agreement: Exclusive Right To Sell
- Listing terms: Cash,Conventional,FHA,VA Loan
Price history
| Date | Event | Price |
|---|---|---|
| 6/8/2026 | Sold | $312,000-1% |
Source:  Triad MLS #1214114 Report a problem Triad MLS #1214114 Report a problem | ||
| 4/30/2026 | Pending sale | $315,000 |
Source: Triad MLS #1214114 Report a problem | ||
| 4/2/2026 | Listed for sale | $315,000+5% |
Source: Triad MLS #1214114 Report a problem | ||
| 7/18/2024 | Sold | $300,000-1.6% |
Source: Triad MLS #1144201 Report a problem | ||
| 6/11/2024 | Pending sale | $304,900 |
Source: Triad MLS #1144201 Report a problem | ||
| 6/10/2024 | Price change | $304,900-3.2% |
Source: Triad MLS #1144201 Report a problem | ||
| 5/31/2024 | Listed for sale | $315,000+65.8% |
Source: Triad MLS #1144201 Report a problem | ||
| 12/2/2020 | Sold | $190,000+5.6% |
Source: Triad MLS #996789 Report a problem | ||
| 10/5/2020 | Pending sale | $179,900$96/sqft |
Source: Realty One Group Results #996789 Report a problem | ||
| 10/2/2020 | Listed for sale | $179,900+25.4%$96/sqft |
Source: Realty One Group Results #996789 Report a problem | ||
| 1/30/2014 | Sold | $143,500-3.4% |
Source: Triad MLS #688913 Report a problem | ||
| 11/13/2013 | Price change | $148,500-1%$79/sqft |
Source: RE/MAX PREFERRED PROPERTIES #688913 Report a problem | ||
| 10/30/2013 | Listed for sale | $149,950+22.4%$80/sqft |
Source: RE/MAX PREFERRED PROPERTIES #688913 Report a problem | ||
| 7/13/1999 | Sold | $122,500$65/sqft |
Source: Public Record Report a problem | ||
Public tax history
| Year | Property taxes | Tax assessment |
|---|---|---|
| 2025 | $3,358 +28.2% | $304,700 +63.1% |
| 2024 | $2,620 +4.8% | $186,800 |
| 2023 | $2,501 +1.9% | $186,800 |
| 2022 | $2,454 +1.8% | $186,800 |
| 2021 | $2,410 +22.9% | $186,800 +31.5% |
| 2020 | $1,961 -0.7% | $142,000 |
| 2019 | $1,975 +5.3% | $142,000 |
| 2018 | $1,876 | $142,000 +20.2% |
| 2016 | $1,876 +22.4% | $118,152 |
| 2015 | $1,532 +3.1% | $118,152 |
| 2014 | $1,486 | $118,152 |
| 2013 | -- | -- |
| 2012 | -- | $139,131 +4.7% |
| 2011 | -- | $132,849 |
| 2010 | -- | $132,849 |
| 2009 | -- | $132,849 +3.7% |
| 2008 | -- | $128,162 |
| 2007 | -- | $128,162 |
| 2006 | -- | $128,162 |
| 2005 | -- | $128,162 +6.3% |
| 2004 | -- | $120,619 |
| 2003 | -- | $120,619 |
| 2002 | -- | $120,619 |
| 2001 | -- | $120,619 +10.1% |
| 2000 | -- | $109,541 |
Find assessor info on the county website
Neighborhood: 27107
Nearby homes
- $2,1503 bd3 ba1.5k sqft4035 Lenora Dr, Winston Salem, NC 27107For Rent
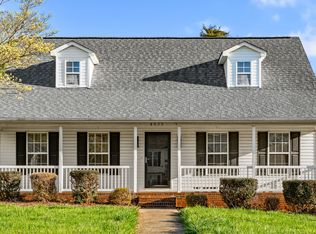
- $274,3003 bd2 ba1.5k sqft4055 Lenora Dr, Winston Salem, NC 27107Off Market
- $280,1003 bd2 ba1.4k sqft257 Townsend Ridge Dr, Winston Salem, NC 27107Off Market

- $298,8003 bd2 ba1.8k sqft4065 Lenora Dr, Winston Salem, NC 27107Off Market

- $288,3003 bd2 ba1.5k sqft4040 Lenora Dr, Winston Salem, NC 27107Off Market
- $280,2003 bd2 ba1.3k sqft249 Townsend Ridge Dr, Winston Salem, NC 27107Off Market
- $273,9003 bd2 ba1.3k sqft264 Townsend Ridge Dr, Winston Salem, NC 27107Off Market
- $293,0003 bd3 ba1.5k sqft272 Townsend Ridge Dr, Winston Salem, NC 27107Off Market
Nearby schools
GreatSchools rating
- 5/10Smith Farm Elementary SchoolGrades: PK-5Distance: 0.4 mi
- 2/10Southeast MiddleGrades: 6-8Distance: 3.2 mi
- 1/10R B Glenn HighGrades: 9-12Distance: 2.1 mi
Schools provided by the listing agent
- Elementary: Smith Farm
- Middle: Southeast
- High: Glenn
Source: Triad MLS. This data may not be complete. We recommend contacting the local school district to confirm school assignments for this home.
Get a cash offer in 3 minutes
Find out how much your home could sell for in as little as 3 minutes with a no-obligation cash offer.
Estimated market value
$313,000
Get a cash offer in 3 minutes
Find out how much your home could sell for in as little as 3 minutes with a no-obligation cash offer.
Estimated market value
$313,000
- North Carolina
- Forsyth County
- Winston-Salem
- 27107
- 4045 Lenora Dr
Nearby cities
Nearby neighborhoods
Nearby zip codes
Other Winston-Salem Topics
