Extraordinary & Magnificent Dream Home! Encompassing nearly 3500 Sq Ft of Living Space over 3 outstanding levels, this home will Captivate you from the moment you enter! This Impeccably Maintained, Rare Find 2-Story W/Full Basement in much sought after Winston Knolls, is an absolute Gem! Gorgeous Hardwood Floors T/O 1st Floor! Entire Interior of Home is Freshly Painted! New Plush Neutral Carpeting on the entire 2nd Level & Staircase (July 2023) Spacious entry Foyer welcomes you with a sweeping staircase and upper Foyer W/Solar Skylight Tube! Expansive Living Room is perfect for entertaining! , Formal Size Open Dining Room! Enormous Kitchen has been completely updated with lovely Custom Cabinets, Newer SS Appliances (Approx 5 yrs) & Includes High End Thermador Stove, loads of counters, Breakfast Bar-opens to Dining Room and Massive Walk-In Pantry/Bonus Rm w/Custom Shelving. Entertainment Size Family Room W/Custom Built-In Cabinets, Custom Fireplace W/Gas Logs, Recessed Lighting and Custom Patio Door W/Built-In Blinds leading to patio & yard. Large Updated 1st Floor Powder Rm W/Linen Closet. Dreamy, Secluded Master Suite W/Sitting Room, Dual Closets W/Custom Organizers and Private Updated Full Bath. 3 Additional Upper Level Bedrooms W/Ceiling Fans and nice size closets. Full Hall Bath has been completely updated W/Comfort Height Vanity, Dual Sinks and Custom Cabinets W/Granite counters. Full, Partially Finished Basement includes Large Recreation Room, Game Room (Pool Table Stays) and an enormous Storage/Utility Room. Fantastic Lot is over 1/4 acre W/A beautiful, picturesque, private fenced yard and Large Patio. Siding has been replaced, All Windows Replaced T/O - Pella Windows. Roof & A/C - Approx 11-12 years, Kohler Whole House Generator. Award Winning District 15 Elementary Schools and Fremd High School. Park District Recreation Center, Parks, Dog Park, Tennis Court and Branch Library located within Subdivision. Minutes to all Shopping, I-90 access, 2 train stations and Forest Preserves, etc. Come Fall in Love!
Closed
$505,000
4045 Mason Dr, Hoffman Estates, IL 60192
4beds
2,400sqft
Single Family Residence
Built in 1970
0.33 Acres Lot
$650,400 Zestimate®
$210/sqft
$3,646 Estimated rent
Home value
$650,400
$618,000 - $689,000
$3,646/mo
Zestimate® history
Owner options
List your home for rent
$3,646/mo
Rent Zestimate®
Find your next renter with Zillow Rental Manager. Plus, with online applications, you can quickly screen prospective tenants – for free.
$3,646/mo
Rent Zestimate®
Refinance and save
$3,586/mo
Est. payment
Refinancing to a lower rate could help reduce your monthly payments and save thousands over the life of the loan.
$3,586/mo
Est. payment
Explore your selling options
Work with a Zillow partner agent
Leverage their expertise and Zillow's premium Showcase listings to get your home seen by more buyers.
Get startedList with your own agent
Get your home in front of millions of buyers by listing it on Zillow.
Learn how to do itSell it yourself
Take full control of how buyers see your home on Zillow by listing For Sale by Owner (FSBO).
List your homeWhat's special
Custom fireplacePrivate fenced yardImpeccably maintainedLarge recreation roomFreshly paintedBuilt-in cabinetsSecluded master suite
Zillow last checked:
Listing updated:
Listed by:
Terri Hunt, CSC 847-230-7000,
RE/MAX Suburban,
Justin Hunt 847-445-2415,
RE/MAX Suburban
Bought with:
Norbert Mika
Compass
Source: MRED as distributed by MLS GRID,MLS#: 11848424
Facts & features
Interior
Bedrooms & bathrooms
- Bedrooms: 4
- Bathrooms: 3
- Full bathrooms: 2
- 1/2 bathrooms: 1
Rooms
- Room types: Recreation Room, Game Room, Foyer, Pantry, Sitting Room
Primary bedroom
- Features: Flooring (Carpet), Window Treatments (All), Bathroom (Full)
- Level: Second
- Area: 208 Square Feet
- Dimensions: 16X13
Bedroom 2
- Features: Flooring (Carpet), Window Treatments (All)
- Level: Second
- Area: 154 Square Feet
- Dimensions: 14X11
Bedroom 3
- Features: Flooring (Carpet), Window Treatments (All)
- Level: Second
- Area: 132 Square Feet
- Dimensions: 12X11
Bedroom 4
- Features: Flooring (Carpet), Window Treatments (All)
- Level: Second
- Area: 100 Square Feet
- Dimensions: 10X10
Dining room
- Features: Flooring (Hardwood), Window Treatments (All)
- Level: Main
- Area: 143 Square Feet
- Dimensions: 13X11
Family room
- Features: Flooring (Hardwood), Window Treatments (All)
- Level: Main
- Area: 228 Square Feet
- Dimensions: 19X12
Foyer
- Features: Flooring (Hardwood)
- Level: Main
- Area: 120 Square Feet
- Dimensions: 12X10
Game room
- Features: Flooring (Carpet)
- Level: Basement
- Area: 320 Square Feet
- Dimensions: 20X16
Kitchen
- Features: Kitchen (Eating Area-Breakfast Bar, Pantry-Walk-in, Custom Cabinetry, Pantry, Updated Kitchen), Flooring (Hardwood), Window Treatments (All)
- Level: Main
- Area: 165 Square Feet
- Dimensions: 15X11
Laundry
- Features: Flooring (Hardwood), Window Treatments (All)
- Level: Main
- Area: 49 Square Feet
- Dimensions: 7X7
Living room
- Features: Flooring (Hardwood), Window Treatments (All)
- Level: Main
- Area: 273 Square Feet
- Dimensions: 21X13
Pantry
- Features: Flooring (Hardwood)
- Level: Main
- Area: 80 Square Feet
- Dimensions: 10X8
Recreation room
- Features: Flooring (Carpet)
- Level: Basement
- Area: 360 Square Feet
- Dimensions: 20X18
Sitting room
- Features: Flooring (Carpet), Window Treatments (All)
- Level: Second
- Area: 108 Square Feet
- Dimensions: 12X9
Heating
- Natural Gas, Forced Air
Cooling
- Central Air
Appliances
- Included: Range, Microwave, Dishwasher, Refrigerator, Washer, Dryer, Disposal, Stainless Steel Appliance(s)
- Laundry: Main Level, In Unit, Sink
Features
- Flooring: Hardwood
- Windows: Screens, Skylight(s)
- Basement: Partially Finished,Full
- Attic: Unfinished
- Number of fireplaces: 1
- Fireplace features: Gas Log, Family Room
Interior area
- Total structure area: 0
- Total interior livable area: 2,400 sqft
Property
Parking
- Total spaces: 2
- Parking features: Concrete, Garage Door Opener, On Site, Garage Owned, Attached, Garage
- Attached garage spaces: 2
- Has uncovered spaces: Yes
Accessibility
- Accessibility features: No Disability Access
Features
- Stories: 2
- Patio & porch: Patio, Porch
- Fencing: Fenced
Lot
- Size: 0.33 Acres
- Dimensions: 121X123X30X35X180
- Features: Landscaped
Details
- Parcel number: 02203060020000
- Special conditions: None
- Other equipment: Ceiling Fan(s), Sump Pump, Generator
Construction
Type & style
- Home type: SingleFamily
- Architectural style: Traditional
- Property subtype: Single Family Residence
Materials
- Vinyl Siding
- Foundation: Concrete Perimeter
- Roof: Asphalt
Condition
- New construction: No
- Year built: 1970
Details
- Builder model: DOVER
Utilities & green energy
- Electric: Circuit Breakers
- Sewer: Public Sewer
- Water: Lake Michigan
Community & HOA
Community
- Features: Park, Tennis Court(s), Sidewalks, Street Lights, Street Paved
- Subdivision: Winston Knolls
HOA
- Services included: None
Location
- Region: Hoffman Estates
Financial & listing details
- Price per square foot: $210/sqft
- Tax assessed value: $420,000
- Annual tax amount: $9,427
- Date on market: 8/1/2023
- Listing terms: Cash
- Ownership: Fee Simple
Price history
| Date | Event | Price |
|---|---|---|
| 8/30/2023 | Sold | $505,000+1%$210/sqft |
Source:  MRED as distributed by MLS GRID #11848424 Report a problem MRED as distributed by MLS GRID #11848424 Report a problem | ||
| 8/7/2023 | Contingent | $499,900$208/sqft |
Source: MRED as distributed by MLS GRID #11848424 Report a problem | ||
| 8/1/2023 | Listed for sale | $499,900+122.2%$208/sqft |
Source: MRED as distributed by MLS GRID #11848424 Report a problem | ||
| 2/16/1999 | Sold | $225,000$94/sqft |
Source: Public Record Report a problem | ||
Public tax history
| Year | Property taxes | Tax assessment |
|---|---|---|
| 2024 | -- | $42,000 |
| 2023 | $11,657 +3.8% | $42,000 |
| 2022 | $11,229 +19.1% | $42,000 +30.6% |
| 2021 | $9,428 +1.3% | $32,150 |
| 2020 | $9,310 +1% | $32,150 -9.8% |
| 2019 | $9,215 -8.9% | $35,643 -1.1% |
| 2018 | $10,114 +1.7% | $36,046 |
| 2017 | $9,948 -0.5% | $36,046 -4.8% |
| 2016 | $10,001 +13.2% | $37,867 +19.1% |
| 2015 | $8,837 +1.7% | $31,807 |
| 2014 | $8,692 +2.9% | $31,807 |
| 2013 | $8,449 +10% | $31,807 +2.5% |
| 2012 | $7,680 +3.3% | $31,037 |
| 2011 | $7,437 +1.1% | $31,037 |
| 2010 | $7,353 -5.2% | $31,037 -21.5% |
| 2009 | $7,755 +15.1% | $39,543 -5% |
| 2008 | $6,736 +12% | $41,624 |
| 2007 | $6,012 +2.3% | $41,624 +20% |
| 2006 | $5,878 -1.8% | $34,679 |
| 2005 | $5,988 +5.3% | $34,679 |
| 2004 | $5,686 +6.5% | $34,679 +32.2% |
| 2003 | $5,337 +3.2% | $26,238 |
| 2002 | $5,170 +7.5% | $26,238 |
| 2001 | $4,809 +1.6% | $26,238 +12.6% |
| 2000 | $4,732 +1% | $23,308 |
| 1999 | $4,685 | $23,308 |
Find assessor info on the county website
Neighborhood: Winston Knolls
Nearby homes
- $479,1004 bd2 ba1.5k sqft4065 Mason Dr, Hoffman Estates, IL 60192Off Market
- $500,8004 bd3 ba2.3k sqft4050 Winston Dr, Hoffman Estates, IL 60192Off Market
- $455,3003 bd1 ba1.9k sqft4060 Winston Dr, Hoffman Estates, IL 60192Off Market
- $518,4004 bd2 ba2.4k sqft4095 Mason Dr, Hoffman Estates, IL 60192Off Market
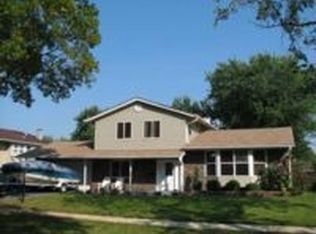
- $509,8003 bd2 ba1.9k sqft4070 Mason Dr, Hoffman Estates, IL 60192Off Market
- $400,0004 bd2 ba1.5k sqft4060 Mason Dr, Hoffman Estates, IL 60192Sold
- $524,4004 bd3 ba2k sqft4020 Winston Dr, Hoffman Estates, IL 60192Off Market
- $461,2004 bd2 ba1.5k sqft4070 Winston Dr, Hoffman Estates, IL 60192Off Market
Nearby schools
GreatSchools rating
- NAThomas Jefferson Elementary SchoolGrades: PK-6Distance: 0.4 mi
- 8/10Thomas Jefferson Middle SchoolGrades: 6-8Distance: 0.4 mi
- 10/10Wm Fremd High SchoolGrades: 9-12Distance: 1.9 mi
Schools provided by the listing agent
- Elementary: Thomas Jefferson Elementary Scho
- Middle: Carl Sandburg Junior High School
- High: Wm Fremd High School
- District: 15
Source: MRED as distributed by MLS GRID. This data may not be complete. We recommend contacting the local school district to confirm school assignments for this home.
Get a cash offer in 3 minutes
Find out how much your home could sell for in as little as 3 minutes with a no-obligation cash offer.
Estimated market value
$650,400
Get a cash offer in 3 minutes
Find out how much your home could sell for in as little as 3 minutes with a no-obligation cash offer.
Estimated market value
$650,400
Nearby cities
Nearby neighborhoods
Nearby zip codes
Other Hoffman Estates Topics
