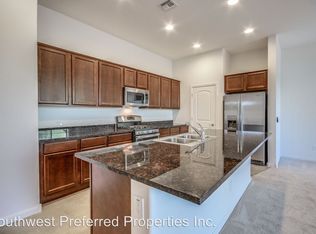
Beautiful, very well-maintained contemporary courtyard villa with spacious Lago floorplan is located on the Tuscany Falls side of the award-winning golf resort community of PebbleCreek. Designer touches and upgrades throughout. The kitchen boasts stately, upgraded Alder cabinetry with crown molding, pull-out shelving, a spacious pantry closet, GE Signature Collection stainless steel appliances, Silestone quartz countertops and interlocking full height porcelain tile backsplash. A fully furnished kitchen with all accessories, refrigerator, and washer & dryer convey with the home. The feel of this pristine villa is enhanced by 10-foot ceilings in the great room, kitchen, and separate dining area, and 9-foot ceilings throughout the rest of the home. Designer lighting in the kitchen and .. dining room and ceiling fans in the great room, den, and bedrooms. New recessed lighting in the great room. Plantation shutters, and wood-look porcelain tile flooring are throughout the home and create a clean modern look. The primary en suite is spacious and offers a large closet with organization and the bathroom has a large vanity with double sinks, an extra-large curbless shower which is accented with beautiful tile & backsplash and has bench seating, and the large wall mirror conveys. The guest bathroom offers a fully tiled tub/shower combination with clear glass splashguard. There is a den that can be used as a home office or extra space for your guests. Other upgrades include front security door, soft water filtration, reverse osmosis, and new fire detectors/carbon monoxide detectors. The garage has epoxy sealant and plenty of wall storage and overhead storage. A large extended brick paved patio offering total privacy awaits you and your guests! This perfect lock-and-leave or the full-time sanctuary is waiting for you to call it home so you can start living the resort live-style in amenity rich PebbleCreek right away!
(See full list of upgrades, floor plan and INCLUDED personal property in the doc section)
Sold for $400,000
$400,000
4045 N 163RD Drive, Goodyear, AZ 85395
2beds
1,739sqft
Townhouse
Built in 2015
3,870 Square Feet Lot
$401,600 Zestimate®
$230/sqft
$2,513 Estimated rent
Home value
$401,600
$369,000 - $438,000
$2,513/mo
Zestimate® history
Owner options
List your home for rent
$2,513/mo
Rent Zestimate®
Find your next renter with Zillow Rental Manager. Plus, with online applications, you can quickly screen prospective tenants – for free.
$2,513/mo
Rent Zestimate®
Refinance and save
$4,091/mo
Est. payment
Refinancing to a lower rate could help reduce your monthly payments and save thousands over the life of the loan.
$4,091/mo
Est. payment
Explore your selling options
Work with a Zillow partner agent
Leverage their expertise and Zillow's premium Showcase listings to get your home seen by more buyers.
Get startedList with your own agent
Get your home in front of millions of buyers by listing it on Zillow.
Learn how to do itSell it yourself
Take full control of how buyers see your home on Zillow by listing For Sale by Owner (FSBO).
List your homeWhat's special
Spacious lago floorplanFront security doorPlantation shuttersSpacious pantry closetSilestone quartz countertopsLarge wall mirror conveysLarge closet with organization
Zillow last checked:
Listing updated:
Listed by:
Judy Coventry 480-212-2219,
West USA Realty
Bought with:
Linda Magerkurth, SA647744000
HomeSmart
Jason Magerkurth, SA690706000
HomeSmart
Source: ARMLS,MLS#: 6927862
Facts & features
Interior
Bedrooms & bathrooms
- Bedrooms: 2
- Bathrooms: 2
- Full bathrooms: 2
Heating
- Natural Gas
Cooling
- Central Air, Ceiling Fan(s), Programmable Thmstat
Appliances
- Included: Dryer, Washer, Refrigerator, Built-in Microwave, Dishwasher, Disposal
- Laundry: Inside
Features
- Non-laminate Counter, Granite Counters, Double Vanity, Breakfast Bar, Kitchen Island, Pantry, 3/4 Bath Master Bdrm
- Has basement: No
- Has fireplace: No
Interior area
- Total structure area: 1,739
- Total interior livable area: 1,739 sqft
Property
Parking
- Total spaces: 4
- Parking features: Garage, Open
- Garage spaces: 2
- Uncovered spaces: 2
Features
- Stories: 1
- Spa features: None
- Fencing: Block,Partial
Lot
- Size: 3,870 Square Feet
- Features: Sprinklers In Rear, Sprinklers In Front, Desert Back, Desert Front, Auto Timer H2O Front, Auto Timer H2O Back
Details
- Parcel number: 50102507
- Special conditions: Age Restricted (See Remarks)
Construction
Type & style
- Home type: Townhouse
- Property subtype: Townhouse
- Attached to another structure: Yes
Materials
- Stucco, Painted, Block
- Roof: Tile
Condition
- Year built: 2015
Details
- Builder name: Robson
Utilities & green energy
- Sewer: Public Sewer
- Water: Pvt Water Company
Community & HOA
Community
- Features: Pool
- Senior community: Yes
- Subdivision: PEBBLECREEK PHASE 2 UNIT 43B
HOA
- Has HOA: Yes
- Services included: Maintenance Grounds, Street Maint, Front Yard Maint, Maintenance Exterior
- HOA fee: $1,761 semi-annually
- HOA name: PebbleCreek HOA
- HOA phone: 480-895-4200
- Second HOA fee: $1,200 semi-annually
- Second HOA name: PebbleCreek Villas
- Second HOA phone: 623-298-3320
Location
- Region: Goodyear
Financial & listing details
- Price per square foot: $230/sqft
- Tax assessed value: $394,200
- Annual tax amount: $2,348
- Date on market: 10/4/2025
- Cumulative days on market: 154 days
- Listing terms: Cash,Conventional,VA Loan
- Ownership: Fee Simple
Price history
| Date | Event | Price |
|---|---|---|
| 3/27/2026 | Sold | $400,000-4.5%$230/sqft |
Source:  ARMLS #6927862 Report a problem ARMLS #6927862 Report a problem | ||
| 3/7/2026 | Pending sale | $419,000$241/sqft |
Source: ARMLS #6927862 Report a problem | ||
| 2/17/2026 | Price change | $419,000-6.9%$241/sqft |
Source: ARMLS #6927862 Report a problem | ||
| 12/3/2025 | Price change | $449,900-5.3%$259/sqft |
Source: ARMLS #6927862 Report a problem | ||
| 10/4/2025 | Listed for sale | $475,000-0.6%$273/sqft |
Source: ARMLS #6927862 Report a problem | ||
| 9/7/2023 | Sold | $478,000-1.4%$275/sqft |
Source: ARMLS #6508045 Report a problem | ||
| 4/21/2023 | Price change | $485,000-3%$279/sqft |
Source: ARMLS #6508045 Report a problem | ||
| 1/16/2023 | Listed for sale | $499,900+46.2%$287/sqft |
Source: ARMLS #6508045 Report a problem | ||
| 2/21/2019 | Sold | $342,000+12.1%$197/sqft |
Source: Public Record Report a problem | ||
| 8/25/2017 | Sold | $305,000$175/sqft |
Source: Public Record Report a problem | ||
Public tax history
| Year | Property taxes | Tax assessment |
|---|---|---|
| 2025 | $2,176 +3.7% | $39,420 -4.5% |
| 2024 | $2,098 -1.2% | $41,280 +82.2% |
| 2023 | $2,123 -10.7% | $22,658 -22.7% |
| 2022 | $2,377 -0.7% | $29,320 +5.2% |
| 2021 | $2,395 +4.1% | $27,880 +1.3% |
| 2020 | $2,300 -11.8% | $27,530 +11.7% |
| 2019 | $2,608 | $24,650 +5.1% |
| 2018 | $2,608 +23.9% | $23,450 +4.1% |
| 2017 | $2,104 +306.8% | $22,520 +4.9% |
| 2016 | $517 | $21,470 +361.1% |
| 2015 | -- | $4,656 |
Find assessor info on the county website
Neighborhood: 85395
Nearby homes
- $409,500-- bd2 ba1.4k sqft4039 N 163rd Dr, Goodyear, AZ 85395Off Market
- $398,200-- bd2 ba1.4k sqft4031 N 163rd Dr, Goodyear, AZ 85395Off Market
- $431,6002 bd2 ba1.4k sqft4025 N 163rd Dr, Goodyear, AZ 85395Off Market
- $387,7002 bd2 ba1.4k sqft4026 N 163rd Dr, Goodyear, AZ 85395Off Market
- $439,900-- bd2 ba1.7k sqft4047 N 164th Dr, Goodyear, AZ 85395Off Market
- $445,0002 bd2 ba1.4k sqft4019 N 163rd Dr, Goodyear, AZ 85395Sold
- $409,600-- bd2 ba1.4k sqft4018 N 163rd Dr, Goodyear, AZ 85395Off Market
- $448,8002 bd2 ba1.7k sqft4041 N 164th Dr, Goodyear, AZ 85395Off Market
Nearby schools
GreatSchools rating
- 5/10Western Sky Middle SchoolGrades: 5-8Distance: 2.3 mi
- 7/10Millennium High SchoolGrades: 9-12Distance: 1.9 mi
- 5/10Mabel Padgett Elementary SchoolGrades: PK-6Distance: 1.2 mi
Get a cash offer in 3 minutes
Find out how much your home could sell for in as little as 3 minutes with a no-obligation cash offer.
Estimated market value
$401,600
Get a cash offer in 3 minutes
Find out how much your home could sell for in as little as 3 minutes with a no-obligation cash offer.
Estimated market value
$401,600
- Arizona
- Maricopa County
- Goodyear
- 85395
- 4045 N 163RD Drive
Nearby cities
Nearby zip codes
Other Goodyear Topics
