Skip main navigation
Sold for $635,000
  • $635,000

    4045 NW 1st Street, Delray Beach, FL 33445

    3beds
    2,205sqft
    Single Family Residence
    Built in 1993
    7,158 Square Feet Lot
    $635,500 Zestimate®
    $288/sqft
    $5,731 Estimated rent

    Home value

    $635,500

    $572,000 - $705,000

    $5,731/mo

    Zestimate® history
    Loading
    Loading...

    Owner options

    List your home for rent

    $5,731/mo

    Rent Zestimate®

    Find your next renter with Zillow Rental Manager. Plus, with online applications, you can quickly screen prospective tenants – for free.

    Learn more

    $5,731/mo

    Rent Zestimate®

    Refinance and save

    $4,591/mo

    Est. payment

    Refinancing to a lower rate could help reduce your monthly payments and save thousands over the life of the loan.

    See today's rates

    $4,591/mo

    Est. payment

    Explore your selling options

    Work with a Zillow partner agent

    Leverage their expertise and Zillow's premium Showcase listings to get your home seen by more buyers.

    Get started

    List with your own agent

    Get your home in front of millions of buyers by listing it on Zillow.

    Learn how to do it

    Sell it yourself

    Take full control of how buyers see your home on Zillow by listing For Sale by Owner (FSBO).

    List your home

    What's special

    Heated poolTiki hut entertaining areaSpacious paver patio
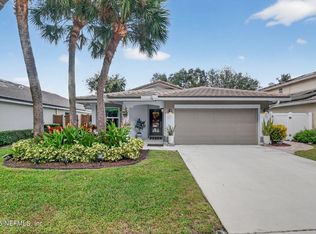
    Investor opportunity with serious lifestyle upside! This 3BD/2.5BA, 2,300 sq ft Windy Creek home delivers a resort backyard — heated pool with custom 4-seat in-pool seating, spa, and full app control, plus a fully permitted tiki hut with water, drain lines, toilet & shower and ADU potential! The big-ticket items are done: brand new (05/2026) Rheem 4-ton AC, 2020 roof & solar panels (paid off). Interior is a blank canvas — cosmetic updates needed, seller offering closing credit! Priced at $325/sq ft with real upside in one of Delray's most sought-after zip codes! This one has the bones, the backyard, and the numbers!

    Zillow last checked:

    Listing updated:

    Listed by:

    Pablo Nobre P.A. 9544155625,

    Illustrated Properties

    Bought with:

    Peter Wolke, 3641676

    Cosmo Group Realty

    Source: BeachesMLS,MLS#: R11148429MLS LogoOriginating MLS: BeachesMLS

    Facts & features

    Interior

    Bedrooms & bathrooms
    • Bedrooms: 3
    • Bathrooms: 3
    • Full bathrooms: 2
    • 1/2 bathrooms: 1
    • Main level bathrooms: 2
    • Main level bedrooms: 1
    Primary bedroom
    • Level: First
    • Area: 440
    • Dimensions: 22 X 20
    Bedroom 2
    • Level: Second
    • Area: 156
    • Dimensions: 13 X 12
    Bedroom 3
    • Level: Second
    • Area: 154
    • Dimensions: 14 X 11
    Dining room
    • Level: First
    • Area: 192
    • Dimensions: 12 X 16
    Family room
    • Level: First
    • Area: 224
    • Dimensions: 16 X 14
    Foyer
    • Level: First
    • Area: 30
    • Dimensions: 10 X 3
    Kitchen
    • Level: First
    • Area: 198
    • Dimensions: 18 X 11
    Laundry
    • Level: First
    • Area: 18
    • Dimensions: 6 X 3
    Living room
    • Level: First
    • Area: 192
    • Dimensions: 12 X 16
    Loft
    • Level: Second
    • Area: 120
    • Dimensions: 12 X 10
    Heating
    • Central, Electric
    Cooling
    • Central Air, Ceiling Fan(s)
    Appliances
    • Included: Dryer, Dishwasher, Electric Range, Electric Water Heater, Disposal, Microwave, Refrigerator, Water Heater, Washer
    • Laundry: Inside, Laundry Closet, In Hall, Main Level
    Features
    • Bedroom on Main Level, Breakfast Area, Cathedral Ceiling(s), Dual Sinks, Entrance Foyer, Eat-in Kitchen, High Ceilings, Kitchen Island, Kitchen/Dining Combo, Living/Dining Room, Main Level Primary, Pantry, Split Bedrooms, Storage, Separate Shower, Bar, Walk-In Closet(s)
    • Flooring: Carpet, Ceramic Tile, Tile, Wood
    • Doors: French Doors
    • Windows: Blinds, Drapes, Metal, Single Hung, Sliding
    • Has fireplace: No
    Interior area
    • Total structure area: 2,645
    • Total interior livable area: 2,205 sqft

    Property

    Parking
    • Total spaces: 6
    • Parking features: Attached, Driveway, Garage, Open, Paver Block
    • Attached garage spaces: 2
    • Uncovered spaces: 4
    Accessibility
    • Accessibility features: Accessible Washer/Dryer, Accessibility Features, Accessible Full Bath, Accessible Bedroom, Accessible Kitchen, Central Living Area, Accessible Hallway(s)
    Features
    • Levels: Multi/Split,Two
    • Stories: 2
    • Entry location: Entry Level Living Area Y
    • Patio & porch: Deck, Patio, Porch
    • Exterior features: Courtyard, Lighting, Outdoor Living Area, Outdoor Shower, Storage, Uncovered Courtyard
    • Has private pool: Yes
    • Pool features: Fenced, Gunite, Electric Heat, Heated, In Ground, Private, Pool/Spa Combo, Waterfall, Association, Outside Bath Access
    • Has spa: Yes
    • Spa features: Gunite, Heated, In Ground
    • Fencing: Back Yard,Fenced,Full,Privacy,Vinyl
    • Has view: Yes
    • View description: City, Garden, Pool
    • Waterfront features: None
    Lot
    • Size: 7,158 sqft
    • Dimensions: 60' x 123'
    • Features: Landscaped, Sprinkler System, < 1/4 Acre, Zero Lot Line
    Details
    • Additional structures: Cabana, Gazebo, Outbuilding, Pergola, Shed(s), Storage
    • Parcel number: 12424613270050030
    • Zoning: PRD PUD
    • Special conditions: Standard,Listed As-Is

    Construction

    Type & style
    • Home type: SingleFamily
    • Architectural style: Colonial,Mediterranean,Traditional
    • Property subtype: Single Family Residence
    Materials
    • Block, Concrete, Stucco
    • Foundation: Block, Concrete Perimeter, Slab
    • Roof: Spanish Tile,Tile
    Condition
    • Resale
    • New construction: No
    • Year built: 1993

    Utilities & green energy

    • Electric: 3 Phase, 200+ Amp Service, Ready for Renewables, 220 Volts
    • Sewer: Public Sewer
    • Water: Public
    • Utilities for property: Cable Connected, Electricity Connected, Sewer Available, Underground Utilities, Water Available
    Green energy
    • Energy generation: Solar

    Community & neighborhood

    Security
    • Security features: Security System Owned
    Community
    • Community features: Home Owners Association, Street Lights, Sidewalks
    Location
    • Region: Delray Beach
    • Subdivision: WINDYCREEK

    HOA & financial

    HOA
    • Has HOA: Yes
    • HOA fee: $345 monthly
    • Amenities included: Clubhouse, Maintenance, Picnic Area, Park, Pool, Sidewalks, Trail(s)
    • Services included: Common Areas, Maintenance Grounds
    • Association name: Windy Creek
    • Association phone: 954-753-2675

    Other

    Other facts
    • Listing terms: Cash,Conventional,FHA,VA Loan
    • Road surface type: Paved

    Price history

    DateEventPrice
    6/30/2026Sold$635,000-15.2%$288/sqft
    Source: BeachesMLS #R11148429 Report a problem
    3/25/2026Price change$749,000-2.6%$340/sqft
    Source: BeachesMLS #R11148429 Report a problem
    3/11/2026Price change$769,000-1.3%$349/sqft
    Source: BeachesMLS #R11148429 Report a problem
    2/9/2026Price change$779,000-2.5%$353/sqft
    Source: BeachesMLS #RX-11148429 Report a problem
    1/28/2026Price change$799,000-3.2%$362/sqft
    Source: BeachesMLS #RX-11148429 Report a problem
    1/22/2026Price change$825,000-1.1%$374/sqft
    Source: BeachesMLS #RX-11148429 Report a problem
    1/12/2026Price change$834,000-1.8%$378/sqft
    Source: BeachesMLS #RX-11148429 Report a problem
    1/3/2026Price change$849,000-3%$385/sqft
    Source: BeachesMLS #RX-11148429 Report a problem
    12/18/2025Listed for sale$875,000+511.9%$397/sqft
    Source: BeachesMLS #RX-11148429 Report a problem
    3/10/1999Sold$143,000+0.7%$65/sqft
    Source: Public Record Report a problem
    9/24/1998Sold$142,000$64/sqft
    Source: Public Record Report a problem

    Public tax history

    YearProperty taxesTax assessment
    2025$11,466 +179.6%$587,539 +140.2%
    2024$4,101 $244,554 +3%
    2023$4,101 +4%$237,431 +3%
    2022$3,942 -49.4%$230,516 +3%
    2021$7,784 +99.4%$223,802 +1.4%
    2020$3,903 +1.5%$220,712 +2.3%
    2019$3,846 $215,750 +1.9%
    2018$3,846 +4.6%$211,727 +2.1%
    2017$3,677 +0.6%$207,372 +2.1%
    2016$3,654 -0.2%$203,107 +0.7%
    2015$3,662 -3%$201,695 +0.8%
    2014$3,775 +1.5%$200,094 +1.5%
    2013$3,720 -0.3%$197,137 +1.7%
    2012$3,731 +1.6%$193,842 +3%
    2011$3,671 +1.4%$188,196 +1.5%
    2010$3,621 +6.6%$185,415 +2.7%
    2009$3,397 +10.8%$180,540 +0.1%
    2008$3,064 -4.2%$180,360 +3%
    2007$3,200 +13.8%$175,107 +21.4%
    2006$2,812 $144,187 +3%
    2005-- $139,987 +3%
    2004$1,649 +905.4%$135,910 +1.9%
    2003$164 -93.9%$133,376 +2.4%
    2002$2,698 +0.8%$130,250 +1.6%
    2001$2,677 +4.7%$128,199 +3%
    2000$2,557 -13.1%$124,465 +0.4%
    1999$2,942 $124,000

    Find assessor info on the county website

    Neighborhood: Hanover

    Nearby schools

    GreatSchools rating
    Schools provided by the listing agent
    • Elementary: Banyan Creek (Palm Beach)
    • Middle: Carver Community
    • High: Atlantic

    Source: BeachesMLS. This data may not be complete. We recommend contacting the local school district to confirm school assignments for this home.

    Get a cash offer in 3 minutes
    Find out how much your home could sell for in as little as 3 minutes with a no-obligation cash offer.
    Estimated market value
    $635,500
    Get a cash offer in 3 minutes
    Find out how much your home could sell for in as little as 3 minutes with a no-obligation cash offer.
    Estimated market value
    $635,500