Skip main navigation
Closed
  • $296,000

    4045 New Grange Cir, Clarksville, TN 37040

    3beds
    1,771sqft
    Single Family Residence, Residential
    Built in 2002
    0.28 Acres Lot
    $-- Zestimate®
    $167/sqft
    $1,881 Estimated rent

    Home value

    Not available

    Estimated sales range

    Not available

    $1,881/mo

    Zestimate® history
    Loading
    Loading...

    Owner options

    List your home for rent

    $1,881/mo

    Rent Zestimate®

    Find your next renter with Zillow Rental Manager. Plus, with online applications, you can quickly screen prospective tenants – for free.

    Learn more

    $1,881/mo

    Rent Zestimate®

    Refinance and save

    $1,740/mo

    Est. payment

    Refinancing to a lower rate could help reduce your monthly payments and save thousands over the life of the loan.

    See today's rates

    $1,740/mo

    Est. payment

    Explore your selling options

    Work with a Zillow partner agent

    Leverage their expertise and Zillow's premium Showcase listings to get your home seen by more buyers.

    Get started

    List with your own agent

    Get your home in front of millions of buyers by listing it on Zillow.

    Learn how to do it

    Sell it yourself

    Take full control of how buyers see your home on Zillow by listing For Sale by Owner (FSBO).

    List your home

    What's special

    Refreshed living spaceTwo-car garageFlat fully fenced yardCentral airGreat roomWeekend barbecuesEat-in kitchen
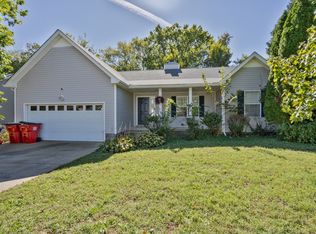
    Welcome to 4045 New Grange Circle – where move-in ready meets heartwarming charm in the heart of Clarksville’s Arbour Greene North. Step into 1,771 sq ft of beautifully refreshed living space: bright, open-plan rooms enhanced by new flooring and crisp, neutral paint. The great room invites cozy evenings by the fireplace, while the eat-in kitchen boasts updated appliances—ideal for everything from casual breakfasts to entertaining. The main-level primary suite offers peaceful comfort, and vaulted ceilings highlight the spacious bonus room above the garage—perfect for a home office, media room, or play area. With two full baths, a two-car garage, and modern HVAC plus central air, everyday living is effortless. Outdoors, enjoy your flat, fully fenced yard—ready for weekend barbecues or quiet relaxation on the deck. Located steps from Kirkwood schools and close to I-24, this home blends suburban serenity with city convenience. With **over $15,000 invested across paint, floors, new deck, and more—completed before hitting the market—this is the home that’s already done, just for you. Don’t miss out—schedule your showing today and fall in love with all 4045 has to offer!

    Zillow last checked:

    Listing updated:

    Listed by:

    Brandon Easton 317-599-7092,

    Sweet Home Realty and Property Management

    Bought with:

    Kelly Gafford, 291515

    Reliant Realty ERA Powered

    Source: RealTracs MLS as distributed by MLS GRID,MLS#: 2907203MLS Logo

    Facts & features

    Interior

    Bedrooms & bathrooms
    • Bedrooms: 3
    • Bathrooms: 2
    • Full bathrooms: 2
    • Main level bedrooms: 3
    Bedroom 1
    • Features: Full Bath
    • Level: Full Bath
    • Area: 204 Square Feet
    • Dimensions: 17x12
    Bedroom 2
    • Features: Extra Large Closet
    • Level: Extra Large Closet
    • Area: 110 Square Feet
    • Dimensions: 11x10
    Bedroom 3
    • Area: 100 Square Feet
    • Dimensions: 10x10
    Primary bathroom
    • Features: Primary Bedroom
    • Level: Primary Bedroom
    Dining room
    • Features: Formal
    • Level: Formal
    • Area: 143 Square Feet
    • Dimensions: 13x11
    Kitchen
    • Features: Eat-in Kitchen
    • Level: Eat-in Kitchen
    • Area: 176 Square Feet
    • Dimensions: 16x11
    Living room
    • Features: Separate
    • Level: Separate
    • Area: 322 Square Feet
    • Dimensions: 23x14
    Recreation room
    • Features: Other
    • Level: Other
    • Area: 280 Square Feet
    • Dimensions: 20x14
    Heating
    • Central
    Cooling
    • Central Air
    Appliances
    • Included: Oven, Range, Dishwasher, Microwave, Refrigerator, Washer
    Features
    • Ceiling Fan(s)
    • Flooring: Carpet, Laminate
    • Basement: None,Crawl Space
    • Number of fireplaces: 1
    • Fireplace features: Living Room
    Interior area
    • Total structure area: 1,771
    • Total interior livable area: 1,771 sqft
    • Finished area above ground: 1,771

    Property

    Parking
    • Total spaces: 2
    • Parking features: Garage Faces Front
    • Attached garage spaces: 2
    Features
    • Levels: Two
    • Stories: 2
    • Patio & porch: Deck
    Lot
    • Size: 0.28 Acres
    • Features: Level
    • Topography: Level
    Details
    • Parcel number: 063008K K 01000 00002008K
    • Special conditions: Standard
    • Other equipment: Air Purifier

    Construction

    Type & style
    • Home type: SingleFamily
    • Architectural style: Ranch
    • Property subtype: Single Family Residence, Residential
    Materials
    • Vinyl Siding
    • Roof: Shingle
    Condition
    • New construction: No
    • Year built: 2002

    Utilities & green energy

    • Sewer: Public Sewer
    • Water: Public
    • Utilities for property: Water Available

    Community & HOA

    Community
    • Subdivision: Arbour Greene North
    HOA
    • Has HOA: No
    Location
    • Region: Clarksville

    Financial & listing details

    • Price per square foot: $167/sqft
    • Tax assessed value: $278,500
    • Annual tax amount: $1,753
    • Date on market: 7/1/2025

    Price history

    DateEventPrice
    7/30/2025Sold$296,000$167/sqft
    Source: RealTracs MLS as distributed by MLS GRID #2907203 Report a problem
    7/9/2025Pending sale$296,000$167/sqft
    Source: RealTracs MLS as distributed by MLS GRID #2907203 Report a problem
    7/1/2025Listed for sale$296,000$167/sqft
    Source: RealTracs MLS as distributed by MLS GRID #2907203 Report a problem
    6/11/2025Pending sale$296,000+86.8%$167/sqft
    Source: RealTracs MLS as distributed by MLS GRID #2907203 Report a problem
    11/15/2016Sold$158,500$89/sqft
    Source: RealTracs MLS as distributed by MLS GRID #1740693 Report a problem
    9/14/2016Price change$158,500-0.3%$89/sqft
    Source: Coldwell Banker Conroy, Marable & Holleman #1740693 Report a problem
    8/12/2016Price change$158,975-0.6%$90/sqft
    Source: Coldwell Banker Conroy, Marable & Holleman #1740693 Report a problem
    6/22/2016Listed for sale$159,975+3.2%$90/sqft
    Source: Coldwell Banker Conroy, Marable & Holleman #1740693 Report a problem
    11/15/2010Sold$155,000+4%$88/sqft
    Source: Public Record Report a problem
    5/17/2006Sold$149,000+24.2%$84/sqft
    Source: Public Record Report a problem
    7/14/2004Sold$120,000+18.6%$68/sqft
    Source: Public Record Report a problem
    2/26/2004Sold$101,150-15.6%$57/sqft
    Source: Public Record Report a problem
    5/31/2002Sold$119,900$68/sqft
    Source: Public Record Report a problem

    Public tax history

    YearProperty taxesTax assessment
    2024$2,075 +18.3%$69,625 +67.6%
    2023$1,753 -0.1%$41,550
    2022$1,754 +41.1%$41,550 -0.1%
    2021$1,243 -25.6%$41,575
    2020$1,671 +0%$41,575
    2019$1,671 $41,575 +27.6%
    2018$1,671 +40.4%$32,575 -16%
    2017$1,190 -28.8%$38,775
    2016$1,671 $38,775
    2015$1,671 +3.6%$38,775
    2014$1,612 -2.6%$38,775 +2.6%
    2013$1,656 +0%$37,800 0%
    2011$1,656 +6.3%$37,806
    2010$1,558 $37,806
    2009$1,558 $37,806
    2008-- $37,806 +10.7%
    2007$1,520 +0%$34,164
    2006$1,520 +7.3%$34,164 +14.3%
    2005$1,417 +5.6%$29,885
    2004$1,342 $29,885
    2002$1,342 $29,885 +753.9%
    2001-- $3,500
    Find assessor info on the county website

    Neighborhood: Arbour Greene

    Nearby schools

    GreatSchools rating
    Schools provided by the listing agent
    • Elementary: Kirkwood Elementary
    • Middle: Kirkwood Middle
    • High: Northeast High School

    Source: RealTracs MLS as distributed by MLS GRID. This data may not be complete. We recommend contacting the local school district to confirm school assignments for this home.

    Get pre-qualified for a loan
    At Zillow Home Loans, we can pre-qualify you in as little as 5 minutes with no impact to your credit score.

    An equal housing lender. NMLS #10287.