Skip main navigation
Sold for $1,325,000
  • $1,325,000

    4045 Nova LN, NAPLES, FL 34119

    4beds
    3,604sqft
    Single Family Residence
    Built in 2020
    9,713 Square Feet Lot
    $1,307,200 Zestimate®
    $368/sqft
    $7,830 Estimated rent

    Home value

    $1,307,200

    Estimated sales range

    Not available

    $7,830/mo

    Zestimate® history
    Loading
    Loading...

    Owner options

    List your home for rent

    $7,830/mo

    Rent Zestimate®

    Find your next renter with Zillow Rental Manager. Plus, with online applications, you can quickly screen prospective tenants – for free.

    Learn more

    $7,830/mo

    Rent Zestimate®

    Refinance and save

    $14,381/mo

    Est. payment

    Refinancing to a lower rate could help reduce your monthly payments and save thousands over the life of the loan.

    See today's rates

    $14,381/mo

    Est. payment

    Explore your selling options

    Work with a Zillow partner agent

    Leverage their expertise and Zillow's premium Showcase listings to get your home seen by more buyers.

    Get started

    List with your own agent

    Get your home in front of millions of buyers by listing it on Zillow.

    Learn how to do it

    Sell it yourself

    Take full control of how buyers see your home on Zillow by listing For Sale by Owner (FSBO).

    List your home

    What's special

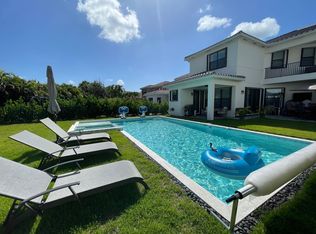
    Welcome to 4045 Nova Lane, where refined style meets everyday comfort in this beautifully upgraded Rose model in the sought-after community of Stonecreek. This 4-bedroom PLUS Den and a LOFT, 4-bathroom home offers a perfect blend of sophistication and functionality, with over-the-top enhancements inside and out that make it truly one of a kind. Step outside to your private resort-style oasis, where a custom pool awaits, complete with a spa, sun shelf, and elegant water features. The expansive lanai showcases white tumbled marble decking, an extended covered area, pergola, and lush landscaping accented with palm trees, agave, clusia, and decorative stonework. Inside, you'll be welcomed by a fresh, modern design with high-end luxury vinyl plank flooring running throughout the home, including the bathrooms. The home is also smart-ready, with motorized blinds in the master, loft, and office, as well as automatic lighting in closets and the laundry room. The gourmet kitchen is a showstopper with a stunning waterfall quartz island, custom woodwork around the counter-depth fridge, a touchless faucet, and even an automated trash cabinet—designed for both beauty and ease of living.Retreat to the primary suite with dual custom closets, a frameless glass shower, and serene views of the backyard paradise. Work from home in the beautifully designed den with a built-in desk and custom trim wall, or relax in the living room where custom floor-to-ceiling black bookshelves and built-in storage create a sleek focal point. The family room and loft each offer custom entertainment centers, while the loft’s added custom stairwell shelving offers both function and flair. The laundry room has been upgraded with floor-to-ceiling cabinetry, a new washer and dryer with a sink. The mudroom delivers high function with custom built-ins, and the garage includes insulated doors, recessed lighting, and ceiling and wall storage, as well as extra storage under the stairs. From curb appeal to custom craftsmanship, every inch of this home has been thoughtfully curated. Move-in ready, and located in one of Naples' premier amenity-rich communities—this is the one you’ve been waiting for.

    Zillow last checked:

    Listing updated:

    Listed by:

    Julie Hill (239)250-3130,

    Local Real Estate LLC,

    Samantha Pasquino 239-287-0512,

    Local Real Estate LLC

    Bought with:

    Elaine Pearce, PA

    eXp Realty LLC

    Source: SWFLMLS,MLS#: 225038218MLS LogoOriginating MLS: Bonita Springs

    Facts & features

    Interior

    Bedrooms & bathrooms
    • Bedrooms: 4
    • Bathrooms: 4
    • Full bathrooms: 4
    Rooms
    • Room types: Den - Study, Family Room, Office, Loft, 4 Bedrooms Plus Den
    Bedroom
    • Features: Master BR Ground
    Dining room
    • Features: Breakfast Room, Eat-in Kitchen, Formal
    Kitchen
    • Features: Gas Available, Island, Pantry
    Heating
    • Central
    Cooling
    • Ceiling Fan(s), Central Air
    Appliances
    • Included: Gas Cooktop, Dishwasher, Disposal, Dryer, Microwave, Range, Refrigerator/Freezer, Washer
    • Laundry: Inside, Laundry Tub
    Features
    • Built-In Cabinets, Closet Cabinets, Foyer, Laundry Tub, Pantry, Smoke Detectors, Walk-In Closet(s), Window Coverings, Den - Study, Family Room, Home Office, Laundry in Residence, Loft
    • Flooring: Vinyl
    • Windows: Window Coverings, Impact Resistant Windows, Shutters - Manual
    • Has fireplace: No
    Interior area
    • Total structure area: 3,604
    • Total interior livable area: 3,604 sqft

    Property

    Parking
    • Total spaces: 3
    • Parking features: Deeded, Driveway, Attached
    • Attached garage spaces: 3
    • Has uncovered spaces: Yes
    Features
    • Levels: Two
    • Stories: 1
    • Patio & porch: Patio
    • Has private pool: Yes
    • Pool features: Community, Pool/Spa Combo, In Ground, Custom Upgrades, Equipment Stays, Gas Heat, Salt Water
    • Has spa: Yes
    • Spa features: In Ground, Equipment Stays, Heated, Pool Integrated, Bath
    • Has view: Yes
    • Waterfront features: None
    Lot
    • Size: 9,713 Square Feet
    • Features: Oversize
    Details
    • Additional structures: Tennis Court(s)
    • Parcel number: 66035001445

    Construction

    Type & style
    • Home type: SingleFamily
    • Property subtype: Single Family Residence
    Materials
    • Block, Stucco
    • Foundation: Concrete Block
    • Roof: Tile
    Condition
    • New construction: No
    • Year built: 2020

    Utilities & green energy

    • Gas: Natural
    • Water: Assessment Paid

    Community & HOA

    Community
    • Features: Clubhouse, Pool, Fitness Center, Sidewalks, Tennis Court(s), Gated
    • Security: Smoke Detector(s), Gated Community
    • Subdivision: STONECREEK
    HOA
    • Has HOA: Yes
    • Amenities included: Basketball Court, Bike And Jog Path, Clubhouse, Pool, Community Room, Fitness Center, Hobby Room, Pickleball, Play Area, Sidewalk, Tennis Court(s), Volleyball
    • HOA fee: $6,196 annually
    Location
    • Region: Naples

    Financial & listing details

    • Price per square foot: $368/sqft
    • Tax assessed value: $1,039,034
    • Annual tax amount: $7,058
    • Date on market: 4/16/2025
    • Lease term: Buyer Finance/Cash
    • Contingency: Inspection

    Price history

    DateEventPrice
    9/30/2025Sold$1,325,000-5%$368/sqft
    Source: SWFLMLS #225038218 Report a problem
    8/29/2025Pending sale$1,395,000$387/sqft
    Source: SWFLMLS #225038218 Report a problem
    7/26/2025Price change$1,395,000-6.7%$387/sqft
    Source: SWFLMLS #225038218 Report a problem
    7/11/2025Listed for sale$1,495,000$415/sqft
    Source: SWFLMLS #225038218 Report a problem
    7/5/2025Pending sale$1,495,000$415/sqft
    Source: SWFLMLS #225038218 Report a problem
    6/6/2025Price change$1,495,000-3.2%$415/sqft
    Source: SWFLMLS #225038218 Report a problem
    5/15/2025Price change$1,545,000-2.8%$429/sqft
    Source: SWFLMLS #225038218 Report a problem
    4/16/2025Listed for sale$1,590,000+135.5%$441/sqft
    Source: SWFLMLS #225038218 Report a problem
    10/27/2020Sold$675,260$187/sqft
    Source: Public Record Report a problem

    Public tax history

    YearProperty taxesTax assessment
    2025$7,221 +2.3%$771,324 +2.9%
    2024$7,058 +4.5%$749,586 +3%
    2023$6,757 -3.2%$727,753 +3%
    2022$6,981 +11%$706,556 +14.9%
    2021$6,291 +857.1%$614,963 +1401%
    2020$657 -4.1%$40,971 +10%
    2019$686 +86.3%$37,246 +10%
    2018$368 $33,860 -24%
    2017$368 -41.6%$44,550 +10%
    2016$631 +42.2%$40,500
    2015$444 --
    Find assessor info on the county website

    Neighborhood: 34119

    Nearby schools

    GreatSchools rating
    Schools provided by the listing agent
    • Elementary: LAUREL OAK
    • Middle: OAKRIDGE MIDDLE
    • High: AUBREY ROGERS HIGH

    Source: SWFLMLS. This data may not be complete. We recommend contacting the local school district to confirm school assignments for this home.

    Get pre-qualified for a loan
    At Zillow Home Loans, we can pre-qualify you in as little as 5 minutes with no impact to your credit score.

    An equal housing lender. NMLS #10287.

    Sell for more on Zillow
    Get a Zillow Showcase℠ listing at no additional cost and you could sell for .
    $1,307,200
    2% more
    +$26,144
    With Zillow Showcase(estimated)
    $1,333,344