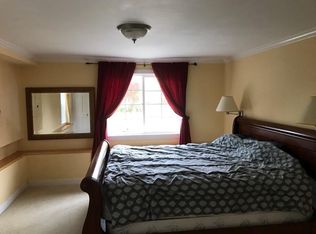
This well-maintained, detached corner home offers three bedrooms and two full baths. From the foyer, you enter the bright living room with the same hardwood floors found throughout, a working fireplace is the focal point of the room. The adjacent dining room is ideal for casual dinners or holiday gatherings. The spacious remodeled kitchen offers ample cabinetry and counter space and upgraded appliances. An full bath is conveniently located on this level. The upper level includes three bedrooms and a full, recently renovated bath. The two car garage offers side-by-side parking and plenty of additional storage. The flat landscaped low maintenance yard has a concrete patio and artificial turf. With an ideal layout in a great location, this lovely home offers easy access to Stern Grove, Lakeside village, neighborhood schools and so many amenities.
Sold for $2,200,000
$2,200,000
4045 Ocean Ave, San Francisco, CA 94132
3beds
1,660sqft
Single Family Residence
Built in 1950
3,306 Square Feet Lot
$2,242,000 Zestimate®
$1,325/sqft
$6,072 Estimated rent
Home value
$2,242,000
$2.04M - $2.47M
$6,072/mo
Zestimate® history
Owner options
List your home for rent
$6,072/mo
Rent Zestimate®
Find your next renter with Zillow Rental Manager. Plus, with online applications, you can quickly screen prospective tenants – for free.
$6,072/mo
Rent Zestimate®
Refinance and save
$14,177/mo
Est. payment
Refinancing to a lower rate could help reduce your monthly payments and save thousands over the life of the loan.
$14,177/mo
Est. payment
Explore your selling options
Work with a Zillow partner agent
Leverage their expertise and Zillow's premium Showcase listings to get your home seen by more buyers.
Get startedList with your own agent
Get your home in front of millions of buyers by listing it on Zillow.
Learn how to do itSell it yourself
Take full control of how buyers see your home on Zillow by listing For Sale by Owner (FSBO).
List your homeWhat's special
Working fireplaceHardwood floors found throughoutUpgraded appliancesWell-maintained detached corner homeArtificial turfThree bedroomsSpacious remodeled kitchen
Zillow last checked:
Listing updated:
Listed by:
Lee Ann Monfredini DRE #01405049 415-722-4840,
Compass 415-660-9955,
Dennis R. Otto DRE #01376767 415-516-0286,
Compass
Bought with:
Gordon Win Guy Lai, DRE #02095408
Prime Metropolis Prop., Inc.
Source: SFAR,MLS#: 426130859 Originating MLS: San Francisco Association of REALTORS
Originating MLS: San Francisco Association of REALTORSFacts & features
Interior
Bedrooms & bathrooms
- Bedrooms: 3
- Bathrooms: 2
- Full bathrooms: 2
Rooms
- Room types: Dining Room, Kitchen, Living Room, Possible Guest
Primary bedroom
- Features: Walk-In Closet
- Area: 0
- Dimensions: 0 x 0
Bedroom 1
- Area: 0
- Dimensions: 0 x 0
Bedroom 2
- Area: 0
- Dimensions: 0 x 0
Bedroom 3
- Area: 0
- Dimensions: 0 x 0
Bedroom 4
- Area: 0
- Dimensions: 0 x 0
Bathroom
- Features: Shower Stall(s), Tub w/Shower Over
Dining room
- Features: Formal Room
- Level: Main
- Area: 0
- Dimensions: 0 x 0
Family room
- Area: 0
- Dimensions: 0 x 0
Kitchen
- Features: Synthetic Counter
- Level: Main
- Area: 0
- Dimensions: 0 x 0
Living room
- Level: Main
- Area: 0
- Dimensions: 0 x 0
Heating
- Central, Gas
Appliances
- Included: Disposal, Free-Standing Refrigerator, Gas Cooktop, Gas Plumbed, Range Hood, Ice Maker, Plumbed For Ice Maker, Dryer, Washer
- Laundry: Cabinets, Laundry Chute, Gas Dryer Hookup, In Garage, Sink
Features
- Formal Entry
- Flooring: Vinyl, Wood
- Windows: Double Pane Windows, Window Coverings, Screens
- Number of fireplaces: 1
- Fireplace features: Gas Log, Living Room
Interior area
- Total structure area: 1,660
- Total interior livable area: 1,660 sqft
Property
Parking
- Total spaces: 2
- Parking features: Garage Door Opener, Inside Entrance, Side By Side, On Site (Single Family Only)
- Garage spaces: 2
Features
- Stories: 2
- Patio & porch: Uncovered Patio
- Fencing: Back Yard
Lot
- Size: 3,306 Square Feet
- Features: Grass Artificial
- Topography: Level
Details
- Parcel number: 7266024
- Special conditions: Standard
Construction
Type & style
- Home type: SingleFamily
- Architectural style: Traditional
- Property subtype: Single Family Residence
Materials
- Stucco
- Foundation: Concrete
- Roof: Composition
Condition
- Updated/Remodeled
- New construction: No
- Year built: 1950
Utilities & green energy
- Sewer: Public Sewer
- Water: Public
- Utilities for property: Public
Community & HOA
Community
- Security: Carbon Monoxide Detector(s), Smoke Detector(s)
HOA
- Has HOA: No
Location
- Region: San Francisco
- Elevation: 0
Financial & listing details
- Price per square foot: $1,325/sqft
- Tax assessed value: $1,882,464
- Annual tax amount: $22,375
- Date on market: 5/15/2026
- Cumulative days on market: 7 days
- Total actual rent: 0
Price history
| Date | Event | Price |
|---|---|---|
| 6/2/2026 | Sold | $2,200,000+26.1%$1,325/sqft |
Source:  SFAR #426130859 Report a problem SFAR #426130859 Report a problem | ||
| 5/22/2026 | Pending sale | $1,745,000$1,051/sqft |
Source: SFAR #426130859 Report a problem | ||
| 5/15/2026 | Listed for sale | $1,745,000+7.6%$1,051/sqft |
Source: SFAR #426130859 Report a problem | ||
| 4/20/2017 | Sold | $1,622,000+35.7%$977/sqft |
Source: SFAR #456193 Report a problem | ||
| 4/11/2017 | Pending sale | $1,195,000$720/sqft |
Source: Compass #456193 Report a problem | ||
| 3/31/2017 | Listed for sale | $1,195,000$720/sqft |
Source: Compass #456193 Report a problem | ||
Public tax history
| Year | Property taxes | Tax assessment |
|---|---|---|
| 2025 | $22,375 +3% | $1,882,464 +2% |
| 2024 | $21,730 +1.5% | $1,845,554 +2% |
| 2023 | $21,420 +1.8% | $1,809,367 +2% |
| 2022 | $21,038 +1.8% | $1,773,890 +2% |
| 2021 | $20,676 -0.3% | $1,739,109 +1% |
| 2020 | $20,740 +3.6% | $1,721,278 +2% |
| 2019 | $20,026 +3.5% | $1,687,528 +2% |
| 2018 | $19,352 +745.2% | $1,654,440 +757.9% |
| 2017 | $2,290 +2.9% | $192,852 +2% |
| 2016 | $2,226 +1.2% | $189,072 +1.5% |
| 2015 | $2,199 +2.7% | $186,233 +2% |
| 2014 | $2,141 | $182,586 +0.5% |
| 2013 | -- | $181,762 +2% |
| 2012 | -- | $178,199 +2% |
| 2011 | -- | $174,706 +0.8% |
| 2010 | -- | $173,402 -0.2% |
| 2009 | -- | $173,814 +2% |
| 2008 | -- | $170,407 +2% |
| 2007 | -- | $167,067 +2% |
| 2006 | -- | $163,792 +2% |
| 2005 | -- | $160,581 +3.9% |
| 2003 | -- | $154,548 +2% |
| 2002 | -- | $151,519 +2% |
| 2001 | -- | $148,549 +2% |
| 2000 | -- | $145,637 |
Find assessor info on the county website
Neighborhood: Merced Manor
Nearby homes
- $2,025,2003 bd2 ba1.6k sqft110 Springfield Dr, San Francisco, CA 94132Off Market
- $1,576,500-- bd1 ba1.2k sqft118 Springfield Dr, San Francisco, CA 94132Off Market
- $1,835,8003 bd-- ba1.5k sqft126 Springfield Dr, San Francisco, CA 94132Off Market
- $2,300,0005 bd4 ba2.5k sqft4050 Ocean Ave, San Francisco, CA 94132Sold
- $1,999,6003 bd2 ba1.9k sqft4001 Ocean Ave, San Francisco, CA 94132Off Market
- $1,968,5003 bd3 ba1.8k sqft111 Riverton Dr, San Francisco, CA 94132Off Market
- $2,189,5003 bd3 ba1.5k sqft119 Riverton Dr, San Francisco, CA 94132Off Market
- $2,100,0003 bd3 ba2.7k sqft4101 Ocean Ave, San Francisco, CA 94132Sold
Nearby schools
GreatSchools rating
- 7/10Lakeshore Alternative Elementary SchoolGrades: K-5Distance: 0.1 mi
- 4/10Denman (James) Middle SchoolGrades: 6-8Distance: 2.6 mi
- 9/10Lowell High SchoolGrades: 9-12Distance: 0.3 mi
Get a cash offer in 3 minutes
Find out how much your home could sell for in as little as 3 minutes with a no-obligation cash offer.
Estimated market value
$2,242,000
Get a cash offer in 3 minutes
Find out how much your home could sell for in as little as 3 minutes with a no-obligation cash offer.
Estimated market value
$2,242,000
Nearby cities
Nearby neighborhoods
Nearby zip codes
Other San Francisco Topics
