Brand new construction, and you get to pick everything out! We can build this plan or work with your own. 2021 Sq ft, 3 bedroom, 2 1/2 bath home on a beautiful lot in Shenango Heights subdivision in General McLane School District. Emil Chernicky & Sons, Builders, INC is the builder. Approximately 5 months construction time. LVP flooring throughout, 9-foot ceiling height with 11-foot great room ceiling. Paved driveway, front porch, covered rear porch that looks over a beautiful setting in the country. Garage is 22ft x 22ft. Superior Wall foundation. Spec list available.
Sold for $525,175
$525,175
4045 Ponderosa Dr Lot 18, Edinboro, PA 16412
3beds
2,051sqft
Single Family Residence
Built in 2024
0.59 Acres Lot
$546,500 Zestimate®
$256/sqft
$3,037 Estimated rent
Home value
$546,500
$470,000 - $634,000
$3,037/mo
Zestimate® history
Owner options
List your home for rent
$3,037/mo
Rent Zestimate®
Find your next renter with Zillow Rental Manager. Plus, with online applications, you can quickly screen prospective tenants – for free.
$3,037/mo
Rent Zestimate®
Refinance and save
$3,556/mo
Est. payment
Refinancing to a lower rate could help reduce your monthly payments and save thousands over the life of the loan.
$3,556/mo
Est. payment
Explore your selling options
Work with a Zillow partner agent
Leverage their expertise and Zillow's premium Showcase listings to get your home seen by more buyers.
Get startedList with your own agent
Get your home in front of millions of buyers by listing it on Zillow.
Learn how to do itSell it yourself
Take full control of how buyers see your home on Zillow by listing For Sale by Owner (FSBO).
List your homeWhat's special
Zillow last checked:
Listing updated:
Listed by:
Kate Spiegel (814)833-9801,
RE/MAX Real Estate Group Erie
Bought with:
Kate Spiegel, RS228157L
RE/MAX Real Estate Group Erie
Source: GEMLS,MLS#: 175829Originating MLS: Greater Erie Board Of Realtors
Facts & features
Interior
Bedrooms & bathrooms
- Bedrooms: 3
- Bathrooms: 3
- Full bathrooms: 2
- 1/2 bathrooms: 1
Primary bedroom
- Description: Suite
- Level: First
- Dimensions: 14x14
Bedroom
- Level: First
- Dimensions: 13x11
Bedroom
- Level: First
- Dimensions: 11x10
Primary bathroom
- Level: First
Foyer
- Level: First
Other
- Level: First
Great room
- Description: Fireplace
- Level: First
- Dimensions: 19x16
Half bath
- Level: First
Kitchen
- Description: Eatin
- Level: First
- Dimensions: 21x18
Mud room
- Level: First
Heating
- Forced Air, Gas
Cooling
- Central Air
Features
- Ceramic Bath
- Flooring: Vinyl
- Basement: Full
- Number of fireplaces: 1
- Fireplace features: Gas
Interior area
- Total structure area: 2,051
- Total interior livable area: 2,051 sqft
Property
Parking
- Total spaces: 2
- Parking features: Attached
- Attached garage spaces: 2
- Has uncovered spaces: Yes
Features
- Levels: One
- Stories: 1
- Patio & porch: Covered, Patio, Porch
- Exterior features: Covered Patio, Paved Driveway, Porch
Lot
- Size: 0.59 Acres
- Dimensions: 89 x 200 x 0 x IRR
- Features: Landscaped, Level
Details
- Parcel number: 45041037.3007.00
- Zoning description: R-1
Construction
Type & style
- Home type: SingleFamily
- Architectural style: One Story
- Property subtype: Single Family Residence
Materials
- Vinyl Siding
- Roof: Composition
Condition
- New Construction
- New construction: Yes
- Year built: 2024
Utilities & green energy
- Sewer: Public Sewer
- Water: Public
Community & HOA
Community
- Deposit fee: $10,000
- Subdivision: Shenango Heights
Location
- Region: Edinboro
Financial & listing details
- Price per square foot: $256/sqft
- Tax assessed value: $40,200
- Annual tax amount: $917
- Date on market: 4/29/2024
- Cumulative days on market: 332 days
- Listing terms: Conventional
- Road surface type: Paved
Price history
| Date | Event | Price |
|---|---|---|
| 12/12/2025 | Sold | $525,175-5.7%$256/sqft |
Source: GEMLS #175829 Report a problem | ||
| 3/27/2025 | Pending sale | $556,900$272/sqft |
Source: GEMLS #175829 Report a problem | ||
| 4/29/2024 | Listed for sale | $556,900$272/sqft |
Source: GEMLS #175829 Report a problem | ||
Public tax history
Tax history is unavailable.
Neighborhood: 16412
Nearby homes
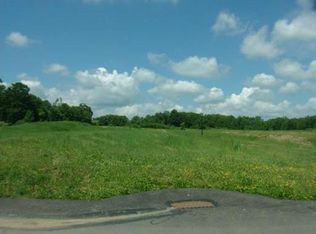
- $55,0000.58 acres4045 Ponderosa Dr, Edinboro, PA 16412Sold
- $619,0004 bd3 ba2.6k sqft4060 Ponderosa Dr, Edinboro, PA 16412Off Market
- $65,000-- bd-- ba-- sqft1006 Shenango Dr, Edinboro, PA 16412Sold
- $516,4003 bd2 ba2.1k sqft4035 Ponderosa Dr, Edinboro, PA 16412Off Market
- $551,6003 bd2 ba2.3k sqft1010 Shenango Dr, Edinboro, PA 16412Off Market
- $586,3004 bd3 ba2.4k sqft4040 Ponderosa Dr, Edinboro, PA 16412Off Market
- $512,1003 bd2 ba2.4k sqft4025 Ponderosa Dr, Edinboro, PA 16412Off Market
- $512,0003 bd2 ba2.2k sqft4070 Ponderosa Dr, Edinboro, PA 16412Off Market
- $660,0004 bd4 ba2.8k sqft4055 Ponderosa Dr, Edinboro, PA 16412Sold
Nearby schools
GreatSchools rating
- 10/10Edinboro El SchoolGrades: K-4Distance: 1.2 mi
- 9/10James W Parker Middle SchoolGrades: 5-8Distance: 2 mi
- 8/10General McLane High SchoolGrades: 9-12Distance: 2.1 mi
Schools provided by the listing agent
- District: General McLane
Source: GEMLS. This data may not be complete. We recommend contacting the local school district to confirm school assignments for this home.
Sell for more on Zillow
Get a Zillow Showcase℠ listing at no additional cost and you could sell for .
$546,500
2% more
+$10,930
With Zillow Showcase(estimated)
$557,430
Sell for more on Zillow
Get a Zillow Showcase℠ listing at no additional cost and you could sell for .
$546,500
2% more
+$10,930
With Zillow Showcase(estimated)
$557,430
- Pennsylvania
- Erie County
- Edinboro
- 16412
- 4045 Ponderosa Dr Lot 18
