Skip main navigation
Closed
  • $407,000

    4045 Ruby St, Schiller Park, IL 60176

    3beds
    2,253sqft
    Single Family Residence
    Built in 1956
    5,280 Square Feet Lot
    $501,100 Zestimate®
    $181/sqft
    $3,690 Estimated rent

    Home value

    $501,100

    $476,000 - $531,000

    $3,690/mo

    Zestimate® history
    Loading
    Loading...

    Owner options

    List your home for rent

    $3,690/mo

    Rent Zestimate®

    Find your next renter with Zillow Rental Manager. Plus, with online applications, you can quickly screen prospective tenants – for free.

    Learn more

    $3,690/mo

    Rent Zestimate®

    Refinance and save

    $2,863/mo

    Est. payment

    Refinancing to a lower rate could help reduce your monthly payments and save thousands over the life of the loan.

    See today's rates

    $2,863/mo

    Est. payment

    Explore your selling options

    Work with a Zillow partner agent

    Leverage their expertise and Zillow's premium Showcase listings to get your home seen by more buyers.

    Get started

    List with your own agent

    Get your home in front of millions of buyers by listing it on Zillow.

    Learn how to do it

    Sell it yourself

    Take full control of how buyers see your home on Zillow by listing For Sale by Owner (FSBO).

    List your home

    What's special

    Brick fireplaceNewer pondDouble french patio doorOpen floor planPublic transportationStone wet barHot water tank
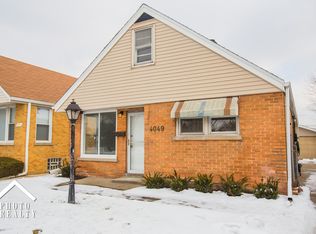
    This stunning two-story residence boasts an open floor plan. The living room, currently serving as a formal dining area, features hardwood floors, and recessed lighting. The kitchen is a highlight with its navy cabinets, a makeover in 2024 with porcelain tiles, subway-tiled walls with shelving, and a suite of new stainless steel appliances including an LG refrigerator and LG 5-burner gas stove installed in 2022 with a stainless steel range hood, KitchenAid dishwasher, Frigidaire microwave and a breakfast bar that comfortably seats four. On the main floor, the family room offers a stone wet bar, recessed lighting, an updated ceiling fan, and a double french patio door added in 2024 leading to a lovely pergola-covered brick paver patio with a brick fireplace and charcoal grill. A newer pond with a pump adds to the outdoor charm. The property also includes a paver brick side drive leading to a 1 car garage and a fenced yard. All bedrooms are located on the second floor, including the primary with dual closets with customized shelving completed in 2023 and a full en-suite bath featuring ceramic tile floors, a LED Wall Mirror with a defogger, walls with a glass tile border, dual sinks, a jet tub, and a walk-in shower. Hardwood plank floors add elegance throughout this level. The second-floor laundry room has vinyl flooring and access to the floored attic via pulldown stairs. The second bathroom upstairs boasts ceramic tiled floors and walls. The first floor features a full bath with subway tile and ceramic plank flooring, along with plenty of closets, including under stair storage, and a mudroom added in 2024. Additionally, the property benefits from a new HVAC system installed in 2022. A waterproofing and French drain system with a sump pump, battery backup, and EZ Breathe home ventilation system (with warranty until 2028, and an option to continue the warranty at $95/year starting in 2028) provides peace of mind and added value to the home. The stairs were renovated in 2023, adding to the overall appeal of the property. Other amenities include a hot water tank installed in 2021, circuit breaker electric, and three new schools-Washington, Kennedy, and Lincoln. East Leyden High School recently completed $55 million worth of renovations, making it a state-of-the-art facility. This home is conveniently located near 294 and 190 expressway entrances, Starbucks, shopping centers, a casino, public transportation, Metra train station, and the airport. It's truly a fantastic place to call home!

    Zillow last checked:

    Listing updated:

    Listing courtesy of:

    Jeffrey Kaminski 224-699-5002,

    Redfin Corporation

    Bought with:

    Jacqueline Colando

    Redfin Corporation

    Source: MRED as distributed by MLS GRID,MLS#: 12034178MLS Logo

    Facts & features

    Interior

    Bedrooms & bathrooms
    • Bedrooms: 3
    • Bathrooms: 3
    • Full bathrooms: 3
    Primary bedroom
    • Features: Flooring (Hardwood), Bathroom (Full)
    • Level: Second
    • Area: 260 Square Feet
    • Dimensions: 13X20
    Bedroom 2
    • Features: Flooring (Hardwood)
    • Level: Second
    • Area: 126 Square Feet
    • Dimensions: 9X14
    Bedroom 3
    • Features: Flooring (Wood Laminate)
    • Level: Second
    • Area: 168 Square Feet
    • Dimensions: 12X14
    Bonus room
    • Features: Flooring (Hardwood)
    • Level: Second
    • Area: 110 Square Feet
    • Dimensions: 11X10
    Dining room
    • Features: Flooring (Hardwood)
    • Level: Main
    • Dimensions: COMBO
    Family room
    • Features: Flooring (Hardwood)
    • Level: Main
    • Area: 378 Square Feet
    • Dimensions: 18X21
    Kitchen
    • Features: Kitchen (Eating Area-Breakfast Bar), Flooring (Ceramic Tile)
    • Level: Main
    • Area: 264 Square Feet
    • Dimensions: 11X24
    Laundry
    • Features: Flooring (Vinyl)
    • Level: Second
    • Area: 55 Square Feet
    • Dimensions: 11X5
    Living room
    • Features: Flooring (Hardwood)
    • Level: Main
    • Area: 252 Square Feet
    • Dimensions: 12X21
    Heating
    • Natural Gas, Forced Air
    Cooling
    • Central Air
    Appliances
    • Included: Range, Microwave, Dishwasher, Refrigerator, Washer, Dryer, Disposal, Stainless Steel Appliance(s), Range Hood, Humidifier
    • Laundry: Upper Level, Gas Dryer Hookup, In Unit
    Features
    • Dry Bar, 1st Floor Full Bath, Walk-In Closet(s)
    • Flooring: Hardwood, Laminate
    • Windows: Skylight(s)
    • Basement: None
    • Attic: Pull Down Stair,Unfinished
    Interior area
    • Total structure area: 0
    • Total interior livable area: 2,253 sqft

    Property

    Parking
    • Total spaces: 1
    • Parking features: On Site, Garage Owned, Detached, Garage
    • Garage spaces: 1
    Accessibility
    • Accessibility features: No Disability Access
    Features
    • Stories: 2
    • Patio & porch: Patio
    • Exterior features: Fire Pit, Other
    Lot
    • Size: 5,280 sqft
    Details
    • Parcel number: 12164120350000
    • Special conditions: None
    • Other equipment: Ceiling Fan(s), Sump Pump, Backup Sump Pump;

    Construction

    Type & style
    • Home type: SingleFamily
    • Property subtype: Single Family Residence
    Materials
    • Vinyl Siding, Brick
    Condition
    • New construction: No
    • Year built: 1956
    • Major remodel year: 2023

    Utilities & green energy

    • Electric: Circuit Breakers
    • Sewer: Public Sewer
    • Water: Public

    Community & neighborhood

    Security
    • Security features: Security System
    Community
    • Community features: Park, Curbs, Sidewalks, Street Lights, Street Paved
    Location
    • Region: Schiller Park

    HOA & financial

    HOA
    • Services included: None

    Other

    Other facts
    • Listing terms: Conventional
    • Ownership: Fee Simple

    Price history

    DateEventPrice
    6/28/2024Sold$407,000-4.2%$181/sqft
    Source: MRED as distributed by MLS GRID #12034178 Report a problem
    6/21/2024Pending sale$425,000$189/sqft
    Source: MRED as distributed by MLS GRID #12034178 Report a problem
    5/1/2024Contingent$425,000$189/sqft
    Source: MRED as distributed by MLS GRID #12034178 Report a problem
    4/25/2024Listed for sale$425,000+23.9%$189/sqft
    Source: MRED as distributed by MLS GRID #12034178 Report a problem
    5/17/2022Sold$343,000+0.9%$152/sqft
    Source: MRED as distributed by MLS GRID #11371212 Report a problem
    4/12/2022Pending sale$339,900$151/sqft
    Source: RE/MAX International #11371212 Report a problem
    4/12/2022Contingent$339,900$151/sqft
    Source: MRED as distributed by MLS GRID #11371212 Report a problem
    4/10/2022Listed for sale$339,900+122.2%$151/sqft
    Source: MRED as distributed by MLS GRID #11371212 Report a problem
    2/26/2001Sold$153,000$68/sqft
    Source: Public Record Report a problem

    Public tax history

    YearProperty taxesTax assessment
    2024-- $31,000
    2023$9,981 +12.4%$31,000
    2022$8,878 -12.4%$31,000 +4.2%
    2021$10,131 +3.5%$29,757
    2020$9,784 +3.1%$29,757 -11.3%
    2019$9,487 +15.2%$33,548 +26.6%
    2018$8,235 0%$26,501
    2017$8,236 +2.4%$26,501
    2016$8,040 -4%$26,501 +1.6%
    2015$8,372 +0.5%$26,079
    2014$8,326 +3.9%$26,079
    2013$8,013 +6%$26,079 -8.8%
    2012$7,558 +12.3%$28,602
    2011$6,728 +6.5%$28,602
    2010$6,318 +24.3%$28,602 +13.7%
    2009$5,085 +16%$25,166 -12%
    2008$4,384 +24.3%$28,597
    2007$3,527 +18.3%$28,597 +27.6%
    2006$2,980 +2.1%$22,405
    2005$2,919 +0.4%$22,405
    2004$2,907 +3.1%$22,405 +45.7%
    2003$2,821 +10.7%$15,378
    2002$2,548 +36%$15,378
    2001$1,874 +1.4%$15,378 +14.5%
    2000$1,848 +3.3%$13,425
    1999$1,790 $13,425

    Find assessor info on the county website

    Neighborhood: 60176

    Nearby schools

    GreatSchools rating
    Schools provided by the listing agent
    • Elementary: John F Kennedy Elementary School
    • Middle: Lincoln Middle School
    • High: East Leyden High School
    • District: 81

    Source: MRED as distributed by MLS GRID. This data may not be complete. We recommend contacting the local school district to confirm school assignments for this home.

    Get a cash offer in 3 minutes
    Find out how much your home could sell for in as little as 3 minutes with a no-obligation cash offer.
    Estimated market value
    $501,100
    Get a cash offer in 3 minutes
    Find out how much your home could sell for in as little as 3 minutes with a no-obligation cash offer.
    Estimated market value
    $501,100