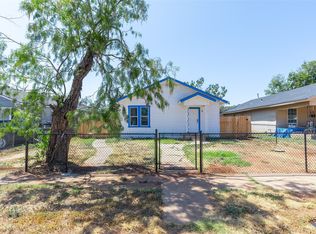
Welcome to 4045 Sue Ellen Drive a home tucked into one of Abilene’s north-side neighborhoods, where everyday convenience and nearby growth all come together. From the moment you pull up, this property feels like the kind of place where life can slow down just enough. Morning coffee, after-school routines, dinner around the table, and evenings spent settling in after a full day, this home is ready for its next chapter.
Located on Abilene’s north side, 4045 Sue Ellen offers convenient access to shopping, schools, restaurants, and major routes around town, while also being just minutes from Abilene’s growing north-side development, including the AI data center area. It’s a location that gives you the comfort of a neighborhood setting with the benefit of being near one of Abilene’s most talked-about areas of growth. Whether you’re looking for your first home, your next investment, or a place to make your own, this property gives you the opportunity to create something that truly feels like home.
**Please note:** Buyer possession will not be immediate, as the seller will need a leaseback after closing. Leaseback terms to be negotiated between buyer and seller.
**Buyer and buyer’s agent to verify all information, including but not limited to schools, square footage, taxes, restrictions, measurements, utilities, zoning, leaseback terms, and proximity to nearby developments.**
Pending
$130,000
4045 Sue Ellen Dr, Abilene, TX 79601
3beds
1,680sqft
Manufactured Home, Single Family Residence
Built in 1997
0.25 Acres Lot
$127,700 Zestimate®
$77/sqft
$-- HOA
What's special
- 66 days |
- 69 |
- 0 |
Likely to sell faster than
Zillow last checked:
Listing updated:
Listed by:
Taylor Seay 0822661 325-267-3100,
Sendero Properties, LLC 325-267-3100
Source: NTREIS,MLS#: 21297816
Facts & features
Interior
Bedrooms & bathrooms
- Bedrooms: 3
- Bathrooms: 2
- Full bathrooms: 2
Primary bedroom
- Level: First
- Dimensions: 0 x 0
Living room
- Level: First
- Dimensions: 0 x 0
Heating
- Central
Cooling
- Window Unit(s), WallWindow Unit(s)
Appliances
- Included: Dishwasher
- Laundry: Washer Hookup, Dryer Hookup, ElectricDryer Hookup
Features
- Eat-in Kitchen, High Speed Internet, Kitchen Island, Open Floorplan, Cable TV
- Has basement: No
- Has fireplace: No
Interior area
- Total interior livable area: 1,680 sqft
Video & virtual tour
Property
Parking
- Total spaces: 1
- Parking features: Attached Carport, Driveway
- Carport spaces: 1
Features
- Levels: One
- Stories: 1
- Pool features: None
- Fencing: Wood
Lot
- Size: 0.25 Acres
Details
- Parcel number: 16710
Construction
Type & style
- Home type: MobileManufactured
- Architectural style: Farmhouse,Mobile Home
- Property subtype: Manufactured Home, Single Family Residence
Condition
- Year built: 1997
Utilities & green energy
- Sewer: Public Sewer
- Water: Public
- Utilities for property: Electricity Available, Electricity Connected, Sewer Available, Separate Meters, Water Available, Cable Available
Community & HOA
Community
- Subdivision: Sunlake Village Add
HOA
- Has HOA: No
Location
- Region: Abilene
Financial & listing details
- Price per square foot: $77/sqft
- Tax assessed value: $52,526
- Annual tax amount: $1,190
- Date on market: 6/10/2026
- Cumulative days on market: 52 days
- Listing terms: Cash,Conventional
Estimated market value
$127,700
$121,000 - $134,000
$1,584/mo
Price history
| Date | Event | Price |
|---|---|---|
| 7/20/2026 | Pending sale | $130,000$77/sqft |
Source: NTREIS #21297816 Report a problem | ||
| 7/6/2026 | Contingent | $130,000$77/sqft |
Source: NTREIS #21297816 Report a problem | ||
| 6/10/2026 | Listed for sale | $130,000$77/sqft |
Source: NTREIS #21297816 Report a problem | ||
| 8/1/2006 | Sold | -- |
Source: Public Record Report a problem | ||
Public tax history
| Year | Property taxes | Tax assessment |
|---|---|---|
| 2025 | $600 +9.1% | $52,526 +8.7% |
| 2024 | $550 +2.6% | $48,311 -0.3% |
| 2023 | $536 +5.4% | $48,434 +9.6% |
| 2022 | $509 | $44,208 +7.6% |
| 2021 | -- | $41,080 +2.1% |
| 2020 | $619 -2.1% | $40,225 -0.4% |
| 2019 | $632 -37.4% | $40,405 +5.6% |
| 2018 | $1,010 | $38,248 -2.5% |
| 2017 | $1,010 +3.4% | $39,212 -0.3% |
| 2016 | $977 +4.9% | $39,319 +3.8% |
| 2015 | $931 | $37,875 -1.4% |
| 2014 | $931 | $38,430 -3.3% |
| 2013 | -- | $39,721 -4.5% |
| 2012 | -- | $41,593 -22.5% |
| 2011 | -- | $53,654 +1.1% |
| 2010 | -- | $53,087 -2.3% |
| 2009 | -- | $54,353 |
| 2008 | -- | $54,353 +13.2% |
| 2007 | -- | $48,024 -4.7% |
| 2006 | -- | $50,398 -5.2% |
| 2005 | -- | $53,190 -5% |
| 2004 | -- | $55,982 -2.3% |
| 2003 | -- | $57,299 |
Find assessor info on the county website
Monthly payment
Climate risks
Neighborhood: Shirley Road
Nearby schools
GreatSchools rating
- 5/10Stafford Elementary SchoolGrades: K-5Distance: 3 mi
- 3/10Mann STEAM AcademyGrades: 6-8Distance: 1.6 mi
- 5/10Abilene High SchoolGrades: 9-12Distance: 3.2 mi
Schools provided by the listing agent
- Elementary: Taylor
- Middle: Mann
- High: Abilene
- District: Abilene ISD
Source: NTREIS. This data may not be complete. We recommend contacting the local school district to confirm school assignments for this home.
- $8,9113 bd2 ba1.9k sqft4053 Sue Ellen Dr, Abilene, TX 79601Off Market
- $124,600-- bd2 ba1.6k sqft4053 Sue Ellen Dr, Abilene, TX 79601Off Market
- $80,100-- bd2 ba1k sqft2950 Sunlake Dr, Abilene, TX 79601Off Market
- $128,800-- bd2 ba2.1k sqft4041 Sue Ellen Dr, Abilene, TX 79601Off Market
- $6,2847,318 sqft4041 Sue Ellen Dr, Abilene, TX 79601Off Market
- $211,5003 bd2 ba1.7k sqft4182 Old Anson Rd, Abilene, TX 79601Off Market
- $9,852-- bd-- ba-- sqft2954 Sunlake Dr, Abilene, TX 79601Off Market
- $158,400-- bd2 ba1.7k sqft2954 Sunlake Dr, Abilene, TX 79601Off Market
Similar homes
- $119,0003 bd2 ba1.1k sqft133 Crest Dr, Tye, TX 79563For Sale
 MLS ID #21352914, Justin Riggan. NTREIS
 - $169,0003 bd2 ba1.4k sqft1633 Shelton St, Abilene, TX 79603For Sale
 MLS ID #21355130, Amber Kimmel. NTREIS
 - $120,0003 bd1 ba1.1k sqft2781 Grape St, Abilene, TX 79601For Sale
 MLS ID #21234132, Cynthia Davis. NTREIS
 - $190,0003 bd2 ba1.5k sqft1833 N 7th St, Abilene, TX 79603For Sale
 MLS ID #21357683, Zachary Vines. NTREIS
 - $168,0004 bd2 ba1.8k sqft2034 N 14th St, Abilene, TX 79603For SaleMLS ID #21347398, Laura Gragg. NTREIS
- $186,0003 bd1 ba1.1k sqft3112 Ambler Ave, Abilene, TX 79603For SaleMLS ID #21356277, Leslie Mealem. NTREIS
- $--3 bd1 ba1.3k sqft2109 Edgemont Dr, Abilene, TX 79605AuctionAuction.com 1
- $170,0002 bd1 ba1.1k sqft3001 Old Anson Rd, Abilene, TX 79603For SaleMLS ID #21330735, Haven Hill. NTREIS
- $174,9002 bd1 ba988 sqft2618 Rountree Dr, Abilene, TX 79601For SaleMLS ID #21342937, Brandi Smith. NTREIS
- $190,0003 bd1 ba1.3k sqft2218 N Mockingbird Ln, Abilene, TX 79603For SaleMLS ID #21339857, Zachary Vines. NTREIS
- $82,0003 bd2 ba1.3k sqft225 Arnold Blvd Lot 57, Abilene, TX 79605For Sale By Owner
- $169,9003 bd2 ba1.5k sqft7256 Fm 3326 S, Hawley, TX 79525For SaleMLS ID #21182780, Lance Vines. NTREIS
- $195,0004 bd2 ba1.6k sqft2502 Bennett Dr, Abilene, TX 79605For SaleMLS ID #21350481, Suzanne Fulkerson. NTREIS
- $189,9004 bd2 ba1.5k sqft701 Forrest Ave, Abilene, TX 79603For SaleMLS ID #21302750, Kelley Clay. NTREIS
- $175,0003 bd2 ba1.1k sqft2047 Private Road 379, Hawley, TX 79525For SaleMLS ID #21318146, Robbie Johnson. NTREIS
- $190,0003 bd2 ba1.6k sqft2026 Over St, Abilene, TX 79602For SaleMLS ID #21285306, Zachary Vines. NTREIS
- $165,0003 bd1 ba1.4k sqft1541 S 9th St, Abilene, TX 79602For SaleMLS ID #21343895, Janet Batiste. NTREIS
- $157,9993 bd1 ba980 sqft1326 S Bowie Dr, Abilene, TX 79605For SaleMLS ID #21349513, Delbert Allred. NTREIS
- $145,0003 bd2 ba1.2k sqft1073 1st St, Hawley, TX 79525For SaleMLS ID #21107745, Kalyn Schmitz. NTREIS
- $125,0002 bd1 ba1.2k sqft762 Scott St, Tye, TX 79563For SaleMLS ID #21318803, Roberta Borlovan. NTREIS
