Skip main navigation
Off market
  • $472,700

    4045 Tanner Rd, Haines City, FL 33844

    4beds
    2,788sqft
    SingleFamily
    Built in 1984
    1.14 Acres Lot
    $472,700 Zestimate®
    $170/sqft
    $3,048 Estimated rent

    Home value

    $472,700

    $435,000 - $511,000

    $3,048/mo

    Zestimate® history
    Loading
    Loading...

    Owner options

    List your home for rent

    $3,048/mo

    Rent Zestimate®

    Find your next renter with Zillow Rental Manager. Plus, with online applications, you can quickly screen prospective tenants – for free.

    Learn more

    $3,048/mo

    Rent Zestimate®

    Refinance and save

    $3,165/mo

    Est. payment

    Refinancing to a lower rate could help reduce your monthly payments and save thousands over the life of the loan.

    See today's rates

    $3,165/mo

    Est. payment

    Explore your selling options

    Work with a Zillow partner agent

    Leverage their expertise and Zillow's premium Showcase listings to get your home seen by more buyers.

    Get started

    List with your own agent

    Get your home in front of millions of buyers by listing it on Zillow.

    Learn how to do it

    Sell it yourself

    Take full control of how buyers see your home on Zillow by listing For Sale by Owner (FSBO).

    List your home

    What's special

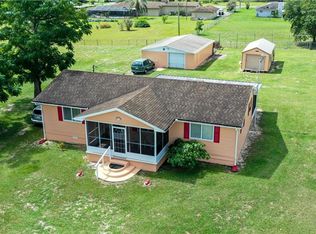
    Lovely 3 bedroom, 2 bath POOL home on just over an acre of land with a detached 1 bed/1 bath cottage/mother in law/apartment! Room for the whole family and guests! This home features a 2 car garage, with a 2nd oversized garage! Parking for 6 cars! 2 long driveways provide parking for your boat/RV and more! The main home offers a living room with a fireplace, dining room that leads out to the pool. Kitchen boasts tons of counter space and cabinets for plenty of storage and additional space for a desk or a hutch! New tile flooring in the living/dining/kitchen! Master bedroom complete with master bath with a tub/shower combo and walk-in closet. Enjoy the large family room with it's own fireplace that also has a back entrance. The additional bonus room makes a great office with its own entrance. The oversized garage (1080 sq ft) with additional storage and a side door has parking for up to 4 cars! New pool screen in 2018! Enjoy entertaining family and friends with grilling on the weekends in the pool area updated with brick pavers and features a bar with a utility sink! The detached 1 bed/1 bath cottage/apartment/mother in law is equipped with a spacious open concept with a living and dining area, kitchen, bedroom and bath. Call and make your appointment today!

    This property is not currently displayed as for sale or rent on Zillow. This may be different from what's on other websites or public sources.
    Facts & features

    Interior

    Bedrooms & bathrooms
    • Bedrooms: 4
    • Bathrooms: 3
    • Full bathrooms: 3
    Appliances
    • Included: Refrigerator
    • Laundry: In Garage
    Features
    • Ceiling Fans(s), Split Bedroom, Walk-In Closet(s), Eating Space In Kitchen
    • Flooring: Tile, Carpet
    • Windows: Blinds
    • Has fireplace: Yes
    • Fireplace features: Wood Burning
    Interior area
    • Structure area source: Public Records
    • Total interior livable area: 2,788 sqft

    Property

    Parking
    • Parking features: Garage - Attached
    Features
    • Patio & porch: Patio, Porch, Screened
    • Exterior features: Other
    • Pool features: Pool Sweep, Screen Enclosure, In Ground, Gunite
    Lot
    • Size: 1.14 Acres
    • Dimensions: 160X310
    • Features: In County, Street Paved, Zoned for Horses
    Details
    • Additional structures: Guest House
    • Parcel number: 272826000000011110
    • Zoning: RC

    Construction

    Type & style
    • Home type: SingleFamily
    • Architectural style: Ranch
    Materials
    • masonry
    • Foundation: Retaining Wall
    • Roof: Shake / Shingle
    Condition
    • Year built: 1984

    Utilities & green energy

    • Sewer: Septic Tank
    • Water: Well
    • Utilities for property: Cable Connected, Electricity Connected, Street Lights

    Community & HOA

    Location
    • Region: Haines City

    Financial & listing details

    • Price per square foot: $170/sqft
    • Tax assessed value: $322,770
    • Annual tax amount: $2,463

    Price history

    DateEventPrice
    5/3/2019Sold$289,000-3.6%$104/sqft
    Source: Public Record Report a problem
    3/28/2019Pending sale$299,900$108/sqft
    Source: RE/MAX Associate Realty #P4904483 Report a problem
    2/1/2019Listed for sale$299,900+61.2%$108/sqft
    Source: RE/MAX ASSOCIATE REALTY #P4904483 Report a problem
    9/6/2002Sold$186,000$67/sqft
    Source: Public Record Report a problem

    Public tax history

    YearProperty taxesTax assessment
    2025$2,463 +3.2%$230,728 +2.9%
    2024$2,387 +2.2%$224,225 +3%
    2023$2,335 +2.4%$217,694 +3%
    2022$2,281 -0.6%$211,353 +3%
    2021$2,296 +0.8%$205,197 +1.4%
    2020$2,277 +57.7%$202,364 +44.8%
    2019$1,444 -23.8%$139,775 +1.9%
    2018$1,896 +4.3%$137,169 +2.1%
    2017$1,817 +32.1%$134,348 +2.1%
    2016$1,376 -1.8%$131,585 +0.7%
    2015$1,401 -15.1%$130,670 +0.8%
    2014$1,650 +18.2%$129,633 +1.5%
    2013$1,395 +3.4%$127,717 +1.7%
    2012$1,350 -7.3%$125,582 -4.3%
    2011$1,456 -5.9%$131,237 -3%
    2010$1,547 -20.4%$135,259 -12.2%
    2009$1,944 +6.7%$154,014 +0.1%
    2008$1,822 $153,860
    2007-- --
    2006$2,127 --
    2005-- --
    2004$1,872 +1.9%--
    2003$1,837 +25.2%$135,240 +21.8%
    2002$1,468 +2.1%$110,991 +1.6%
    2001$1,438 $109,243
    Find assessor info on the county website

    Neighborhood: 33844

    Nearby schools

    GreatSchools rating
    Get a cash offer in 3 minutes
    Find out how much your home could sell for in as little as 3 minutes with a no-obligation cash offer.
    Estimated market value
    $472,700
    Get a cash offer in 3 minutes
    Find out how much your home could sell for in as little as 3 minutes with a no-obligation cash offer.
    Estimated market value
    $472,700