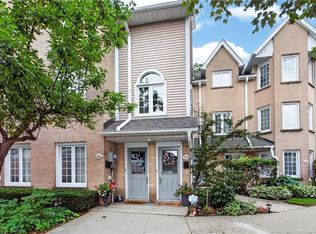
Welcome home to this beautifully finished, turnkey stacked townhouse located in Burlington’s highly sought-after Millcroft community. Perfect for first-time buyers, downsizers, or busy professionals, this bright and modern home offers the ultimate low-maintenance lifestyle with incredibly low monthly fees. The thoughtfully designed layout features contemporary finishes throughout, opening up to a spacious living area that is perfect for entertaining. Upstairs, you will find two generous bedrooms, each uniquely paired with its own dedicated bathroom for ultimate privacy, complemented by an additional main-floor powder room for guests. Rare for townhome living, this property includes a single-car garage plus an additional driveway space, comfortably providing parking for two vehicles. Situated in an unbeatable location, you are just steps away from every amenity you could ever need, including grocery stores, cafes, top-rated schools, and the Millcroft Golf Club, with swift access to the QEW, 407, and GO Transit for an effortless commute. This property beautifully combines the spacious feel of a traditional home with the lock-and-leave convenience of a condo—a true Millcroft gem that won't last long!
For sale
C$719,900
4045 Upper Middle Rd Unit 25, Burlington, ON L7M 4S9
2beds
1,383sqft
Row/Townhouse, Residential, Townhouse, Condominium
Built in 2000
-- sqft lot
$-- Zestimate®
C$521/sqft
C$392/mo HOA
What's special
Bright and modern homeContemporary finishes throughout
- 28 days |
- 30 |
- 1 |
Zillow last checked:
Listing updated:
Listed by:
Adam Lempka, Salesperson,
Royal LePage Burloak Real Estate Services
Source: ITSO,MLS®#: 40847457Originating MLS®#: Cornerstone Association of REALTORS®
Facts & features
Interior
Bedrooms & bathrooms
- Bedrooms: 2
- Bathrooms: 3
- Full bathrooms: 2
- 1/2 bathrooms: 1
Other
- Features: Carpet Free, Ensuite, Hardwood Floor, Walk-in Closet
- Level: Third
Bedroom
- Features: Carpet Free, Hardwood Floor
- Level: Third
Bathroom
- Features: 2-Piece, Carpet Free, Tile Floors
- Level: Second
Bathroom
- Features: 4-Piece, Carpet Free, Tile Floors
- Level: Third
Other
- Features: 3-Piece, Carpet Free, Tile Floors
- Level: Third
Dining room
- Features: Carpet Free, Hardwood Floor, Open Concept
- Level: Second
Kitchen
- Features: Carpet Free, Hardwood Floor, Open Concept
- Level: Second
Living room
- Features: Balcony/Deck, Hardwood Floor, Open Concept, Walkout to Balcony/Deck
- Level: Second
Heating
- Forced Air, Natural Gas
Cooling
- Central Air
Appliances
- Included: Water Heater, Dishwasher, Dryer, Hot Water Tank Owned, Range Hood, Refrigerator, Stove, Washer
- Laundry: In-Suite, Upper Level
Features
- Central Vacuum, Water Meter
- Windows: Window Coverings
- Basement: None
- Has fireplace: No
Interior area
- Total structure area: 1,383
- Total interior livable area: 1,383 sqft
- Finished area above ground: 1,383
Video & virtual tour
Property
Parking
- Total spaces: 2
- Parking features: Attached Garage, Garage Door Opener, Asphalt, Built-In, Inside Entrance, Private Drive Single Wide
- Attached garage spaces: 1
- Uncovered spaces: 1
Features
- Stories: 2
- Patio & porch: Open, Deck
- Exterior features: Balcony, Controlled Entry, Landscaped, Private Entrance, Year Round Living
- Has view: Yes
- View description: Forest, Trees/Woods
- Frontage type: North
Lot
- Features: Urban, Ample Parking, Near Golf Course, Highway Access, Major Highway, Park, Place of Worship, Public Transit, Rec./Community Centre
- Topography: Level
Details
- Parcel number: 256710060
- Zoning: D
Construction
Type & style
- Home type: Townhouse
- Architectural style: Stacked Townhouse
- Property subtype: Row/Townhouse, Residential, Townhouse, Condominium
- Attached to another structure: Yes
Materials
- Brick
- Foundation: Poured Concrete
- Roof: Asphalt Shing
Condition
- 16-30 Years
- New construction: No
- Year built: 2000
Utilities & green energy
- Sewer: Sewer (Municipal)
- Water: Municipal
Community & HOA
Community
- Security: Smoke Detector
HOA
- Has HOA: Yes
- Amenities included: BBQs Permitted, Parking
- Services included: Insurance, Building Maintenance, Common Elements, Decks, Doors, Maintenance Grounds, Parking, Roof, Snow Removal, Windows
- HOA fee: C$392 monthly
Location
- Region: Burlington
Financial & listing details
- Price per square foot: C$521/sqft
- Annual tax amount: C$3,553
- Date on market: 7/14/2026
- Inclusions: Central Vac, Dishwasher, Dryer, Garage Door Opener, Hot Water Tank Owned, Range Hood, Refrigerator, Smoke Detector, Stove, Washer, Window Coverings, Tv Wall Mount, Bathroom Mirrors
- Exclusions: Tv's
Price history
| Date | Event | Price |
|---|---|---|
| 7/14/2026 | Listed for sale | C$719,900C$521/sqft |
Source:  TRREB #W13560812 Report a problem TRREB #W13560812 Report a problem | ||
Public tax history
Tax history is unavailable.
Climate risks
Neighborhood: Millcroft
Nearby schools
GreatSchools rating
No schools nearby
We couldn't find any schools near this home.
Schools provided by the listing agent
- Elementary: Florence Meares Public School
- High: Dr. Frank J. Hayden High School
Source: ITSO. This data may not be complete. We recommend contacting the local school district to confirm school assignments for this home.
- C$---- bd-- ba-- sqft4045 Upper Middle Rd #12, Burlington, ON L7M4S8Off Market
- C$710,0002 bd2 ba1k sqft4045 Upper Middle Rd #41, Burlington, ON L7M4S8Sold
- C$---- bd-- ba-- sqft4045 Upper Middle Rd #38, Burlington, ON L7M4S8Off Market
- C$722,0003 bd2 ba1.3k sqft4045 Upper Middle Rd #34, Burlington, ON L7M4S8Sold
- C$--2 bd3 ba-- sqft4045 Upper Middle Rd #46, Burlington, ON L7M4S8Off Market
- C$3,2003 bd2 ba-- sqft4045 Upper Middle Rd #31, Burlington, ON L7M4S8For Rent
- C$--2 bd3 ba1.3k sqft4045 Upper Middle Rd #6, Burlington, ON L7M4S8Off Market
- C$---- bd-- ba-- sqft4045 Upper Middle Rd #54, Burlington, ON L7M4S8Off Market
Similar homes
- C$699,9003 bd2 ba1.1k sqft3480 Upper Middle Rd #110, Burlington, ON L7M 4S1For Sale
 MLS ID #40841836, Alex Zijlstra, Salesperson, Royal LePage Burloak Real Estate Services. ITSO
 - C$664,5004 bd3 ba1.3k sqft2055 Walkers Line #117, Burlington, ON L7M 4B5For Sale
 MLS ID #40845937, James Mccloskey, Salesperson, RE/MAX Realty Enterprises Inc.. ITSO
 - C$725,0003 bd3 ba1.2k sqft2935 Headon Forest Dr #17, Burlington, ON L7M 3Z7For Sale
 MLS ID #40849060, Camillia Anne Ribau, Broker, RE/MAX Realty Specialists Inc.. ITSO
 - C$649,8002 bd2 ba1.2k sqft2110 Cleaver Ave #219, Burlington, ON L7M 3Z4For Sale
 MLS ID #40853987, Caitlin Howell, Salesperson, RE/MAX REALTY ENTERPRISES INC. ITSO
 - C$719,9003 bd3 ba1.1k sqft2915 Headon Forest Dr #47, Burlington, ON L7M 3Z6For SaleMLS ID #40850220, Dave Cole, Salesperson, Royal LePage Burloak Real Estate Services. ITSO
- C$644,9002 bd2 ba985 sqft4200 Kilmer Dr #3, Burlington, ON L7M 4Y2For SaleMLS ID #40842548, Tanya Rocca, Salesperson, Royal LePage Burloak Real Estate Services. ITSO
- C$669,0002 bd2 ba1.1k sqftThe Chelsea Condominiums, Burlington, ON L7M 4T6For SaleMLS ID #40845408, Peter Milovanovic, Salesperson, CASORA REALTY INC.. ITSO
- C$799,9003 bd2 ba1.2k sqft3115 Edgar Ave, Burlington, ON L7M 0A6For SaleMLS ID #40853416, Sam Stogiannes, Salesperson, RE/MAX Escarpment Realty Inc.. ITSO
- C$699,9002 bd3 ba1.4k sqft2230 Walkers Line #9, Burlington, ON L7M 3Y8For SaleMLS ID #40845413, Joe Camastra, Salesperson, RE/MAX Aboutowne Realty Corp.. ITSO
- C$688,0003 bd3 ba1.2k sqft3001 Centennial Dr #25, Burlington, ON L7M 1B3For SaleMLS ID #40845795, Sandy Sun, Salesperson, ROYAL LEPAGE REAL ESTATE SERVICES LTD. ITSO
- C$795,0003 bd4 ba1.9k sqft2229 Walkers Line #6, Burlington, ON L7M 4X4For SaleMLS ID #40835202, Carrie Van Dixhoorn, Salesperson, Royal LePage State Realty Inc.. ITSO
- C$399,9002 bd1 ba995 sqft2040 Cleaver Ave #202, Burlington, ON L7M 4C4For SaleMLS ID #40853438, Scott Benson, Salesperson, Real Broker Ontario Ltd.. ITSO
- C$799,9992 bd2 ba1.5k sqft678 Rowley Cmn, Burlington, ON L7L 0A5For SaleMLS ID #40853508, Maria Soares, Salesperson, RE/MAX Aboutowne Realty Corp.. ITSO
- C$824,9003 bd3 ba1.2k sqft2871 Darien Rd #14, Burlington, ON L7M 4R6For SaleMLS ID #40845810, Michael St. Jean, Salesperson, Michael St. Jean Realty Inc.. ITSO
- C$419,9002 bd2 ba1k sqftTansley Gardens, Burlington, ON L7M 4M1For SaleMLS ID #40854623, Manny Pinheiro, Salesperson, Royal Lepage Real Estate Associates. ITSO
- C$879,9005 bd3 ba1.6k sqft1305 Walkers Line, Burlington, ON L7M 4N7For SaleMLS ID #40842436, Yuriy Nesvit, Broker, eXp Realty. ITSO
- C$689,0002 bd2 ba1.2k sqftMillcroft Place, Burlington, ON L7L 7P7For SaleMLS ID #40849348, Steve Dixon, Salesperson, Keller Williams Edge Realty. ITSO
- C$424,9002 bd2 ba930 sqft4005 Kilmer Dr #202, Burlington, ON L7M 4M2For SaleMLS ID #40848892, Miriam Chamberlain, Salesperson, RE/MAX Escarpment Realty Inc.. ITSO
- C$590,0003 bd2 ba1k sqft3008 Palmer Dr #2, Burlington, ON L7M 1L2For SaleMLS ID #40854031, Melissa Carrington, Salesperson, Keller Williams Complete Realty. ITSO
- C$449,0002 bd2 ba766 sqft4040 Upper Middle Rd #315, Burlington, ON L7M 0H2For SaleMLS ID #40854756, Cathy Rocca, Salesperson, Royal LePage Burloak Real Estate Services. ITSO
