WELCOME HOME to one of the finest properties in the prestigious enclave of Legacy Ridge. The south-facing 0.31acre corner lot has been professionally landscaped and includes many mature trees, plantings, hardscaping, and a serene water feature. The luxury ranch-style home offers over 4,000 finished square feet including a fully finished basement. The enticing courtyard with custom wrought-iron gate includes grand entrances to foyer and kitchen, a built-in grille, and a stone-topped bar to host coffee & cocktails. The main floor is elegant yet cozy, featuring 8’ doors, 10’ ceilings, crown moldings, and abundant natural light. The kitchen is a true chef’s delight, complete with large island, double ovens, newer gas range, built-in pantry with pullouts, soft-close cabinets, refinished cherry hardwoods, and open concept flow to casual dinette and formal dining / living. The living room shows off a gas fireplace with wood mantel, stone hearth, and access to the large and secluded composite deck. The private primary wing includes a massive bedroom, bay window seat, full 5-pce ensuite with soaking tub, rain shower with bench & handheld, and TWO walk-in closets fully finished with highly customized built-in organizers. Rounding out the expansive main floor are a dedicated den with floor-to-ceiling built-in wood bookcases & wainscotting, a secondary bedroom, two additional bathrooms, laundry, and more. The lower level includes two huge bedrooms (one currently used as a gym), a bathroom, a massive family room with space for pool table, and three built-in workstations for homework or crafts! Impeccable pride of ownership abounds, with more than $100k in upgrades in the past three years! Legacy Ridge offers easy access to I-36, and the diverse amenities of Boulder and Central Denver. The community includes a clubhouse, seasonal pools, sports, trails & pond (across street), and more! Walk to Legacy Ridge GC! For more information please visit: http://www.4045w105thplace.info.
Sold for $1,050,000
$1,050,000
4045 W 105th Place, Westminster, CO 80031
4beds
4,194sqft
Single Family Residence
Built in 2000
0.31 Acres Lot
$1,041,200 Zestimate®
$250/sqft
$4,039 Estimated rent
Home value
$1,041,200
$989,000 - $1.09M
$4,039/mo
Zestimate® history
Owner options
List your home for rent
$4,039/mo
Rent Zestimate®
Find your next renter with Zillow Rental Manager. Plus, with online applications, you can quickly screen prospective tenants – for free.
$4,039/mo
Rent Zestimate®
Refinance and save
$6,263/mo
Est. payment
Refinancing to a lower rate could help reduce your monthly payments and save thousands over the life of the loan.
$6,263/mo
Est. payment
Explore your selling options
Work with a Zillow partner agent
Leverage their expertise and Zillow's premium Showcase listings to get your home seen by more buyers.
Get startedList with your own agent
Get your home in front of millions of buyers by listing it on Zillow.
Learn how to do itSell it yourself
Take full control of how buyers see your home on Zillow by listing For Sale by Owner (FSBO).
List your homeWhat's special
Zillow last checked:
Listing updated:
Listed by:
Nathan Dick 720-767-4237 nathan@thrivedenver.com,
Thrive Real Estate Group
Bought with:
Rachel Kennedy, 100049797
eXp Realty, LLC
Source: REcolorado as distributed by MLS GRID,MLS#: 7512270
Facts & features
Interior
Bedrooms & bathrooms
- Bedrooms: 4
- Bathrooms: 4
- Full bathrooms: 2
- 3/4 bathrooms: 1
- 1/2 bathrooms: 1
- Main level bathrooms: 3
- Main level bedrooms: 2
Primary bedroom
- Description: Massive Space, Bay Window Seat
- Level: Main
- Area: 280 Square Feet
- Dimensions: 14 x 20
Bedroom
- Description: Bedroom 2
- Level: Main
- Area: 156 Square Feet
- Dimensions: 13 x 12
Bedroom
- Description: Bedroom 3
- Level: Basement
- Area: 209 Square Feet
- Dimensions: 11 x 19
Bedroom
- Description: Bedroom 4, Non Conforming (Missing Closet), Currently Utilized As Gym
- Level: Basement
- Area: 304 Square Feet
- Dimensions: 19 x 16
Primary bathroom
- Description: 5pce, Soaking Tub, Rain Shower & Bench, Two Walk-In Closets
- Level: Main
- Area: 112 Square Feet
- Dimensions: 8 x 14
Bathroom
- Description: Powder Room, Convenient Location
- Level: Main
Bathroom
- Description: Full Bathroom, Double Vanities
- Level: Main
- Area: 63 Square Feet
- Dimensions: 7 x 9
Bathroom
- Description: Three-Quarters
- Level: Basement
Bonus room
- Description: Three Built In Workstations For Homework & Crafts
- Level: Basement
- Area: 180 Square Feet
- Dimensions: 9 x 20
Den
- Description: Floor-To-Ceiling Wood Bookcases, Wainscotting, Desk Available
- Level: Main
- Area: 180 Square Feet
- Dimensions: 15 x 12
Dining room
- Description: Casual Dinette / Breakfast Nook, Plantation Shutters Throughout
- Level: Main
- Area: 100 Square Feet
- Dimensions: 10 x 10
Dining room
- Description: Crown Moldings Throughout, Art Spotlight
- Level: Main
- Area: 156 Square Feet
- Dimensions: 12 x 13
Family room
- Description: Huge Family Room, Space For Pool Table
- Level: Basement
- Area: 552 Square Feet
- Dimensions: 24 x 23
Kitchen
- Description: Double Ovens, Gas Cooktop, Large Island, Pantry With Pullouts
- Level: Main
- Area: 304 Square Feet
- Dimensions: 16 x 19
Laundry
- Description: Utility Sink, Plenty Of Storage
- Level: Main
- Area: 35 Square Feet
- Dimensions: 5 x 7
Living room
- Description: 10' Clg, Gas Fireplace, Mantel, Stone Hearth, Deck Access
- Level: Main
- Area: 360 Square Feet
- Dimensions: 20 x 18
Heating
- Forced Air, Natural Gas
Cooling
- Attic Fan, Central Air
Appliances
- Included: Convection Oven, Cooktop, Dishwasher, Disposal, Double Oven, Gas Water Heater, Humidifier, Microwave, Range Hood, Refrigerator, Self Cleaning Oven
Features
- Built-in Features, Ceiling Fan(s), Eat-in Kitchen, Entrance Foyer, Five Piece Bath, Granite Counters, High Ceilings, High Speed Internet, Kitchen Island, Open Floorplan, Pantry, Primary Suite, Radon Mitigation System, Smart Thermostat, Smoke Free, Solid Surface Counters, Walk-In Closet(s), Wired for Data
- Flooring: Carpet, Wood
- Windows: Bay Window(s), Double Pane Windows, Window Coverings
- Basement: Finished,Sump Pump
- Number of fireplaces: 1
- Fireplace features: Gas, Living Room
Interior area
- Total structure area: 4,194
- Total interior livable area: 4,194 sqft
- Finished area above ground: 2,401
- Finished area below ground: 1,750
Property
Parking
- Total spaces: 3
- Parking features: Concrete, Dry Walled, Lighted
- Attached garage spaces: 3
Features
- Levels: One
- Stories: 1
- Patio & porch: Covered, Deck, Front Porch, Patio
- Exterior features: Barbecue, Dog Run, Garden, Gas Grill, Gas Valve, Private Yard, Rain Gutters, Water Feature
- Fencing: Full
Lot
- Size: 0.31 Acres
- Features: Corner Lot, Irrigated, Landscaped, Level, Many Trees, Sprinklers In Front, Sprinklers In Rear
Details
- Parcel number: R0124908
- Special conditions: Standard
Construction
Type & style
- Home type: SingleFamily
- Property subtype: Single Family Residence
Materials
- Frame, Stone, Stucco
- Roof: Composition
Condition
- Updated/Remodeled
- Year built: 2000
Utilities & green energy
- Water: Public
- Utilities for property: Cable Available, Internet Access (Wired), Natural Gas Available, Phone Available
Community & HOA
Community
- Security: Carbon Monoxide Detector(s), Radon Detector, Smoke Detector(s), Video Doorbell, Water Leak/Flood Alarm
- Subdivision: Legacy Ridge West
HOA
- Has HOA: Yes
- Amenities included: Clubhouse, Golf Course, Park, Playground, Pond Seasonal, Pool
- Services included: Recycling, Road Maintenance, Sewer, Snow Removal, Trash
- HOA fee: $135 monthly
- HOA name: Legacy Ridge West
- HOA phone: 303-438-8997
Location
- Region: Westminster
Financial & listing details
- Price per square foot: $250/sqft
- Tax assessed value: $933,000
- Annual tax amount: $6,055
- Date on market: 10/3/2024
- Listing terms: Cash,Conventional,FHA,Jumbo,VA Loan
- Exclusions: Magnifying Mirrors (Primary Ensuite), All Tv's & Mounts, Wall Shelves (Gym), Alarm System (Base Station, Keypads, Cameras, Door/Window Sensors), Hubspace Timer (Deck), Smart Light Timers (Living Rooms), Generator & Cables, Refrigerator (Garage), Washer, Dryer, Sellers' Personal Property.
- Ownership: Individual
- Electric utility on property: Yes
- Road surface type: Paved
Price history
| Date | Event | Price |
|---|---|---|
| 10/22/2024 | Sold | $1,050,000-4.5%$250/sqft |
Source:  REcolorado as distributed by MLS GRID #7512270 Report a problem REcolorado as distributed by MLS GRID #7512270 Report a problem | ||
| 9/29/2024 | Pending sale | $1,100,000+12.7%$262/sqft |
Source: REcolorado as distributed by MLS GRID #7512270 Report a problem | ||
| 10/28/2021 | Sold | $976,000+39.4%$233/sqft |
Source: Public Record Report a problem | ||
| 7/10/2018 | Sold | $700,000+0%$167/sqft |
Source: Public Record Report a problem | ||
| 5/30/2018 | Pending sale | $699,950$167/sqft |
Source: MB MICK KELLY & ASSOCIATES #9573170 Report a problem | ||
| 5/12/2018 | Listed for sale | $699,950$167/sqft |
Source: MB MICK KELLY & ASSOCIATES #9573170 Report a problem | ||
| 4/21/2018 | Pending sale | $699,950$167/sqft |
Source: MB MICK KELLY & ASSOCIATES #9573170 Report a problem | ||
| 4/4/2018 | Listed for sale | $699,950+47.6%$167/sqft |
Source: MB MICK KELLY & ASSOCIATES #9573170 Report a problem | ||
| 8/28/2001 | Sold | $474,066$113/sqft |
Source: Public Record Report a problem | ||
Public tax history
| Year | Property taxes | Tax assessment |
|---|---|---|
| 2025 | $6,121 +1.1% | $58,320 -11.5% |
| 2024 | $6,055 +18.9% | $65,890 |
| 2023 | $5,092 -3.2% | $65,890 +36% |
| 2022 | $5,259 | $48,450 -2.8% |
| 2021 | -- | $49,840 +7.7% |
| 2020 | $4,909 | $46,260 -0.2% |
| 2019 | $4,909 +7.4% | $46,350 +11.8% |
| 2018 | $4,569 | $41,440 |
| 2017 | $4,569 | $41,440 +5% |
| 2016 | -- | $39,450 |
| 2015 | $4,048 | $39,450 +9% |
| 2014 | -- | $36,200 |
| 2013 | -- | $36,200 -0.5% |
| 2012 | -- | $36,400 |
| 2011 | -- | $36,400 -3.6% |
| 2010 | -- | $37,740 |
| 2009 | -- | $37,740 -1.2% |
| 2008 | -- | $38,200 |
| 2007 | -- | $38,200 -3% |
| 2006 | -- | $39,370 |
| 2005 | -- | $39,370 +15.5% |
| 2004 | -- | $34,100 |
| 2003 | $3,894 +99.5% | $34,100 -12.1% |
| 2002 | $1,952 +11942.8% | $38,800 +24150% |
| 2001 | $16 | $160 |
Find assessor info on the county website
Neighborhood: 80031
Nearby homes
- $1,030,9005 bd3 ba4.4k sqft4075 W 105th Pl, Westminster, CO 80031Off Market
- $1,033,1004 bd4 ba4.6k sqft4062 W 105th Way, Westminster, CO 80031Off Market
- $958,2004 bd4 ba3.5k sqft4092 W 105th Way, Westminster, CO 80031Off Market
- $992,4005 bd4 ba5.1k sqft4105 W 105th Pl, Westminster, CO 80031Off Market
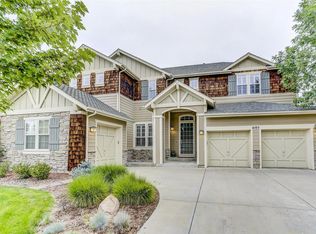
- $1,365,2004 bd5 ba5.4k sqft4040 W 105th Pl, Westminster, CO 80031Off Market
- $1,141,3003 bd4 ba4.7k sqft4070 W 105th Pl, Westminster, CO 80031Off Market
- $815,8003 bd3 ba3.5k sqft10569 Osceola Dr, Westminster, CO 80031Off Market
- $1,010,3003 bd4 ba4.1k sqft4090 W 105th Pl, Westminster, CO 80031Off Market
Nearby schools
GreatSchools rating
- 6/10Cotton Creek Elementary SchoolGrades: K-5Distance: 4 mi
- 5/10Silver Hills Middle SchoolGrades: 6-8Distance: 3.4 mi
- 4/10Northglenn High SchoolGrades: 9-12Distance: 2.5 mi
Schools provided by the listing agent
- Elementary: Cotton Creek
- Middle: Silver Hills
- High: Northglenn
- District: Adams 12 5 Star Schl
Source: REcolorado as distributed by MLS GRID. This data may not be complete. We recommend contacting the local school district to confirm school assignments for this home.
Get a cash offer in 3 minutes
Find out how much your home could sell for in as little as 3 minutes with a no-obligation cash offer.
Estimated market value
$1,041,200
Get a cash offer in 3 minutes
Find out how much your home could sell for in as little as 3 minutes with a no-obligation cash offer.
Estimated market value
$1,041,200
- Colorado
- Adams County
- Westminster
- 80031
- 4045 W 105th Place
Nearby cities
Nearby zip codes
Other Westminster Topics
