Capture the rare opportunity to own a condo with breath-taking Gulf Views in this lovely, low-density 4-Story, 32-Unit complex, nestled in on a beautifully landscaped, 4.8 acres. San Remo is one of 30A West's most exclusive, private and gated condo communities. Here you are just a short walk to the shops and restaurants of Gulf Place, and by vehicle you're under 15 minutes to iconic Seaside.
Enjoy the captivating and unobstructed Gulf Views from the open kitchen, dining, living rooms, and primary bedroom, as well as from the over 350SF of balcony space, accessible from both the main living area and the primary bedroom. The extensive balcony size is a rare find indeed in our 30A market. The seamless indoor / outdoor experience of this unit can't be beaten. This unit is perfect for Primary or Secondary, or Short-term Rental Investment. It sleeps up to 8.
Inside you find 2 generous bedrooms, a cozy bunk bedroom with a custom-made barn door, a laundry room with a newer
stackable unit and extra storage space, a generous secondary bath, an open kitchen with breakfast bar, dining, and family room. The Primary Suite is Gulf-front w/ a niche for a sitting area or an office. It's ensuite features a separate soaking bathtub and walk-in shower, as well as a walk-in closet.
San Remo has recently been updated with new building and balcony resurfacing, along with new hand railing. It's attractive amenities and features include: a gracious Porte Cochere framing the entrance, two elevators, a 2500 SF foot community room, exercise room, seasonally heated olympic length pool, large hot tub, a natural pond with a pier, a bbq area, a storage cage for bikes, a coded boardwalk access to near 360 ft of deeded beach, and plenty of parking. And as an added bonus: Each unit has a large, secured climate-controlled storage area. The Storage cage is approximately 7.5 x 8.5 and is located on the same floor as the unit.
Unit 208 is close proximity to the stairwell and only one flight up should you not wish to wait on the elevator, and is conveniently near the trash shoot.
This unit is being offered turnkey and furnished with some minor owner exclusions. It hosts newer appliances, washer and dryer, newer mattresses, TVs and interior paint. The HVAC is 2015.
Disclaimer: All listing details are deemed to be factual, but buyers are responsible to verify all details as needed and desired.
Sold for $1,255,000
$1,255,000
4045 W County Highway 30a #208, Pt Washington, FL 32459
3beds
1,350sqft
Condominium
Built in 2004
-- sqft lot
$1,112,400 Zestimate®
$930/sqft
$2,995 Estimated rent
Home value
$1,112,400
$990,000 - $1.23M
$2,995/mo
Zestimate® history
Owner options
List your home for rent
$2,995/mo
Rent Zestimate®
Find your next renter with Zillow Rental Manager. Plus, with online applications, you can quickly screen prospective tenants – for free.
$2,995/mo
Rent Zestimate®
Refinance and save
$7,699/mo
Est. payment
Refinancing to a lower rate could help reduce your monthly payments and save thousands over the life of the loan.
$7,699/mo
Est. payment
Explore your selling options
Work with a Zillow partner agent
Leverage their expertise and Zillow's premium Showcase listings to get your home seen by more buyers.
Get startedList with your own agent
Get your home in front of millions of buyers by listing it on Zillow.
Learn how to do itSell it yourself
Take full control of how buyers see your home on Zillow by listing For Sale by Owner (FSBO).
List your homeWhat's special
Newer stackable unitCustom-made barn doorLarge hot tubBbq areaExercise roomWalk-in closetNewer mattresses
Zillow last checked:
Listing updated:
Listed by:
Rachel B Hutchings 850-842-9202,
Compass
Bought with:
Lacey B Teal
Corcoran Reverie Destin
Source: ECAOR,MLS#: 940191
Facts & features
Interior
Bedrooms & bathrooms
- Bedrooms: 3
- Bathrooms: 2
- Full bathrooms: 2
Primary bedroom
- Level: First
- Area: 207.52 Square Feet
- Dimensions: 17.9 x 11.6
Bedroom
- Level: First
- Area: 110 Square Feet
- Dimensions: 11 x 10
Other
- Level: First
- Area: 63 Square Feet
- Dimensions: 9 x 7
Dining room
- Level: First
- Area: 165.92 Square Feet
- Dimensions: 13.6 x 12.2
Living room
- Level: First
- Area: 233.84 Square Feet
- Dimensions: 15.8 x 14.8
Heating
- Central
Cooling
- Central Air, Ceiling Fan(s)
Appliances
- Included: Dishwasher, Dryer, Microwave, Washer, Electric Water Heater
- Laundry: Washer/Dryer Hookup
Features
- Breakfast Bar, Pantry
- Flooring: Tile
- Windows: Double Pane Windows, Window Treatments
- Furnished: Yes
Interior area
- Total structure area: 1,350
- Total interior livable area: 1,350 sqft
Property
Features
- Patio & porch: Covered
- Exterior features: Balcony
- Has view: Yes
- View description: Gulf, Pond
- Has water view: Yes
- Water view: Gulf,Pond
- Waterfront features: Pond
Details
- Parcel number: 023S20346500000208
Construction
Type & style
- Home type: Condo
- Property subtype: Condominium
Materials
- Concrete, Stucco
Condition
- Construction Complete
- New construction: No
- Year built: 2004
Utilities & green energy
- Water: Public
Community & HOA
Community
- Features: BBQ Pit/Grill, Beach, Deed Access, Elevators, Fitness Center, Fishing, Gated, Pool, Separate Storage, TV Cable, Whirlpool
- Security: Fire Alarm, Smoke Detector(s)
- Subdivision: SAN REMO
HOA
- Has HOA: Yes
- Services included: Maintenance Grounds, Land Recreation, Licenses/Permits, Management, Utilities, Recreational Faclty, Security, Sewer, Cable TV, Trash, Water
Location
- Region: Pt Washington
Financial & listing details
- Price per square foot: $930/sqft
- Date on market: 1/16/2024
Price history
| Date | Event | Price |
|---|---|---|
| 3/4/2024 | Sold | $1,255,000-1.9%$930/sqft |
Source:  ECAOR #940191 Report a problem ECAOR #940191 Report a problem | ||
| 1/25/2024 | Pending sale | $1,279,000$947/sqft |
Source: ECAOR #940191 Report a problem | ||
| 1/16/2024 | Price change | $1,279,000+14.2%$947/sqft |
Source: ECAOR #940191 Report a problem | ||
| 2/19/2022 | Pending sale | $1,120,000$830/sqft |
Source: ECAOR #887375 Report a problem | ||
| 12/13/2021 | Listed for sale | $1,120,000$830/sqft |
Source: ECAOR #887375 Report a problem | ||
Public tax history
Tax history is unavailable.
Neighborhood: 32459
Nearby homes
- $727,100-- bd-- ba-- sqft204 W County Highway 30a, Santa Rosa Beach, FL 32459Off Market
- $995,0003 bd3 ba1.3k sqft100 S Spooky Ln UNIT 5A, Santa Rosa Beach, FL 32459Sold
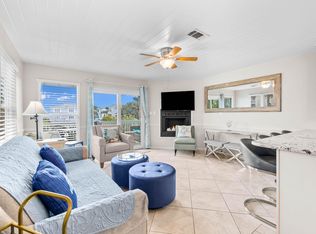
- $730,300-- bd-- ba-- sqft304 W County Highway 30a, Santa Rosa Beach, FL 32459Off Market
- $616,8001 bd2 ba941 sqft4045 Highway 304 #30-A, Santa Rosa Beach, FL 32459Off Market
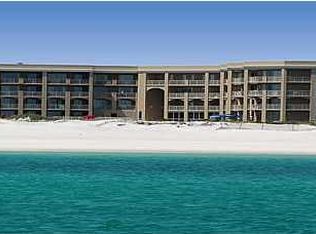
- $815,4001 bd2 ba941 sqft4045 W County Highway 30a #305, Santa Rosa Beach, FL 32459Off Market
- $2,569,4004 bd3 ba2.8k sqft45 Beach Walk Ln, Santa Rosa Beach, FL 32459Off Market
- $1,118,2002 bd2 ba1.3k sqft4045 W County Highway 30a UNIT 108, Santa Rosa Beach, FL 32459Off Market
- $1,651,4004 bd4 ba2.3k sqft4045 W Co Hwy 30a #404, Santa Rosa Beach, FL 32459Off Market
Nearby schools
GreatSchools rating
- 10/10Bay Elementary SchoolGrades: K-5Distance: 8.9 mi
- 8/10Emerald Coast Middle SchoolGrades: 6-8Distance: 6.7 mi
- 8/10South Walton High SchoolGrades: 9-12Distance: 3.5 mi
Schools provided by the listing agent
- Elementary: Van R Butler
- Middle: Emerald Coast
- High: South Walton
Source: ECAOR. This data may not be complete. We recommend contacting the local school district to confirm school assignments for this home.


Get pre-qualified for a loan
At Zillow Home Loans, we can pre-qualify you in as little as 5 minutes with no impact to your credit score.An equal housing lender. NMLS #10287.
Sell for more on Zillow
Get a Zillow Showcase℠ listing at no additional cost and you could sell for .
$1,112,400
2% more
+$22,248
With Zillow Showcase(estimated)
$1,134,648
- Florida
- Walton County
- Santa Rosa Beach
- 32459
- 4045 W County Highway 30a Unit 208
Nearby cities
Nearby zip codes
Other Santa Rosa Beach Topics
- Apartments for Rent in 32459
- Houses for Sale in 32459
- Houses for Rent in 32459
- 32459 Real Estate
- Santa Rosa Beach Condos
- Houses for Sale in Santa Rosa Beach
- Newest Listings in Santa Rosa Beach
- Santa Rosa Beach Home Values
- Santa Rosa Beach Real Estate Agents
- Santa Rosa Beach Refinance
- Santa Rosa Beach Mortgage Rates
