Beautiful, thoughtfully custom designed home in a prime Nampa location, offering the perfect blend of comfort, style, and functionality. Featuring 3 bedrooms plus a versatile bonus room, this home provides flexible living space ideal for a home office, media room, or second living area. The open-concept layout is filled with natural light and showcases a stunning kitchen with a large island, modern finishes, and ample seating — all flowing seamlessly into the living and dining areas. Warm tones, clean lines, and inviting textures create a space that feels both elevated and comfortable from the moment you walk in. Situated on a generous 0.28-acre lot, the backyard offers plenty of room to relax, entertain, or design your own outdoor retreat. The spacious garage with RV bay adds exceptional versatility, providing room for vehicles, storage, and all your lifestyle needs. Ideally located with quick and easy freeway access, as well as close proximity to schools, parks, shopping, and dining, this home offers the perfect balance of cozy living and everyday convenience — making it one you won't want to miss!
Sold
Price Unknown
4045 Whistling Heights Way, Nampa, ID 83687
3beds
3baths
2,769sqft
Single Family Residence
Built in 2022
0.28 Acres Lot
$723,600 Zestimate®
$--/sqft
$3,112 Estimated rent
Home value
$723,600
$666,000 - $781,000
$3,112/mo
Zestimate® history
Owner options
List your home for rent
$3,112/mo
Rent Zestimate®
Find your next renter with Zillow Rental Manager. Plus, with online applications, you can quickly screen prospective tenants – for free.
$3,112/mo
Rent Zestimate®
Refinance and save
$600/mo
Est. payment
Refinancing to a lower rate could help reduce your monthly payments and save thousands over the life of the loan.
$600/mo
Est. payment
Explore your selling options
Work with a Zillow partner agent
Leverage their expertise and Zillow's premium Showcase listings to get your home seen by more buyers.
Get startedList with your own agent
Get your home in front of millions of buyers by listing it on Zillow.
Learn how to do itSell it yourself
Take full control of how buyers see your home on Zillow by listing For Sale by Owner (FSBO).
List your homeWhat's special
Modern finishesOpen-concept layoutFlexible living spaceFilled with natural lightClean linesWarm tonesVersatile bonus room
Zillow last checked:
Listing updated:
Listed by:
Gabrielle Murillo 208-809-4204,
RE/MAX Executives
Bought with:
Heather Ferguson
Point Realty LLC
Source: IMLS,MLS#: 98981724
Facts & features
Interior
Bedrooms & bathrooms
- Bedrooms: 3
- Bathrooms: 3
- Main level bathrooms: 2
- Main level bedrooms: 3
Primary bedroom
- Level: Main
Bedroom 2
- Level: Main
Bedroom 3
- Level: Main
Heating
- Natural Gas
Cooling
- Central Air
Appliances
- Included: Dishwasher, Disposal, Microwave, Oven/Range Built-In, Refrigerator, Water Softener Owned, Gas Oven, Gas Range
- Laundry: Gas Dryer Hookup
Features
- Bath-Master, Bed-Master Main Level, Den/Office, Family Room, Double Vanity, Central Vacuum Plumbed, Walk-In Closet(s), Walk In Shower, Pantry, Kitchen Island, Quartz Counters, Number of Baths Main Level: 2
- Flooring: Engineered Wood Floors
- Has basement: No
- Has fireplace: Yes
- Fireplace features: Gas
Interior area
- Total structure area: 2,769
- Total interior livable area: 2,769 sqft
- Finished area above ground: 2,769
Property
Parking
- Total spaces: 4
- Parking features: Attached, RV Access/Parking
- Attached garage spaces: 4
Features
- Levels: One
- Patio & porch: Covered Patio/Deck
- Fencing: Vinyl
Lot
- Size: 0.28 Acres
- Features: 10000 SF - .49 AC, Irrigation Sprinkler System
Details
- Parcel number: R2470512400
Construction
Type & style
- Home type: SingleFamily
- Property subtype: Single Family Residence
Materials
- Stone
- Roof: Architectural Style
Condition
- Year built: 2022
Utilities & green energy
- Water: Public
Green energy
- Green verification: ENERGY STAR Certified Homes
Community & HOA
Community
- Subdivision: Pheasant Meadows
HOA
- Has HOA: Yes
- HOA fee: $600 annually
Location
- Region: Nampa
Financial & listing details
- Tax assessed value: $662,900
- Annual tax amount: $3,593
- Date on market: 4/16/2026
- Listing terms: Cash,Conventional,FHA
- Ownership: Fee Simple
Price history
Price history is unavailable.
Public tax history
| Year | Property taxes | Tax assessment |
|---|---|---|
| 2025 | $3,593 +268% | $662,900 +385.6% |
| 2024 | $976 -6.1% | $136,500 |
| 2023 | $1,040 -6.2% | $136,500 -9.1% |
| 2022 | $1,109 -1.7% | $150,200 +56.9% |
| 2021 | $1,127 +21.8% | $95,700 +33.8% |
| 2020 | $926 +10.5% | $71,500 +50.5% |
| 2019 | $838 | $47,500 |
Find assessor info on the county website
Neighborhood: 83687
Nearby homes
- $300,94013.8 Acres60 S Grays Ln, Nampa, ID 83687Off Market
- $--4 bd3 ba2.5k sqft4067 Whistling Heights Way, Nampa, ID 83687Sold
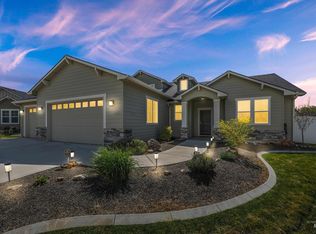
- $962,8005 bd3 ba3.8k sqft4023 Whistling Heights Way, Nampa, ID 83687Off Market
- $571,0004 bd2 ba2.4k sqft4089 Whistling Heights Way, Nampa, ID 83687Off Market
- $2,1003 bd3 ba1.3k sqft4004 E Park Ridge Dr, Nampa, ID 83687For Rent
- $496,2004 bd2 ba1.9k sqft67 S Wasatch Ave, Nampa, ID 83687Off Market
- $989,4004 bd4 ba5.2k sqft70 S Grays Ln, Nampa, ID 83687Off Market
- $380,8003 bd2 ba1.5k sqft4008 E Park Ridge Dr, Nampa, ID 83687Off Market
Nearby schools
GreatSchools rating
- 4/10Park Ridge Elementary SchoolGrades: K-5Distance: 0.4 mi
- 3/10East Valley Middle SchoolGrades: 6-8Distance: 1.8 mi
- 3/10Columbia High SchoolGrades: 9-12Distance: 0.5 mi
Schools provided by the listing agent
- Elementary: Parkridge
- Middle: East Valley Mid
- High: Columbia
- District: Nampa School District #131
Source: IMLS. This data may not be complete. We recommend contacting the local school district to confirm school assignments for this home.
Get a cash offer in 3 minutes
Find out how much your home could sell for in as little as 3 minutes with a no-obligation cash offer.
Estimated market value
$723,600
Get a cash offer in 3 minutes
Find out how much your home could sell for in as little as 3 minutes with a no-obligation cash offer.
Estimated market value
$723,600
- Idaho
- Canyon County
- Nampa
- 83687
- 4045 Whistling Heights Way
Nearby cities
Nearby neighborhoods
Nearby zip codes
Other Nampa Topics
