Set on 42.70 private acres outside Lebanon, this custom brick home combines approximately 20 acres of pasture, 20 acres of timber, and a quarter mile of frontage along Hamilton Creek. A large barn, heated workshops, and fencing provide space for livestock, equipment, and a variety of outdoor pursuits. Inside, the 5,688 square foot home offers four bedrooms, four full bathrooms, and two half bathrooms. Custom walnut cabinetry, trim, crown molding, and staircases reflect the craftsmanship found throughout. Complemented by oak and marble flooring, stamped tin ceilings, and antique lighting and door fixtures sourced from historic Oregon buildings. The spacious kitchen features two stoves, two ovens, two refrigerators, stainless steel appliances, and extensive pantry storage. Formal and casual living areas include a marble fireplace, a brick fireplace with a heatilator, and floor to ceiling windows framing the surrounding landscape. The upstairs primary suite offers expansive views, a walk in closet, dual vanities, a walk in shower, and a clawfoot tub. Additional features include a main level bedroom with a private bathroom, a library, flexible bonus and office spaces, an indoor swim spa, a sauna, and an attached greenhouse with a potting area and sink. Outside, explore garden paths, extensive decking, and mountain and territorial views. An oversized three car garage, two wells, and zoned heating and cooling add everyday functionality. Located approximately eight miles from town and near Mallard Creek Golf Course. There isn't another home like this on the market, schedule your showing today!
For sale
Listed by: Real Broker • BILLY SCOTT • Contact: Cell: 541-619-1632
$1,590,000
40450 Hilltop Dr, Lebanon, OR 97355
4beds
5,688sqft
Single Family Residence
Built in 1989
4.27 Acres Lot
$1,522,800 Zestimate®
$280/sqft
$-- HOA
What's special
- 20 days
- 703
- 22
Zillow last checked:
Listing updated:
Listed by:
BILLY SCOTT Cell:541-619-1632,
Real Broker
Source: WVMLS,MLS#: 844912
Facts & features
Interior
Bedrooms & bathrooms
- Bedrooms: 4
- Bathrooms: 6
- Full bathrooms: 4
- 1/2 bathrooms: 2
Dining room
- Features: Formal
Heating
- Electric, Wood, Heat Pump
Appliances
- Included: Dishwasher, Disposal, Electric Range, Built-In Range, Microwave, Range Included, Convection Oven, Electric Water Heater
Features
- Breakfast Room/Nook, Office, Rec Room, Other(Refer to Remarks)
- Flooring: Carpet, Wood, Tile
- Has fireplace: Yes
- Fireplace features: Living Room, Family Room, Wood Burning
Interior area
- Total structure area: 5,688
- Total interior livable area: 5,688 sqft
Video & virtual tour
Property
Parking
- Total spaces: 3
- Parking features: Attached
- Attached garage spaces: 3
Features
- Levels: Two
- Stories: 2
- Patio & porch: Patio, Covered Patio
- Has private pool: Yes
- Pool features: In Ground
- Fencing: Partial
- Has view: Yes
- View description: Mountain(s)
Lot
- Size: 4.27 Acres
- Features: Landscaped
Details
- Additional structures: Barn(s), Workshop, RV/Boat Storage
- Parcel number: 00162913
- Zoning: ff
Construction
Type & style
- Home type: SingleFamily
- Property subtype: Single Family Residence
Materials
- Brick
- Foundation: Continuous
- Roof: Composition
Condition
- New construction: No
- Year built: 1989
Utilities & green energy
- Sewer: Septic Tank
- Water: Well
Community & HOA
HOA
- Has HOA: No
Location
- Region: Lebanon
Financial & listing details
- Price per square foot: $280/sqft
- Tax assessed value: $1,601,300
- Annual tax amount: $13,388
- Price range: $1.6M - $1.6M
- Date on market: 8/21/2026
- Listing agreement: Exclusive Right To Sell
- Listing terms: Cash,Conventional
Estimated market value
$1,522,800
$1.45M - $1.60M
$5,114/mo
Price history
| Date | Event | Price |
|---|---|---|
| 8/21/2026 | Listed for sale | $1,590,000-9.1%$280/sqft |
Source:  WVMLS #844912 Report a problem WVMLS #844912 Report a problem | ||
| 1/1/2026 | Listing removed | $1,750,000$308/sqft |
Source: WVMLS #828033 Report a problem | ||
| 4/23/2025 | Listed for sale | $1,750,000-10.3%$308/sqft |
Source: WVMLS #828033 Report a problem | ||
| 1/28/2025 | Listing removed | $1,950,000$343/sqft |
Source: WVMLS #801888 Report a problem | ||
| 5/29/2024 | Price change | $1,950,000-13.3%$343/sqft |
Source: WVMLS #801888 Report a problem | ||
| 9/12/2023 | Price change | $2,250,000-10%$396/sqft |
Source: WVMLS #801888 Report a problem | ||
| 2/25/2023 | Listed for sale | $2,500,000$440/sqft |
Source: WVMLS #801888 Report a problem | ||
Public tax history
| Year | Property taxes | Tax assessment |
|---|---|---|
| 2025 | $13,388 +2.5% | $941,050 +3% |
| 2024 | $13,065 +2.8% | $913,650 +3% |
| 2023 | $12,704 +2.1% | $887,040 +3% |
| 2022 | $12,440 +4.3% | $861,210 +3% |
| 2021 | $11,923 +2.1% | $836,130 +3% |
| 2020 | $11,682 +2.5% | $811,780 +3% |
| 2019 | $11,397 +2.5% | $788,140 +3% |
| 2018 | $11,114 | $765,190 +4% |
| 2017 | $11,114 +3.3% | $735,700 +3% |
| 2016 | $10,761 +2.2% | $714,280 +3% |
| 2015 | $10,527 +3.5% | $693,480 +3% |
| 2014 | $10,166 +7.2% | $673,290 +3% |
| 2013 | $9,485 +5959.5% | $653,680 +432% |
| 2012 | $157 -98.3% | $122,870 -80.1% |
| 2011 | $9,071 +7.9% | $616,170 +3% |
| 2010 | $8,408 +16.9% | $598,230 +3% |
| 2009 | $7,194 | $580,811 +14% |
| 2008 | $7,194 +1.7% | $509,534 +3% |
| 2007 | $7,074 +6.1% | $494,694 +3% |
| 2006 | $6,665 +5.6% | $480,287 +3% |
| 2005 | $6,312 +1.7% | $466,299 +3% |
| 2004 | $6,205 +11.4% | $452,718 +7.7% |
| 2003 | $5,572 -1.3% | $420,213 -6.2% |
| 2002 | $5,646 | $447,797 +3% |
| 2001 | -- | $434,755 +3.6% |
| 2000 | -- | $419,830 |
Find assessor info on the county website
Monthly payment
Est. payment
Payment breakdown
Explore the cost of this home by adjusting the details. Changes won't be saved.Climate risks
Neighborhood: 97355
Nearby schools
Schools provided by the listing agent
- Elementary: Hamilton Creek
- Middle: Seven Oak
- High: Lebanon
Source: WVMLS. This data may not be complete. We recommend contacting the local school district to confirm school assignments for this home.
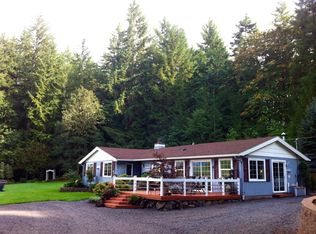
Similar homes
- $1,475,0005 bd4 ba6.2k sqft36313 Blueberry Dr, Lebanon, OR 97355For Sale
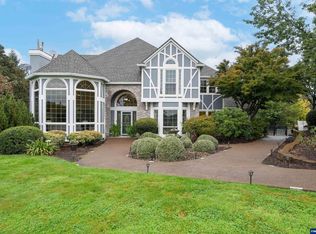
 MLS ID #834571, JILL SCHUSTER, Triple Oaks Realty-Corvallis Branch. WVMLS
 - $799,0004 bd4 ba4.3k sqft31265 S Main Rd, Lebanon, OR 97355For Sale
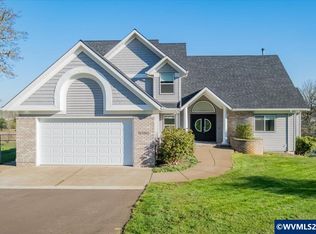 MLS ID #845274, TARA EWING HICKLEN, Knipe Realty Era Powered. WVMLS
 - $1,100,0004 bd3 ba3.9k sqft37310 Fawn Dr, Lebanon, OR 97355For Sale
 MLS ID #838065, JODI CVAR, Cascade Hasson Sotheby's International Realty. WVMLS
 - $1,199,0004 bd2 ba2.8k sqft37835 River Dr, Lebanon, OR 97355For Sale
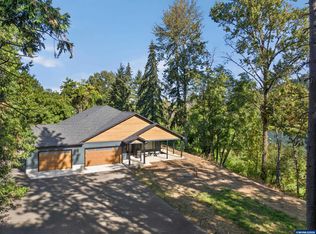 MLS ID #844763, LAURA GILLOTT, Keller Williams Realty Mid-Willamette - Gillott Team. WVMLS
 - $960,0003 bd3 ba2.8k sqft34207 Pennington Ln, Lebanon, OR 97355For SaleMLS ID #840325, REBECCA YU, Re/Max Integrity Corvallis Branch. WVMLS
- $1,300,0003 bd3 ba3.3k sqft34643 Mountain View Pl, Albany, OR 97322Active
 MLS ID #546926856, Shawn Richardson, eXp Realty, LLC. RMLS (OR)
 - $1,850,0005 bd5 ba6.2k sqft35853 Tennessee Rd SE, Albany, OR 97322For SaleMLS ID #839642, BECKI UNGER, Better Homes & Gardens R/E Realty Partners. WVMLS
- $1,300,0003 bd3 ba3.3k sqft34643 Mountain View Pl NE, Albany, OR 97322For SaleMLS ID #843694, SHAWN RICHARDSON, Exp Realty, Llc. WVMLS
- $1,740,0004 bd3 ba3.2k sqft35465 Oakville Rd SW, Albany, OR 97321For SaleMLS ID #841967, WILLIAM JOHNSON, William Johnson. WVMLS
- $1,125,0004 bd3 ba2.8k sqft33833 Sunnyview Dr NE, Albany, OR 97322For SaleMLS ID #843512, JO-ANN ZEBROWSKI, Re/Max Integrity Corvallis Branch. WVMLS
- $1,875,0003 bd3 ba3.5k sqft40750 Stayton Scio Rd, Scio, OR 97374For SaleMLS ID #840478, JENNIFER MOLAN, Berkshire Hathaway Homeservices R E Prof. WVMLS
- $995,0004 bd3 ba3.5k sqft38053 Robinson Dr, Scio, OR 97374For SaleMLS ID #842703, DALLAS FRANCE, More Realty. WVMLS
- $849,0004 bd3 ba3.3k sqft44130 Santiam Hwy, Foster, OR 97345For SaleMLS ID #839609, ALEAHA MYERS, Kinected Realty. WVMLS
- $950,0005 bd5 ba4.4k sqft34207 Enos Dr, Halsey, OR 97348For SaleMLS ID #841045, JESSIE GEYER, Triple Oaks Realty. WVMLS
- $875,0004 bd3 ba2.8k sqft33833 Sunnyview Dr, Albany, OR 97322ActiveMLS ID #593751701, Dylan Lyons, RE/MAX Integrity. RMLS (OR)
- $1,075,0003 bd2 ba3.2k sqft40965 Huntley Rd SE, Stayton, OR 97383For SaleMLS ID #842165, JUSTIN SIMNITT, Resi Real Estate Llc. WVMLS
- $799,0004 bd3 ba3.4k sqft2715 Park Ter SW, Albany, OR 97321For SaleMLS ID #840265, ANGELA CAMBERN, Cambern Homes Llc. WVMLS
