Set within the sought-after Lenah Run Hamlet community in Aldie, 40452 Hickory Ridge Place is an elegant brick colonial offering classic design, generous living spaces, and exceptional future potential. Located on a quiet cul-de-sac, this four-bedroom, three-and-a-half-bath home features a three-car garage, two wood-burning fireplaces, and a thoughtfully designed floor plan ideal for both everyday living and entertaining. The main level showcases refinished hardwood flooring throughout the formal living and dining rooms, complemented by abundant natural light and classic architectural details. The kitchen is centered around a spacious island with ample prep space and opens seamlessly to the breakfast area, where a wall of windows allows abundant natural light and overlooks the backyard and adjacent family room. The large family room with an elegant tray ceiling and new carpet features a wood-burning fireplace and offers a comfortable gathering space. A private office is also located on this level, offering work from home convenience with countryside views. Upstairs, the primary suite includes a spacious bedroom with sitting area, walk-in closet, and a private bath with dual vanities, soaking tub, and separate shower. Three additional bedrooms complete the upper level — one with an en-suite bath and two connected by a shared bathroom. An additional bonus room provides a versatile space for a playroom, gym, or additional upstairs lounge. The unfinished walk-out lower level offers abundant storage and endless possibilities for customization. With large windows, a second wood-burning fireplace, and direct backyard access, the space is well-suited for future living, recreation, or guest accommodations. Lenah Run spans acres of open space and offers residents walking trails, landscaped common areas, a playground, basketball court, swimming pool, and additional community amenities. This home presents a rare opportunity to enjoy a well-maintained, classically styled property with room to personalize—all within a desirable Loudoun County setting.
Sold for $1,220,000
$1,220,000
40452 Hickory Ridge Pl, Aldie, VA 20105
4beds
4,144sqft
Single Family Residence
Built in 2003
0.86 Acres Lot
$1,232,500 Zestimate®
$294/sqft
$4,808 Estimated rent
Home value
$1,232,500
$1.17M - $1.29M
$4,808/mo
Zestimate® history
Owner options
List your home for rent
$4,808/mo
Rent Zestimate®
Find your next renter with Zillow Rental Manager. Plus, with online applications, you can quickly screen prospective tenants – for free.
$4,808/mo
Rent Zestimate®
Refinance and save
$7,821/mo
Est. payment
Refinancing to a lower rate could help reduce your monthly payments and save thousands over the life of the loan.
$7,821/mo
Est. payment
Explore your selling options
Work with a Zillow partner agent
Leverage their expertise and Zillow's premium Showcase listings to get your home seen by more buyers.
Get startedList with your own agent
Get your home in front of millions of buyers by listing it on Zillow.
Learn how to do itSell it yourself
Take full control of how buyers see your home on Zillow by listing For Sale by Owner (FSBO).
List your homeWhat's special
Classic designThoughtfully designed floor planThree-car garageElegant brick colonialGenerous living spacesQuiet cul-de-sacClassic architectural details
Zillow last checked:
Listing updated:
Listed by:
Lizzy Conroy 202-441-3630,
Serhant,
Co-Listing Agent: Colleen Stoltz 703-798-1880,
Serhant
Bought with:
Ted Watkins
Stello Homes, LLC
Source: Bright MLS,MLS#: VALO2112950
Facts & features
Interior
Bedrooms & bathrooms
- Bedrooms: 4
- Bathrooms: 4
- Full bathrooms: 3
- 1/2 bathrooms: 1
- Main level bathrooms: 1
Rooms
- Room types: Living Room, Dining Room, Primary Bedroom, Bedroom 2, Bedroom 3, Bedroom 4, Kitchen, Family Room, Basement, Foyer, Breakfast Room, Laundry, Office, Bathroom 2, Bathroom 3, Bonus Room, Primary Bathroom, Half Bath
Primary bedroom
- Features: Attached Bathroom, Flooring - Carpet, Primary Bedroom - Sitting Area
- Level: Upper
Bedroom 2
- Features: Attached Bathroom, Flooring - Carpet
- Level: Upper
Bedroom 3
- Features: Flooring - Carpet, Jack and Jill Bathroom
- Level: Upper
Bedroom 4
- Features: Flooring - Carpet, Jack and Jill Bathroom
- Level: Upper
Primary bathroom
- Features: Flooring - Ceramic Tile, Recessed Lighting, Soaking Tub, Bathroom - Walk-In Shower, Walk-In Closet(s), Double Sink, Built-in Features
- Level: Upper
Bathroom 2
- Features: Bathroom - Walk-In Shower, Flooring - Ceramic Tile
- Level: Upper
Bathroom 3
- Features: Flooring - Ceramic Tile, Double Sink, Recessed Lighting, Bathroom - Tub Shower
- Level: Upper
Basement
- Features: Fireplace - Wood Burning, Built-in Features, Basement - Unfinished
- Level: Lower
Bonus room
- Features: Flooring - Carpet
- Level: Upper
Breakfast room
- Features: Cathedral/Vaulted Ceiling, Lighting - Ceiling, Recessed Lighting, Flooring - Ceramic Tile, Balcony Access
- Level: Main
Dining room
- Features: Flooring - HardWood, Chair Rail, Lighting - Ceiling, Formal Dining Room, Crown Molding
- Level: Main
Family room
- Features: Flooring - Carpet, Recessed Lighting, Crown Molding, Lighting - Ceiling, Fireplace - Wood Burning
- Level: Main
Foyer
- Features: Flooring - HardWood
- Level: Main
Half bath
- Features: Flooring - Ceramic Tile
- Level: Main
Kitchen
- Features: Flooring - Ceramic Tile, Pantry, Recessed Lighting, Kitchen Island, Granite Counters, Breakfast Bar
- Level: Main
Laundry
- Features: Built-in Features, Flooring - Ceramic Tile
- Level: Main
Living room
- Features: Flooring - HardWood, Crown Molding
- Level: Main
Mud room
- Features: Flooring - Ceramic Tile
- Level: Main
Office
- Features: Crown Molding, Flooring - Carpet
- Level: Main
Heating
- Heat Pump, Geothermal
Cooling
- Heat Pump, Geothermal
Appliances
- Included: Microwave, Cooktop, Central Vacuum, Dishwasher, Disposal, Dryer, Oven, Refrigerator, Washer, Electric Water Heater
- Laundry: Dryer In Unit, Main Level, Washer In Unit, Laundry Room, Mud Room
Features
- Attic, Soaking Tub, Bathroom - Tub Shower, Bathroom - Walk-In Shower, Breakfast Area, Built-in Features, Ceiling Fan(s), Chair Railings, Crown Molding, Dining Area, Kitchen Island, Pantry, Primary Bath(s), Recessed Lighting, Walk-In Closet(s), Tray Ceiling(s), Vaulted Ceiling(s)
- Flooring: Hardwood, Ceramic Tile, Carpet, Wood
- Doors: Double Entry, French Doors
- Windows: Casement, Double Hung
- Basement: Full,Interior Entry,Exterior Entry,Rear Entrance,Shelving,Unfinished,Walk-Out Access,Windows
- Number of fireplaces: 2
- Fireplace features: Mantel(s), Wood Burning
Interior area
- Total structure area: 6,190
- Total interior livable area: 4,144 sqft
- Finished area above ground: 4,144
- Finished area below ground: 0
Property
Parking
- Total spaces: 3
- Parking features: Built In, Garage Faces Side, Garage Door Opener, Attached
- Attached garage spaces: 3
Accessibility
- Accessibility features: None
Features
- Levels: Three
- Stories: 3
- Pool features: Community
Lot
- Size: 0.86 Acres
Details
- Additional structures: Above Grade, Below Grade
- Parcel number: 325297914000
- Zoning: TR1UBF
- Special conditions: Standard
Construction
Type & style
- Home type: SingleFamily
- Architectural style: Colonial
- Property subtype: Single Family Residence
Materials
- Masonry
- Foundation: Slab
Condition
- New construction: No
- Year built: 2003
Utilities & green energy
- Sewer: Public Sewer
- Water: Public
- Utilities for property: Electricity Available, Phone Available, Sewer Available, Water Available, Cable Available
Community & HOA
Community
- Subdivision: Lenah Run
HOA
- Has HOA: Yes
- Amenities included: Basketball Court, Tot Lots/Playground, Pool, Jogging Path
- HOA fee: $156 monthly
- HOA name: LENAH RUN HOME OWNERS ASSOCIATION, INC.
Location
- Region: Aldie
Financial & listing details
- Price per square foot: $294/sqft
- Tax assessed value: $1,203,030
- Annual tax amount: $9,684
- Date on market: 1/8/2026
- Listing agreement: Exclusive Right To Sell
- Ownership: Fee Simple
Price history
| Date | Event | Price |
|---|---|---|
| 2/10/2026 | Sold | $1,220,000-2.3%$294/sqft |
Source:  Bright MLS #VALO2112950 Report a problem Bright MLS #VALO2112950 Report a problem | ||
| 1/30/2026 | Pending sale | $1,249,000$301/sqft |
Source: Bright MLS #VALO2112950 Report a problem | ||
| 1/13/2026 | Contingent | $1,249,000$301/sqft |
Source: Bright MLS #VALO2112950 Report a problem | ||
| 1/8/2026 | Listed for sale | $1,249,000+106.3%$301/sqft |
Source: Bright MLS #VALO2112950 Report a problem | ||
| 12/1/2003 | Sold | $605,510$146/sqft |
Source: Public Record Report a problem | ||
Public tax history
| Year | Property taxes | Tax assessment |
|---|---|---|
| 2026 | $9,731 +0.5% | $1,208,780 +0.5% |
| 2025 | $9,684 +0.6% | $1,203,030 +8.1% |
| 2024 | $9,630 +7.2% | $1,113,300 +8.4% |
| 2023 | $8,983 +4.3% | $1,026,640 +6.1% |
| 2022 | $8,613 +7.8% | $967,790 +18.7% |
| 2021 | $7,989 +8.2% | $815,240 +14.3% |
| 2020 | $7,383 | $713,370 +4.9% |
| 2019 | $7,383 +4% | $680,110 +3.9% |
| 2018 | $7,102 -5.2% | $654,580 -1.7% |
| 2017 | $7,489 -2.2% | $665,670 -1.9% |
| 2016 | $7,658 | $678,880 +39.7% |
| 2015 | $7,658 -1.9% | $486,070 -1.1% |
| 2014 | $7,803 -2.3% | $491,590 +2.6% |
| 2013 | $7,990 | $479,090 |
| 2012 | -- | -- |
| 2011 | -- | -- |
| 2010 | -- | -- |
| 2009 | -- | $758,700 -7.6% |
| 2008 | -- | $821,500 -7.6% |
| 2007 | -- | $889,300 +3.5% |
| 2006 | -- | $859,600 +28.8% |
| 2005 | -- | $667,600 -1.6% |
| 2004 | -- | $678,200 |
Find assessor info on the county website
Neighborhood: 20105
Nearby homes
- $1,386,3004 bd4 ba4k sqft24260 Old Oak Ln, Aldie, VA 20105Off Market
- $1,358,9004 bd3 ba4.3k sqft40456 Hickory Ridge Pl, Aldie, VA 20105Off Market
- $1,193,2002 bd1 ba4k sqft24265 Old Oak Ln, Aldie, VA 20105Off Market
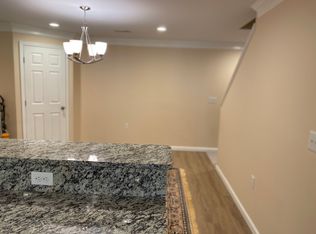
- $1,364,2004 bd5 ba4k sqft40445 Hickory Ridge Pl, Aldie, VA 20105Off Market
- $1,239,9904 bd5 ba4.5k sqft24257 Old Oak Ln, Aldie, VA 20105Sold
- $1,284,3004 bd4 ba3.4k sqft40440 Hickory Ridge Pl, Aldie, VA 20105Off Market
- $1,283,3004 bd5 ba3.4k sqft40441 Hickory Ridge Pl, Aldie, VA 20105Off Market
- $1,307,3004 bd4 ba3.3k sqft40460 Hickory Ridge Pl, Aldie, VA 20105Off Market
Nearby schools
GreatSchools rating
- 9/10Hovatter ElementaryGrades: PK-5Distance: 2.1 mi
- 9/10Willard Intermediate SchoolGrades: 6-8Distance: 1.5 mi
- 9/10Lightridge High SchoolGrades: 9-12Distance: 2 mi
Schools provided by the listing agent
- Elementary: Hovatter
- Middle: Willard
- High: Lightridge
- District: Loudoun County Public Schools
Source: Bright MLS. This data may not be complete. We recommend contacting the local school district to confirm school assignments for this home.
Get a cash offer in 3 minutes
Find out how much your home could sell for in as little as 3 minutes with a no-obligation cash offer.
Estimated market value
$1,232,500
Get a cash offer in 3 minutes
Find out how much your home could sell for in as little as 3 minutes with a no-obligation cash offer.
Estimated market value
$1,232,500
- Virginia
- Loudoun County
- Aldie
- 20105
- 40452 Hickory Ridge Pl
