Welcome "Home" to this beautiful quaint and elegant End Unit townhouse with seasonal water views! Just a block away from the sandy beach, Breton Bay Golf Course, minutes to Historical Downtown Leonardtown, restaurants and shops !!! This home has been so well taken care of and partially(mostly) renovated witch gave it a new look. Starting with updated landscaping for a nice curb appeal! Owners replaced Garage door and updated system, installed laminated hardwood floors, adding drywall sanded and painted. Connecting door leads you to the lower level where you will enjoy full basement with full bath, walkout level, storage area...can be used as a bedroom suite, Cave Man area, family room or whatever you desire! Enter the home from the front door to a spacious foyer leading to the main level and lower level. The Chef in you would enjoy all Updated kitchen cabinets, splashback, countertops, microwave, contemporary kitchen lights, new paint on walls and ceilings throughout most of main level and top quality kitchen floors! Half bath is fully renovated with a modern look! Installed recess lights throughout dining room and living room with a new chandelier in dining area! Enjoy the Fire place for your cosey and ambient nights! Inviting screened in porch and deck, leading to the back yard that backs to trees! Upper level features 2 bedroom suits with cathedral ceiling, both have been updated replacing old carpet with new floors in both master suites, baths and walking closets, new ceiling fans with remote control, new paint throughout most of upper level walls and ceilings. Washer and dryer in hallway for your convenience. This is a well established home with Love!!! Hurry:) SELLER IS OFFERING HSA HOME WARRANTY FOR ONE YEAR!
Sold for $417,500
$417,500
40457 Breton View Dr, Leonardtown, MD 20650
3beds
2,286sqft
Townhouse
Built in 1995
2,900 Square Feet Lot
$430,300 Zestimate®
$183/sqft
$2,629 Estimated rent
Home value
$430,300
$409,000 - $452,000
$2,629/mo
Zestimate® history
Owner options
List your home for rent
$2,629/mo
Rent Zestimate®
Find your next renter with Zillow Rental Manager. Plus, with online applications, you can quickly screen prospective tenants – for free.
$2,629/mo
Rent Zestimate®
Refinance and save
$2,630/mo
Est. payment
Refinancing to a lower rate could help reduce your monthly payments and save thousands over the life of the loan.
$2,630/mo
Est. payment
Explore your selling options
Work with a Zillow partner agent
Leverage their expertise and Zillow's premium Showcase listings to get your home seen by more buyers.
Get startedList with your own agent
Get your home in front of millions of buyers by listing it on Zillow.
Learn how to do itSell it yourself
Take full control of how buyers see your home on Zillow by listing For Sale by Owner (FSBO).
List your homeWhat's special
Seasonal water viewsHalf bathContemporary kitchen lightsUpdated kitchen cabinetsWalkout levelNew ceiling fansFully renovated
Zillow last checked:
Listing updated:
Listed by:
Anissa Hutchins-Stanton 301-643-5707,
CENTURY 21 New Millennium
Bought with:
Robert Schou
EXP Realty, LLC
Source: Bright MLS,MLS#: MDSM2016540
Facts & features
Interior
Bedrooms & bathrooms
- Bedrooms: 3
- Bathrooms: 4
- Full bathrooms: 3
- 1/2 bathrooms: 1
- Main level bathrooms: 1
Basement
- Area: 892
Heating
- Heat Pump, Electric
Cooling
- Central Air, Electric
Appliances
- Included: Dishwasher, Disposal, Microwave, Cooktop, Dryer, Exhaust Fan, Refrigerator, Washer, Electric Water Heater
- Laundry: Upper Level
Features
- Kitchen - Table Space, Breakfast Area, Combination Dining/Living, Family Room Off Kitchen, Open Floorplan, Eat-in Kitchen, Kitchen - Gourmet, Pantry, Recessed Lighting, Soaking Tub, Bathroom - Tub Shower, Upgraded Countertops, Walk-In Closet(s)
- Flooring: Engineered Wood, Carpet, Heated
- Basement: Other,Connecting Stairway,Full,Finished,Garage Access,Heated,Interior Entry,Exterior Entry,Rear Entrance,Walk-Out Access
- Number of fireplaces: 1
Interior area
- Total structure area: 2,694
- Total interior livable area: 2,286 sqft
- Finished area above ground: 1,802
- Finished area below ground: 484
Property
Parking
- Total spaces: 4
- Parking features: Garage Door Opener, Concrete, Off Street, Driveway, Attached
- Attached garage spaces: 1
- Uncovered spaces: 1
Accessibility
- Accessibility features: None
Features
- Levels: Three
- Stories: 3
- Patio & porch: Deck, Porch
- Pool features: None
- Has view: Yes
- View description: Water
- Has water view: Yes
- Water view: Water
- Waterfront features: Bay
- Body of water: Breton Bay
Lot
- Size: 2,900 Square Feet
- Features: Backs to Trees, Backs - Open Common Area, Corner Lot, Rear Yard
Details
- Additional structures: Above Grade, Below Grade
- Parcel number: 1903044556
- Zoning: RNC
- Special conditions: Standard
Construction
Type & style
- Home type: Townhouse
- Architectural style: Traditional
- Property subtype: Townhouse
Materials
- Frame
- Foundation: Slab
Condition
- Excellent
- New construction: No
- Year built: 1995
- Major remodel year: 2022
Utilities & green energy
- Sewer: Private Septic Tank
- Water: Public
Community & HOA
Community
- Subdivision: Breton Bay Pud
HOA
- Has HOA: Yes
- HOA fee: $100 monthly
Location
- Region: Leonardtown
Financial & listing details
- Price per square foot: $183/sqft
- Tax assessed value: $277,267
- Annual tax amount: $2,661
- Date on market: 12/22/2023
- Listing agreement: Exclusive Right To Sell
- Ownership: Fee Simple
Price history
| Date | Event | Price |
|---|---|---|
| 1/25/2024 | Sold | $417,500-1.8%$183/sqft |
Source:  Bright MLS #MDSM2016540 Report a problem Bright MLS #MDSM2016540 Report a problem | ||
| 1/12/2024 | Pending sale | $425,000$186/sqft |
Source: Bright MLS #MDSM2016540 Report a problem | ||
| 12/31/2023 | Contingent | $425,000$186/sqft |
Source: Bright MLS #MDSM2016540 Report a problem | ||
| 12/23/2023 | Listed for sale | $425,000+57.5%$186/sqft |
Source: Bright MLS #MDSM2016540 Report a problem | ||
| 7/24/2018 | Sold | $269,900$118/sqft |
Source: Public Record Report a problem | ||
| 6/5/2018 | Pending sale | $269,900$118/sqft |
Source: CENTURY 21 New Millennium #1001588064 Report a problem | ||
| 5/25/2018 | Listed for sale | $269,900-5.3%$118/sqft |
Source: Century 21 New Millennium #1001588064 Report a problem | ||
| 1/5/2007 | Sold | $285,000+24%$125/sqft |
Source: Public Record Report a problem | ||
| 8/3/2004 | Sold | $229,900+21.7%$101/sqft |
Source: Public Record Report a problem | ||
| 3/3/1995 | Sold | $188,915$83/sqft |
Source: Public Record Report a problem | ||
Public tax history
| Year | Property taxes | Tax assessment |
|---|---|---|
| 2025 | $3,432 +22% | $308,800 +5.4% |
| 2024 | $2,813 +5.7% | $293,033 +5.7% |
| 2023 | $2,661 +6% | $277,267 +6% |
| 2022 | $2,510 +1.2% | $261,500 +1.2% |
| 2021 | $2,479 +1.3% | $258,300 +1.3% |
| 2020 | $2,448 +1.3% | $255,100 +1.3% |
| 2019 | $2,418 | $251,900 |
| 2018 | $2,418 -0.9% | $251,900 |
| 2017 | $2,441 -6.9% | $251,900 -0.9% |
| 2016 | $2,621 | $254,100 |
| 2015 | $2,621 | $254,100 |
| 2014 | $2,621 | $254,100 -5.5% |
| 2013 | -- | $268,900 +2.3% |
| 2012 | -- | $262,957 +2.3% |
| 2011 | -- | $257,013 +2.4% |
| 2010 | -- | $251,070 +6.3% |
| 2009 | -- | $236,180 +6.7% |
| 2008 | -- | $221,290 +7.2% |
| 2007 | -- | $206,400 +4.5% |
| 2006 | -- | $197,572 +4.7% |
| 2005 | -- | $188,746 +4.9% |
| 2004 | -- | $179,920 +0.9% |
| 2003 | -- | $178,360 +0.9% |
| 2002 | -- | $176,800 +0.9% |
| 2001 | -- | $175,240 |
Find assessor info on the county website
Neighborhood: 20650
Nearby homes
- $402,4003 bd5 ba2.7k sqft40455 Breton View Dr, Leonardtown, MD 20650Off Market
- $382,000-- bd2 ba1.7k sqft40453 Breton View Dr, Leonardtown, MD 20650Off Market
- $375,0003 bd4 ba2.2k sqft40459 Breton View Dr, Leonardtown, MD 20650Sold
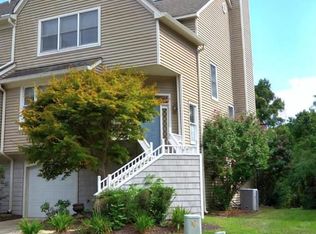
- $398,1003 bd5 ba2.3k sqft40451 Breton View Dr, Leonardtown, MD 20650Off Market
- $389,3003 bd4 ba2.8k sqft40461 Breton View Dr, Leonardtown, MD 20650Off Market
- $408,0003 bd4 ba2.2k sqft40449 Breton View Dr, Leonardtown, MD 20650Sold
- $357,1002 bd3 ba1.8k sqft40463 Breton View Dr, Leonardtown, MD 20650Off Market
- $382,6003 bd4 ba1.8k sqft40465 Breton View Dr, Leonardtown, MD 20650Off Market
Nearby schools
GreatSchools rating
- 6/10Benjamin Banneker Elementary SchoolGrades: PK-5Distance: 4.5 mi
- 8/10Leonardtown Middle SchoolGrades: 6-8Distance: 3.6 mi
- 5/10Leonardtown High SchoolGrades: 9-12Distance: 3.7 mi
Schools provided by the listing agent
- High: Leonardtown
- District: St. Mary's County Public Schools
Source: Bright MLS. This data may not be complete. We recommend contacting the local school district to confirm school assignments for this home.
Get a cash offer in 3 minutes
Find out how much your home could sell for in as little as 3 minutes with a no-obligation cash offer.
Estimated market value
$430,300
Get a cash offer in 3 minutes
Find out how much your home could sell for in as little as 3 minutes with a no-obligation cash offer.
Estimated market value
$430,300
- Maryland
- Saint Marys County
- Leonardtown
- 20650
- 40457 Breton View Dr
Nearby cities
Nearby zip codes
Other Leonardtown Topics
