2024 is your year to own the home of your dreams! This exceptional residence shows a beautiful single level design that features gorgeous upgraded wood look tile flooring and a very spacious laundry room/utility room. The family room is expansive and the home includes a spacious bonus area that can be utilized as a den or dining room. The chef kitchen consists of granite countertops, stainless steel appliances, gas cooktop, dual convection ovens, and a walk-in pantry with plenty of cabinet space.
The master suite offers a stunning view of the backyard oasis, and the master bath includes a soaking tub, dual sinks, and a glass enclosure shower. There is a jack and Jill bath for two of the bedrooms and a full bath for the fourth bedroom. The home also includes a tri-zone, heating and air -conditioning smart system and Ring doorbell.
The beautifully appointed resort style yard includes several mature specialty king piru palms, tropical landscape, and beautiful cool decking with Hardscape knee walls. Come relax in the backyard gardens which showcases low maintenance turf, a grand California Pools splash pool, a large Alumawood pergola with two Sunbrella shade screens and an above ground hot tub. With nature in your backyard, your privacy is ensured. A spacious four-plus car garage provides ample storage and indoor parking and includes a power opened garage door into the backyard to make entertaining that much easier. This is luxury living without the luxury price. Come see this gorgeous home for yourself!
Sold for $725,000
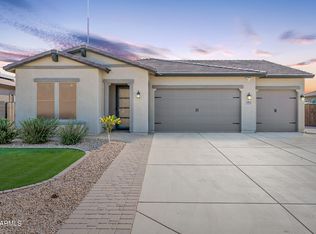
Street View
$725,000
40459 N SPOTTED Lane, San Tan Valley, AZ 85140
4beds
3baths
2,519sqft
Single Family Residence
Built in 2020
9,941 Square Feet Lot
$659,800 Zestimate®
$288/sqft
$2,443 Estimated rent
Home value
$659,800
$627,000 - $693,000
$2,443/mo
Zestimate® history
Owner options
List your home for rent
$2,443/mo
Rent Zestimate®
Find your next renter with Zillow Rental Manager. Plus, with online applications, you can quickly screen prospective tenants – for free.
$2,443/mo
Rent Zestimate®
Refinance and save
$4,336/mo
Est. payment
Refinancing to a lower rate could help reduce your monthly payments and save thousands over the life of the loan.
$4,336/mo
Est. payment
Explore your selling options
Work with a Zillow partner agent
Leverage their expertise and Zillow's premium Showcase listings to get your home seen by more buyers.
Get startedList with your own agent
Get your home in front of millions of buyers by listing it on Zillow.
Learn how to do itSell it yourself
Take full control of how buyers see your home on Zillow by listing For Sale by Owner (FSBO).
List your homeWhat's special
Single level designLarge alumawood pergolaBeautiful cool deckingHot tubGranite countertopsLow maintenance turfSpacious four-plus car garage
Zillow last checked:
Listing updated:
Listed by:
Rob Becker 480-215-2525,
Top Rock Realty
Bought with:
Shannon Murphy, SA706798000
On Q Property Management
Source: ARMLS,MLS#: 6619591
Facts & features
Interior
Bedrooms & bathrooms
- Bedrooms: 4
- Bathrooms: 3
Heating
- Natural Gas
Cooling
- Central Air
Appliances
- Included: Water Softener Owned, Refrigerator, Built-in Microwave, Dishwasher, Disposal, Gas Range, Gas Oven, Gas Cooktop
- Laundry: Inside
Features
- Pantry, High Speed Internet, Granite Counters, Double Vanity, Breakfast Bar, 9+ Flat Ceilings, Kitchen Island, Full Bth Master Bdrm, Separate Shwr & Tub
- Flooring: Carpet, Tile
- Windows: Low Emissivity Windows, Double Pane Windows
- Has basement: No
- Number of fireplaces: 1
Interior area
- Total structure area: 2,519
- Total interior livable area: 2,519 sqft
Property
Parking
- Total spaces: 8.5
- Parking features: RV Access/Parking, RV Gate, Garage Door Opener, Extended Length Garage, Rear Vehicle Entry
- Garage spaces: 4.5
- Uncovered spaces: 4
Features
- Stories: 1
- Patio & porch: Covered
- Exterior features: Storage
- Has private pool: Yes
- Pool features: Play Pool, Heated
- Has spa: Yes
- Spa features: Above Ground, Private
- Fencing: Block
- Has view: Yes
- View description: Mountain(s)
Lot
- Size: 9,941 Square Feet
- Features: East/West Exposure, Sprinklers In Rear, Sprinklers In Front, Synthetic Grass Frnt, Synthetic Grass Back, Auto Timer H2O Front, Auto Timer H2O Back
Details
- Additional structures: Gazebo
- Parcel number: 10921525
Construction
Type & style
- Home type: SingleFamily
- Architectural style: Ranch
- Property subtype: Single Family Residence
Materials
- Stucco, Wood Frame, Painted, Stone
- Roof: Tile
Condition
- Year built: 2020
Details
- Builder name: Woodside Homes
Utilities & green energy
- Sewer: Public Sewer
- Water: City Water
Community & HOA
Community
- Features: Playground
- Subdivision: PALOMA RANCH
HOA
- Has HOA: Yes
- Services included: Maintenance Grounds
- HOA fee: $120 monthly
- HOA name: Paloma Ranch HOA
- HOA phone: 480-347-1900
Location
- Region: San Tan Valley
Financial & listing details
- Price per square foot: $288/sqft
- Tax assessed value: $561,976
- Annual tax amount: $2,705
- Date on market: 10/14/2025
- Cumulative days on market: 171 days
- Listing terms: Cash,Conventional,FHA,VA Loan
- Ownership: Fee Simple
Price history
| Date | Event | Price |
|---|---|---|
| 5/20/2024 | Sold | $725,000-2%$288/sqft |
Source:  ARMLS #6619591 Report a problem ARMLS #6619591 Report a problem | ||
| 4/6/2024 | Pending sale | $740,000$294/sqft |
Source: ARMLS #6619591 Report a problem | ||
| 3/19/2024 | Price change | $740,000-0.7%$294/sqft |
Source: ARMLS #6619591 Report a problem | ||
| 1/4/2024 | Price change | $745,000+2.8%$296/sqft |
Source: ARMLS #6619591 Report a problem | ||
| 10/19/2023 | Listed for sale | $725,000+81.3%$288/sqft |
Source: ARMLS #6619591 Report a problem | ||
| 7/6/2020 | Sold | $400,000-2.9%$159/sqft |
Source: ARMLS #6075260 Report a problem | ||
| 5/30/2020 | Pending sale | $412,056$164/sqft |
Source: Woodside Homes Sales AZ, LLC #6075260 Report a problem | ||
| 5/22/2020 | Price change | $412,056+0.5%$164/sqft |
Source: Woodside Homes Report a problem | ||
| 5/7/2020 | Listed for sale | $410,056$163/sqft |
Source: Woodside Homes Sales AZ, LLC #6075260 Report a problem | ||
Public tax history
| Year | Property taxes | Tax assessment |
|---|---|---|
| 2026 | $2,720 +0.7% | $56,197 +0.3% |
| 2025 | $2,701 -0.1% | $56,009 -6.9% |
| 2024 | $2,705 -1.4% | $60,140 +23.8% |
| 2023 | $2,743 +6% | $48,585 -15.6% |
| 2022 | $2,587 +700.3% | $57,578 +17% |
| 2021 | $323 +1.4% | $49,231 +1010.1% |
| 2020 | $319 | $4,435 |
Find assessor info on the county website
Neighborhood: 85140
Nearby homes
- $585,0004 bd3 ba2.5k sqft40481 N Spotted Ln, San Tan Valley, AZ 85140Sold
- $557,300-- bd-- ba1.9k sqft40441 N Spotted Ln, San Tan Valley, AZ 85140Off Market
- $498,500-- bd-- ba1.9k sqft40501 N Spotted Ln, San Tan Valley, AZ 85140Off Market
- $590,300-- bd-- ba2.5k sqft2962 E Inca Ln, San Tan Valley, AZ 85140Off Market
- $799,200-- bd-- ba3k sqft2981 E Inca Ln, San Tan Valley, AZ 85140Off Market
- $610,5003 bd2 ba2.1k sqft2959 E Mourning Dove Ln, San Tan Valley, AZ 85140Off Market
- $662,700-- bd-- ba3k sqft40527 N Spotted Ln, San Tan Valley, AZ 85140Off Market
- $573,2004 bd3 ba2.5k sqft2967 E Inca Ln, San Tan Valley, AZ 85140Off Market
Nearby schools
GreatSchools rating
- 5/10Kathryn Sue Simonton Elementary SchoolGrades: PK-6Distance: 0.7 mi
- 3/10J. O. Combs Middle SchoolGrades: K-8Distance: 2 mi
- 7/10Combs High SchoolGrades: 8-12Distance: 2.1 mi
Schools provided by the listing agent
- Elementary: Kathryn Sue Simonton Elementary
- Middle: J. O. Combs Middle School
- High: Combs High School
- District: J. O. Combs Unified School District
Source: ARMLS. This data may not be complete. We recommend contacting the local school district to confirm school assignments for this home.
Get a cash offer in 3 minutes
Find out how much your home could sell for in as little as 3 minutes with a no-obligation cash offer.
Estimated market value
$659,800
Get a cash offer in 3 minutes
Find out how much your home could sell for in as little as 3 minutes with a no-obligation cash offer.
Estimated market value
$659,800
- Arizona
- Pinal County
- San Tan Valley
- 85140
- 40459 N SPOTTED Lane
Nearby cities
Nearby zip codes
Other San Tan Valley Topics
