Skip main navigation
Off market
  • Tax assessed value
    $300,800

    40459 State Highway 75, Altoona, AL 35952

    --beds
    18Acres
    VacantLand
    Built in 1957
    18 Acres Lot
    $-- Zestimate®
    $156/sqft
    $1,635 Estimated rent

    Home value

    Not available

    Estimated sales range

    Not available

    $1,635/mo

    Zestimate® history
    Loading
    Loading...

    Owner options

    List your home for rent

    $1,635/mo

    Rent Zestimate®

    Find your next renter with Zillow Rental Manager. Plus, with online applications, you can quickly screen prospective tenants – for free.

    Learn more

    $1,635/mo

    Rent Zestimate®

    Refinance and save

    $1,347/mo

    Est. payment

    Refinancing to a lower rate could help reduce your monthly payments and save thousands over the life of the loan.

    See today's rates

    $1,347/mo

    Est. payment

    Explore your selling options

    Work with a Zillow partner agent

    Leverage their expertise and Zillow's premium Showcase listings to get your home seen by more buyers.

    Get started

    List with your own agent

    Get your home in front of millions of buyers by listing it on Zillow.

    Learn how to do it

    Sell it yourself

    Take full control of how buyers see your home on Zillow by listing For Sale by Owner (FSBO).

    List your home

    What's special

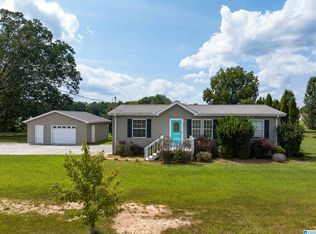
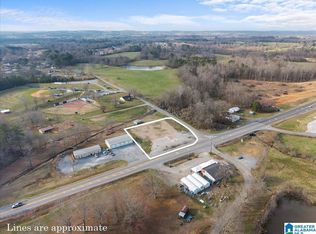
    Come see this beautiful 18 acre farm that has a 3 bedroom 2 bath brick home, storm shelter, 2 very nice barns, one with stalls and the other one was built to ride inside but, now this is a working cattle farm with so much to offer! This location is convenient to Oneonta, Birmingham, Huntsville, Gadsden, Albertville because it is right off Hwy 75 at Susan Moore. Fencing and cross fencing is done and ready for you to move in and start you very own farm that matters! Plat maps and aerials are available so ask and set up your showing now!

    This property is off market, which means it's not currently listed for sale or rent on Zillow. This may be different from what's available on other websites or public sources.
    Facts & features

    Interior

    Bedrooms & bathrooms
    • Bathrooms: 2
    • Full bathrooms: 2
    Heating
    • Forced air, Heat pump, Electric
    Cooling
    • Central
    Appliances
    • Included: Dishwasher, Microwave, Refrigerator
    • Laundry: Laundry Room, Washer Hookup, Electric Dryer Hookup, Main Level
    Features
    • Breakfast Bar, Security System, Other, Separate Shower, Laminate Counters, French Doors, Shared Bath, Tub/Shower Combo
    • Flooring: Hardwood, Laminate, Linoleum / Vinyl
    • Doors: French Doors
    • Attic: Pull Down Stairs
    • Has fireplace: Yes
    • Fireplace features: Wood Burning, Den, Brick (FIREPL)
    Interior area
    • Structure area source: Per Seller
    • Total interior livable area: 1,925 sqft

    Property

    Parking
    • Total spaces: 2
    • Parking features: Garage - Attached
    Features
    • Patio & porch: Covered (DECK)
    • Exterior features: Vinyl, Brick, Cement / Concrete
    • Fencing: Fenced
    Lot
    • Size: 18 Acres
    • Features: Irregular Lot, Pasture, Horses Permitted, acreage, Few Trees
    Details
    • Additional structures: Barn(s), Storage, Storm Shelter-Private
    • Parcel number: 0802100000037
    • Special conditions: Standard

    Utilities & green energy

    • Sewer: Septic Tank
    • Water: Public
    Green energy
    • Energy efficient items: HVAC

    Community & neighborhood

    Security
    • Security features: Security System
    Location
    • Region: Altoona

    Other

    Other facts
    • WaterSource: Public
    • Flooring: Carpet, Laminate, Hardwood, Vinyl
    • Sewer: Septic Tank
    • Appliances: Dishwasher, Refrigerator, Electric Oven, Microwave, Warming Drawer, Electric Water Heater, Self Cleaning Oven, Stove-Electric
    • FireplaceYN: true
    • Heating: Electric, Heat Pump, Central
    • HorseYN: true
    • HeatingYN: true
    • CoolingYN: true
    • FireplaceFeatures: Wood Burning, Den, Brick (FIREPL)
    • FireplacesTotal: 1
    • ConstructionMaterials: Vinyl Siding, Concrete/Block, Brick Over Foundation
    • Fencing: Fenced
    • Cooling: Heat Pump, Central Air, Electric
    • GreenEnergyEfficient: HVAC
    • InteriorFeatures: Breakfast Bar, Security System, Other, Separate Shower, Laminate Counters, French Doors, Shared Bath, Tub/Shower Combo
    • SpecialListingConditions: Standard
    • ParkingFeatures: Driveway, Attached, Circular Driveway
    • DoorFeatures: French Doors
    • OpenParkingYN: true
    • SecurityFeatures: Security System
    • OtherStructures: Barn(s), Storage, Storm Shelter-Private
    • LivingAreaSource: Per Seller
    • LaundryFeatures: Laundry Room, Washer Hookup, Electric Dryer Hookup, Main Level
    • FoundationDetails: Crawl Space
    • LotFeatures: Irregular Lot, Pasture, Horses Permitted, acreage, Few Trees
    • Attic: Pull Down Stairs
    • RoomKitchenLevel: First
    • RoomMasterBedroomLevel: First
    • RoomDiningRoomLevel: First
    • RoomLivingRoomLevel: First
    • RoomFamilyRoomLevel: First
    • YearBuiltDetails: Existing
    • RoomMasterBathroomLevel: First
    • BuildingAreaSource: Per Seller
    • PatioAndPorchFeatures: Covered (DECK)
    • MlsStatus: Contingent

    Price history

    DateEventPrice
    10/20/2020Sold$235,000-1.7%$122/sqft
    Source: GALMLS #888210 Report a problem
    9/2/2020Pending sale$239,000$124/sqft
    Source: Keller Williams Realty Trussville #888210 Report a problem
    7/6/2020Price change$239,000-4.4%$124/sqft
    Source: Keller Williams Realty Trussville #888210 Report a problem
    4/23/2020Price change$249,900+0.4%$130/sqft
    Source: Southeastern Land Group, Inc. #881166 Report a problem
    2/12/2020Listed for sale$249,000-2.4%$129/sqft
    Source: Owner Report a problem
    12/17/2019Listing removed$255,000$132/sqft
    Source: Owner Report a problem
    11/25/2019Listed for sale$255,000+54.5%$132/sqft
    Source: Owner Report a problem
    9/29/2014Sold$165,000+150%$86/sqft
    Source: GALMLS #596518 Report a problem
    9/26/2012Sold$66,000$34/sqft
    Source: Agent Provided Report a problem

    Public tax history

    YearProperty taxesTax assessment
    2024$720 +0.1%$20,740 +0.1%
    2023$720 +20.2%$20,720 +18.4%
    2022$599 -11.9%$17,500 -11.1%
    2021$680 -0.7%$19,680 -0.6%
    2020$685 +7.5%$19,800 +6.9%
    2019$637 $18,520
    2018$637 $18,520 +14.6%
    2017$637 +16.1%$16,160
    2015$548 +28.2%$16,160
    2014$428 $16,160 +39.8%
    2013$428 $11,560 +4.3%
    2012-- $11,080 -9.5%
    2011-- $12,240
    2010$401 -20.6%$12,240 -18.5%
    2008$505 -5.9%$15,020 -86.7%
    2003$537 +16.2%$112,900 +21.6%
    2002$462 +12.4%$92,840 +634.5%
    2000$411 $12,640

    Find assessor info on the county website

    Neighborhood: 35952

    Nearby schools

    GreatSchools rating
    Schools provided by the listing agent
    • Elementary: SUSAN MOORE
    • Middle: SUSAN MOORE
    • High: SUSAN MOORE

    Source: The MLS. This data may not be complete. We recommend contacting the local school district to confirm school assignments for this home.