Skip main navigation
Sold for $487,000
  • $487,000

    4046 17th St, Niceville, FL 32578

    4beds
    1,884sqft
    Single Family Residence
    Built in 2013
    7,405 Square Feet Lot
    $489,000 Zestimate®
    $258/sqft
    $2,651 Estimated rent

    Home value

    $489,000

    $445,000 - $538,000

    $2,651/mo

    Zestimate® history
    Loading
    Loading...

    Owner options

    List your home for rent

    $2,651/mo

    Rent Zestimate®

    Find your next renter with Zillow Rental Manager. Plus, with online applications, you can quickly screen prospective tenants – for free.

    Learn more

    $2,651/mo

    Rent Zestimate®

    Refinance and save

    $3,103/mo

    Est. payment

    Refinancing to a lower rate could help reduce your monthly payments and save thousands over the life of the loan.

    See today's rates

    $3,103/mo

    Est. payment

    Explore your selling options

    Work with a Zillow partner agent

    Leverage their expertise and Zillow's premium Showcase listings to get your home seen by more buyers.

    Get started

    List with your own agent

    Get your home in front of millions of buyers by listing it on Zillow.

    Learn how to do it

    Sell it yourself

    Take full control of how buyers see your home on Zillow by listing For Sale by Owner (FSBO).

    List your home

    What's special

    Breakfast barGranite countertopsSmooth ceilingsOversized double garageEn-suite bathHerringbone brick front porchFenced backyard
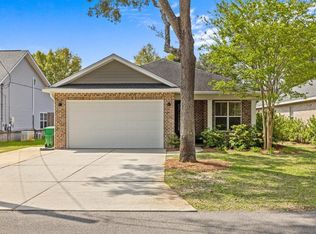
    A FRESH new PRICE and fresh Sherwin Williams Paint throughout! Charming All-Brick Craftsman Style Home in the Heart of Niceville with Designer Touches and Timeless Appeal. Nestled beneath ancient oak trees in the heart of Niceville, this beautifully crafted, low-maintenance all-brick home offers comfort, elegance, and charm in equal measure. From the moment you arrive, the herringbone brick front porch with real wood shutters invites you into a space that feels both classic and fresh. Step inside to an airy, open floorplan featuring gleaming hardwood and tile floors throughout—absolutely no carpet! The gourmet kitchen is a showstopper, complete with granite countertops, stainless steel appliances, a stylish breakfast bar with pendant lighting overlooking the spacious living area, a super cool coffee bar, and a generously sized pantry. Its a space designed for both daily life and effortless entertaining. The dreamy primary suite offers a peaceful retreat with a spacious walk-in closet and a luxurious en-suite bath featuring double vanities and a custom walk-in shower. Every detail is elevated by thoughtful finishessmooth ceilings with recessed lighting, elegant crown molding, finely crafted wood-trimmed windows and doors, and soaring 9' ceilings with grand 8' doors that elevate every room with sophistication. Outdoors, enjoy the privacy of your fenced backyard while relaxing on the screened-in back porch, perfect for morning coffee or evening gatherings. A gated entrance from Sycamore Street offers easy side access to the yard. Towering oak trees provide natural beauty and even the perfect spot to hang a tire swing. The oversized double garage gives you plenty of space for vehicles, tools, or weekend toys, and there's a dedicated laundry room, too. This home truly has it all: location, design, comfort, and character. Don't miss your chance to fall in love with every detail. Call your Realtor TODAY!

    Zillow last checked:

    Listing updated:

    Listed by:

    Dawn M Johnson 850-729-0399,

    Back Stage Realty

    Bought with:

    Jacob J Foreman, 3403453

    Coldwell Banker Realty

    Source: ECAOR,MLS#: 975143MLS Logo

    Facts & features

    Interior

    Bedrooms & bathrooms
    • Bedrooms: 4
    • Bathrooms: 2
    • Full bathrooms: 2
    Primary bedroom
    • Level: First
    • Area: 195 Square Feet
    • Dimensions: 15 x 13
    Bedroom
    • Level: First
    • Area: 182 Square Feet
    • Dimensions: 14 x 13
    Bedroom
    • Level: First
    • Area: 182 Square Feet
    • Dimensions: 14 x 13
    Bedroom
    • Level: First
    • Area: 121 Square Feet
    • Dimensions: 11 x 11
    Primary bathroom
    • Level: First
    • Area: 40 Square Feet
    • Dimensions: 8 x 5
    Bathroom
    • Level: First
    • Area: 50 Square Feet
    • Dimensions: 10 x 5
    Dining area
    • Level: First
    • Area: 168 Square Feet
    • Dimensions: 14 x 12
    Garage
    • Level: First
    • Area: 378 Square Feet
    • Dimensions: 21 x 18
    Great room
    • Level: First
    • Area: 320 Square Feet
    • Dimensions: 20 x 16
    Kitchen
    • Level: First
    • Area: 360 Square Feet
    • Dimensions: 20 x 18
    Laundry
    • Level: First
    • Area: 42 Square Feet
    • Dimensions: 7 x 6
    Screened porch
    • Level: First
    • Area: 100 Square Feet
    • Dimensions: 10 x 10
    Heating
    • Central
    Cooling
    • Central Air, Ceiling Fan(s)
    Appliances
    • Included: Dishwasher, Disposal, Microwave, Refrigerator, Electric Water Heater
    • Laundry: Washer/Dryer Hookup
    Features
    • Breakfast Bar, Crown Molding, Vaulted Ceiling(s), Recessed Lighting, Pantry
    • Flooring: Hardwood, Tile, Carpet
    • Common walls with other units/homes: No Common Walls
    Interior area
    • Total structure area: 1,884
    • Total interior livable area: 1,884 sqft

    Property

    Parking
    • Total spaces: 2
    • Parking features: Garage Door Opener
    • Attached garage spaces: 2
    Features
    • Stories: 1
    • Patio & porch: Screened
    • Exterior features: Private Yard, Sprinkler System
    Lot
    • Size: 7,405 Square Feet
    • Dimensions: 55 x 134
    • Features: Interior Lot, Level
    Details
    • Parcel number: 051S22256F00370060
    • Zoning description: Resid Single Family

    Construction

    Type & style
    • Home type: SingleFamily
    • Architectural style: Craftsman
    • Property subtype: Single Family Residence
    Materials
    • Brick, Trim Vinyl
    • Foundation: Slab
    • Roof: Shingle
    Condition
    • Construction Complete
    • New construction: No
    • Year built: 2013

    Utilities & green energy

    • Water: Public

    Community & HOA

    Community
    • Subdivision: VALPARAISO P/C
    Location
    • Region: Niceville

    Financial & listing details

    • Price per square foot: $258/sqft
    • Tax assessed value: $410,642
    • Annual tax amount: $5,171
    • Date on market: 5/8/2025
    • Road surface type: Paved

    Price history

    DateEventPrice
    8/29/2025Sold$487,000-2.5%$258/sqft
    Source: ECAOR #975143 Report a problem
    7/13/2025Pending sale$499,500$265/sqft
    Source: ECAOR #975143 Report a problem
    7/3/2025Price change$499,500-3.8%$265/sqft
    Source: ECAOR #975143 Report a problem
    6/24/2025Price change$519,500-1%$276/sqft
    Source: ECAOR #975143 Report a problem
    6/6/2025Price change$525,000-0.9%$279/sqft
    Source: ECAOR #975143 Report a problem
    5/8/2025Listed for sale$530,000+53.7%$281/sqft
    Source: ECAOR #975143 Report a problem
    3/15/2023Listing removed--
    Source: Zillow Rentals Report a problem
    2/25/2023Listed for rent$2,595$1/sqft
    Source: Zillow Rentals Report a problem
    6/11/2019Sold$344,900$183/sqft
    Source: ECAOR #818310 Report a problem
    4/3/2019Pending sale$344,900$183/sqft
    Source: Coldwell Banker Residential Real Estate - Niceville #818310 Report a problem
    3/16/2019Listed for sale$344,900+9%$183/sqft
    Source: Coldwell Banker Residential Real Estate - Niceville #818310 Report a problem
    5/18/2017Sold$316,300+14.2%$168/sqft
    Source: Public Record Report a problem
    3/3/2015Sold$277,000+6.6%$147/sqft
    Source: Public Record Report a problem
    2/1/2013Sold$259,900$138/sqft
    Source: Public Record Report a problem

    Public tax history

    YearProperty taxesTax assessment
    2024$5,171 +4.4%$392,267 -4.8%
    2023$4,951 +7.4%$412,193 +6.4%
    2022$4,610 +19.2%$387,331 +31.4%
    2021$3,867 +8.6%$294,715 +9.3%
    2020$3,561 +35.9%$269,522 +12.7%
    2019$2,621 +1.1%$239,228 +1.9%
    2018$2,593 $234,767 +7.1%
    2017$2,593 +4%$219,158 +5.3%
    2016$2,494 +6.7%$208,111 +8.2%
    2015$2,337 +9.3%$192,277 +0.8%
    2014$2,138 $190,751 +445%
    2013-- $35,000
    Find assessor info on the county website

    Neighborhood: 32578

    Nearby schools

    GreatSchools rating
    Schools provided by the listing agent
    • Elementary: Plew
    • Middle: Ruckel
    • High: Niceville

    Source: ECAOR. This data may not be complete. We recommend contacting the local school district to confirm school assignments for this home.

    Get pre-qualified for a loan
    At Zillow Home Loans, we can pre-qualify you in as little as 5 minutes with no impact to your credit score.

    An equal housing lender. NMLS #10287.

    Sell for more on Zillow
    Get a Zillow Showcase℠ listing at no additional cost and you could sell for .
    $489,000
    2% more
    +$9,780
    With Zillow Showcase(estimated)
    $498,780