Skip main navigation
Closed
  • $655,000

    4046 42nd Ave S, Minneapolis, MN 55406

    3beds
    2,308sqft
    Single Family
    Built in 1913
    5,227 Square Feet Lot
    $659,600 Zestimate®
    $284/sqft
    $3,187 Estimated rent

    Home value

    $659,600

    $607,000 - $719,000

    $3,187/mo

    Zestimate® history
    Loading
    Loading...

    Owner options

    List your home for rent

    $3,187/mo

    Rent Zestimate®

    Find your next renter with Zillow Rental Manager. Plus, with online applications, you can quickly screen prospective tenants – for free.

    Learn more

    $3,187/mo

    Rent Zestimate®

    Refinance and save

    $4,153/mo

    Est. payment

    Refinancing to a lower rate could help reduce your monthly payments and save thousands over the life of the loan.

    See today's rates

    $4,153/mo

    Est. payment

    Explore your selling options

    Work with a Zillow partner agent

    Leverage their expertise and Zillow's premium Showcase listings to get your home seen by more buyers.

    Get started

    List with your own agent

    Get your home in front of millions of buyers by listing it on Zillow.

    Learn how to do it

    Sell it yourself

    Take full control of how buyers see your home on Zillow by listing For Sale by Owner (FSBO).

    List your home

    What's special

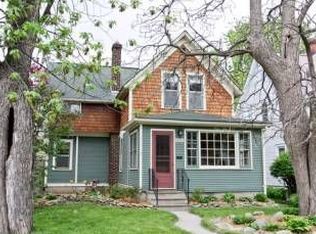
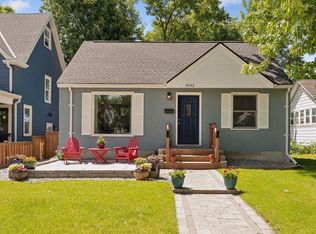
    Welcome to this exceptional home in South Minneapolis with a unique 200fsf gym that is a work of art in the backyard. Forty Forty Six is a spacious 3-bedroom, 3-bathroom residence that underwent an extensive four-year renovation, resulting in a unique blend of character, luxury, and craftsmanship rarely found. Designed for low-maintenance living, this home offers numerous spaces to relax and entertain. Enjoy the beautifully landscaped yard from the front porch, host gatherings in the basement speakeasy, unwind in the third-floor "bird's nest," or find inspiration in the detached 200sf tiny gym, crafted by a local artist (with a small change of lowering the cupola, the gym is now in compliance with City code). Built in 1913, this home boasts a rich history. Due to the comprehensive renovations, it is comparable to a new build (everything was required to be brought up to current code) ensuring modern efficiency and quality throughout. Features include spray foam insulation, on-demand hot water, updated electrical and plumbing systems, EV charging, a meticulously constructed cedar fence surrounding the property, and 5 exterior security cameras. High-end finishes, such as walnut butcher block and Carrera marble, are found throughout. The full list of upgrades is extensive and well-documented, and the original house abstract is also available. All appliances and mechanical systems, including a high-end jet tub with a built-in heater, have been updated since 2020 and are included with the home. Located less than a mile from Minnehaha Falls and the Mississippi River, this home is truly one-of-a-kind and has captured the attention of the community. We hope the new owner will cherish this home as much as all who have lived here before.

    Zillow last checked:

    Listing updated:

    Listed by:

    Paige M. Kahle 651-308-2754,

    The Real Estate Collaborative,

    Meghan Jo Howard 612-803-2213

    Bought with:

    Taylor Doolittle

    RE/MAX Results

    Source: NorthstarMLS as distributed by MLS GRID,MLS#: 6677443MLS Logo

    Facts & features

    Interior

    Bedrooms & bathrooms
    • Bedrooms: 3
    • Bathrooms: 3
    • 3/4 bathrooms: 2
    • 1/2 bathrooms: 1
    Bedroom
    • Level: Second
    • Area: 171 Square Feet
    • Dimensions: 19 x 9
    Bedroom 2
    • Level: Second
    • Area: 99 Square Feet
    • Dimensions: 11 x 9
    Bedroom 3
    • Level: Third
    • Area: 575 Square Feet
    • Dimensions: 23 x 25
    Other
    • Level: Lower
    • Area: 528 Square Feet
    • Dimensions: 22 x 24
    Bonus room
    • Level: Main
    • Area: 200 Square Feet
    • Dimensions: 20 x 10
    Dining room
    • Level: Main
    • Area: 144 Square Feet
    • Dimensions: 12 x 12
    Kitchen
    • Level: Main
    • Area: 176 Square Feet
    • Dimensions: 11 x 16
    Living room
    • Level: Main
    • Area: 182 Square Feet
    • Dimensions: 13 x 14
    Office
    • Level: Second
    • Area: 96 Square Feet
    • Dimensions: 12 x 8
    Heating
    • Forced Air
    Cooling
    • Central Air
    Features
    • Has basement: Yes
    • Has fireplace: No
    Interior area
    • Total structure area: 2,308
    • Total interior livable area: 2,308 sqft
    • Finished area above ground: 1,779
    • Finished area below ground: 529

    Property

    Parking
    • Total spaces: 2
    • Parking features: Detached Garage, Concrete, Electric Vehicle Charging Station(s)
    • Garage spaces: 2
    • Details: Garage Dimensions (20 x 20)
    Accessibility
    • Accessibility features: None
    Features
    • Levels: More Than 2 Stories
    Lot
    • Size: 5,227 Square Feet
    • Dimensions: 40 x 126
    Details
    • Foundation area: 528
    • Parcel number: 0702823130012
    • Zoning description: Residential-Single Family

    Construction

    Type & style
    • Home type: SingleFamily
    • Property subtype: Single Family
    Materials
    • Foundation: Stone
    Condition
    • New construction: No
    • Year built: 1913

    Utilities & green energy

    • Gas: Natural Gas
    • Sewer: City Sewer/Connected, City Sewer - In Street
    • Water: City Water/Connected, City Water - In Street

    Community & HOA

    Community
    • Subdivision: Smith & Howes 1st Add
    HOA
    • Has HOA: No
    Location
    • Region: Minneapolis

    Financial & listing details

    • Price per square foot: $284/sqft
    • Tax assessed value: $297,000
    • Annual tax amount: $3,717
    • Date on market: 4/21/2025
    • Cumulative days on market: 16 days

    Price history

    DateEventPrice
    5/1/2025Sold$655,000+0.8%$284/sqft
    Source: NorthstarMLS as distributed by MLS GRID #6677443 Report a problem
    4/21/2025Pending sale$650,000$282/sqft
    Source: NorthstarMLS as distributed by MLS GRID #6677443 Report a problem
    4/8/2025Listing removed$650,000$282/sqft
    Source: NorthstarMLS as distributed by MLS GRID #6677443 Report a problem
    4/4/2025Price change$650,000-5.1%$282/sqft
    Source: NorthstarMLS as distributed by MLS GRID #6677443 Report a problem
    4/2/2025Price change$685,000-1.4%$297/sqft
    Source: NorthstarMLS as distributed by MLS GRID #6677443 Report a problem
    3/20/2025Listed for sale$695,000+215.9%$301/sqft
    Source: NorthstarMLS as distributed by MLS GRID #6677443 Report a problem
    1/30/2019Sold$220,000+51.7%$95/sqft
    Source: NorthstarMLS as distributed by MLS GRID #5136574 Report a problem
    12/28/2018Sold$145,000$63/sqft
    Source: Public Record Report a problem

    Public tax history

    YearProperty taxesTax assessment
    2025$3,717 -2.1%$297,000 +10%
    2024$3,796 -0.8%$270,000 -10%
    2023$3,827 -5%$300,000
    2022$4,030 +39.9%$300,000
    2021$2,881 -17.3%$300,000 +30.4%
    2020$3,483 +20.9%$230,000 -9.1%
    2019$2,881 -17.3%$253,000
    2018$3,483 +9.6%$253,000 +23.7%
    2017$3,179 +2.6%$204,500 +5.7%
    2016$3,097 +10.4%$193,500 +2.9%
    2015$2,805 -1.5%$188,000 +7.7%
    2014$2,847 -5.5%$174,500 -4.9%
    2013$3,013 -2.6%$183,500 -4.2%
    2012$3,092 +1.6%$191,500
    2011$3,045 +15.4%$191,500
    2010$2,638 -1.3%$191,500
    2009$2,674 +29.9%$191,500 +19.3%
    2006$2,058 +11.6%$160,500 +15%
    2005$1,845 +9.2%$139,600 +15%
    2004$1,689 +13.9%$121,400 +12.4%
    2002$1,483 -51.7%$108,000
    2001$3,072 --
    Find assessor info on the county website

    Neighborhood: Hiawatha

    Nearby schools

    GreatSchools rating
    Get a cash offer in 3 minutes
    Find out how much your home could sell for in as little as 3 minutes with a no-obligation cash offer.
    Estimated market value
    $659,600
    Get a cash offer in 3 minutes
    Find out how much your home could sell for in as little as 3 minutes with a no-obligation cash offer.
    Estimated market value
    $659,600