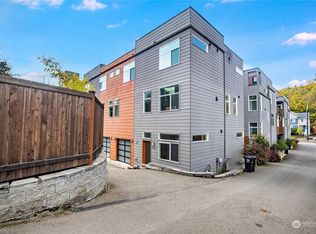
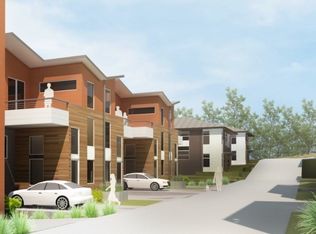
Two-Car Parking: Includes one secure, private garage space plus one outdoor parking spot. Tesla Level 2 EV Charger: Hardwired, high-speed Tesla Universal Wall Connector in the garage will be installed if needed. Private Rooftop Deck: Expansive rooftop retreat offering panoramic territorial and skyline views ideal for summer dining, starlit entertaining, or working from home. Dual Private Yards: Enjoy a fully fenced front yard and a cozy, low-maintenance back yard space. Highly Walkable to Light Rail: Just a short, 10 min walk to the Columbia City Light Rail station. Pet-Friendly Layout: Welcoming dogs and cats, with the fenced yard space providing the ultimate urban setup for your pets. Modern Climate Control: Full heating and air conditioning (AC) in the living and master bedroom. Master bedroom: On the top floor, complete with a walk-in closet and double-vanity bathroom. Optimal Floor Plan Privacy: 4 spacious bedrooms and 3.5 bathrooms spread thoughtfully across a multi-level layout perfect for roommate groups, families, or home offices. Premium Finishes: Hardwood flooring throughout the main level with plush, cozy carpeting in the bedrooms. In-Unit Laundry: Includes a full-sized, high-efficiency washer and dryer. Location & Neighborhood Perks Heart of Columbia City: Strolling distance to the historic business district, offering outstanding local dining, craft breweries, boutique shopping, and a movie theater. Convenient Shopping: Steps away from PCC Community Markets, the seasonal Columbia City Farmers Market, and local bakeries. Local Recreation: Easy access to Genesee Park, playfields, and the beautiful Lake Washington waterfront. Lease Duration: 12-month minimum lease term Utilities: Tenant is responsible for all utilities (Water/Sewer/Garbage, Electricity, Gas, Internet) * 1 year lease * First month and security deposit to move in * Rent does not include utilities($100-$150/month depending on usage) * Pets are allowed but limit to 2(Negotiable)
This property is not currently displayed as for sale or rent on Zillow. This may be different from what's on other websites or public sources.