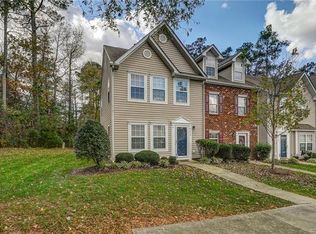
Welcome to this 3-bedroom, 3.5-bath townhome in Rockwood Terrace Townhomes, ready for its new owners! The first level features a spacious living room with a dining area, a well-appointed kitchen with stainless steel and black appliances (refrigerator, stove, microwave, and dishwasher), a pantry, a convenient laundry area, and a half bath. The second level offers Bedroom 2 with a walk-in closet and private en-suite bath featuring a single vanity with storage, toilet, and shower. Bedroom 3 includes a generous 13' x 2' closet and is served by the full hall bath with a single vanity with storage and a tub/shower combination. The entire third level is dedicated to the primary suite, complete with a walk-in closet and an en-suite bath featuring a double vanity with storage, toilet, and shower. Step outside from the living room to the private patio, an ideal space to relax or entertain. The home also includes two assigned parking spaces, with additional visitor parking available.
Conveniently located near shopping, dining, and entertainment, this townhome offers comfort, functionality, and a great location. Schedule your private tour today!
For sale
Price cut: $6K (8/10)
$309,000
4046 Anita Ave, Midlothian, VA 23112
3beds
1,740sqft
Townhouse, Single Family Residence
Built in 2005
1,785 Square Feet Lot
$308,400 Zestimate®
$178/sqft
$175/mo HOA
What's special
- 43 days
- 897
- 25
Zillow last checked:
Listing updated:
Listed by:
Marc Austin Highfill 804-840-9824,
Exit First Realty 804-527-3948,
Kelly Ward 804-334-8997,
Exit First Realty
Source: CVRMLS,MLS#: 2619626 Originating MLS: Central Virginia Regional MLS
Originating MLS: Central Virginia Regional MLSFacts & features
Interior
Bedrooms & bathrooms
- Bedrooms: 3
- Bathrooms: 4
- Full bathrooms: 3
- 1/2 bathrooms: 1
Primary bedroom
- Description: ATT BA
- Level: Third
- Dimensions: 19.0 x 13.0
Bedroom 2
- Description: ATT BA
- Level: Second
- Dimensions: 13.0 x 11.0
Bedroom 3
- Level: Second
- Dimensions: 17.0 x 13.0
Foyer
- Level: First
- Dimensions: 13.0 x 4.0
Other
- Description: Tub & Shower
- Level: Second
Other
- Description: Shower
- Level: Third
Half bath
- Level: First
Kitchen
- Level: First
- Dimensions: 11.0 x 9.0
Laundry
- Level: First
- Dimensions: 6.0 x 3.0
Living room
- Level: First
- Dimensions: 19.0 x 18.0
Heating
- Forced Air, Natural Gas
Cooling
- Central Air
Appliances
- Included: Dryer, Dishwasher, Electric Water Heater, Microwave, Refrigerator, Stove, Washer
- Laundry: Washer Hookup, Dryer Hookup
Features
- Ceiling Fan(s), Dining Area, Double Vanity, Laminate Counters, Bath in Primary Bedroom, Pantry, Walk-In Closet(s)
- Flooring: Laminate, Partially Carpeted
- Doors: Storm Door(s)
- Has basement: No
- Attic: Walk-In
Interior area
- Total interior livable area: 1,740 sqft
- Finished area above ground: 1,740
- Finished area below ground: 0
Property
Parking
- Parking features: Assigned
Features
- Levels: Three Or More
- Stories: 3
- Patio & porch: Rear Porch, Patio
- Exterior features: Storage, Shed
- Pool features: None
- Fencing: None
Lot
- Size: 1,785 Square Feet
Details
- Parcel number: 748683648300000
- Zoning description: RTH
Construction
Type & style
- Home type: Townhouse
- Architectural style: Row House
- Property subtype: Townhouse, Single Family Residence
- Attached to another structure: Yes
Materials
- Brick, Drywall, Frame, Vinyl Siding
- Foundation: Slab
Condition
- Resale
- New construction: No
- Year built: 2005
Utilities & green energy
- Sewer: Public Sewer
- Water: Public
Community & HOA
Community
- Features: Home Owners Association
- Subdivision: Rockwood Terrace Townhouse
HOA
- Has HOA: Yes
- HOA fee: $175 monthly
Location
- Region: Midlothian
Financial & listing details
- Price per square foot: $178/sqft
- Tax assessed value: $293,500
- Annual tax amount: $2,612
- Date on market: 7/23/2026
- Ownership: Individuals
- Ownership type: Sole Proprietor
Estimated market value
$308,400
$293,000 - $324,000
$2,337/mo
Price history
| Date | Event | Price |
|---|---|---|
| 8/10/2026 | Price change | $309,000-1.9%$178/sqft |
Source:  CVRMLS #2619626 Report a problem CVRMLS #2619626 Report a problem | ||
| 7/24/2026 | Listed for sale | $315,000+158%$181/sqft |
Source: CVRMLS #2619626 Report a problem | ||
| 7/2/2019 | Listing removed | $1,495$1/sqft |
Source: E.A.Williams Property Management Report a problem | ||
| 6/21/2019 | Price change | $1,495-2%$1/sqft |
Source: E.A.Williams Property Management Report a problem | ||
| 6/10/2019 | Price change | $1,525-1.6%$1/sqft |
Source: E.A.Williams Property Management Report a problem | ||
| 5/31/2019 | Listed for rent | $1,550+6.9%$1/sqft |
Source: E.A.Williams Property Management Report a problem | ||
| 7/6/2018 | Listing removed | $1,450$1/sqft |
Source: E.A.Williams Property Management Report a problem | ||
| 6/11/2018 | Listed for rent | $1,450+7.4%$1/sqft |
Source: E.A.Williams Property Management Report a problem | ||
| 3/20/2017 | Listing removed | $1,350$1/sqft |
Source: Owner Report a problem | ||
| 3/9/2017 | Listed for rent | $1,350$1/sqft |
Source: Owner Report a problem | ||
| 2/14/2013 | Sold | $122,100-22.8%$70/sqft |
Source: Public Record Report a problem | ||
| 4/3/2012 | Sold | $158,179+7.7%$91/sqft |
Source: Public Record Report a problem | ||
| 9/2/2010 | Listing removed | $146,900$84/sqft |
Source: Robinson-Harris & Co. Inc. #1017649 Report a problem | ||
| 8/11/2010 | Listed for sale | $146,900-32.6%$84/sqft |
Source: Robinson-Harris & Co. Inc. #1017649 Report a problem | ||
| 1/25/2009 | Listing removed | $217,900$125/sqft |
Source: Point2 #2824366 Report a problem | ||
| 7/19/2008 | Listed for sale | $217,900+8.7%$125/sqft |
Source: Point2 #2824366 Report a problem | ||
| 11/30/2006 | Sold | $200,375$115/sqft |
Source: Public Record Report a problem | ||
Public tax history
| Year | Property taxes | Tax assessment |
|---|---|---|
| 2025 | $2,594 +6.2% | $291,500 +7.4% |
| 2024 | $2,443 +6.4% | $271,400 +7.6% |
| 2023 | $2,295 +13% | $252,200 +14.2% |
| 2022 | $2,031 +8.8% | $220,800 +12.4% |
| 2021 | $1,867 +9.7% | $196,500 +9.7% |
| 2020 | $1,701 +5.9% | $179,100 +5.9% |
| 2019 | $1,606 -0.5% | $169,100 |
| 2018 | $1,614 +1.6% | $169,100 +2.2% |
| 2017 | $1,589 | $165,500 |
| 2016 | $1,589 +1.4% | $165,500 +1.4% |
| 2015 | $1,567 +3% | $163,200 +3% |
| 2014 | $1,521 | $158,400 -2.2% |
| 2013 | -- | $161,900 +5.6% |
| 2012 | -- | $153,300 -7.3% |
| 2011 | -- | $165,300 -12.8% |
| 2010 | -- | $189,600 -4.3% |
| 2009 | -- | $198,200 -1.6% |
| 2008 | -- | $201,500 -2.8% |
| 2007 | -- | $207,400 +801.7% |
| 2005 | -- | $23,000 |
Find assessor info on the county website
Monthly payment
Est. payment
Payment breakdown
Explore the cost of this home by adjusting the details. Changes won't be saved.Climate risks
Neighborhood: 23112
Nearby schools
Schools provided by the listing agent
- Elementary: Providence
- Middle: Bailey Bridge
- High: Clover Hill
Source: CVRMLS. This data may not be complete. We recommend contacting the local school district to confirm school assignments for this home.

Similar homes
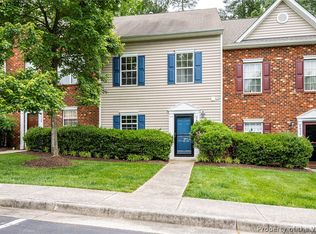
- $349,9503 bd2 ba1.2k sqft11630 Bailey Mountain Trl, Midlothian, VA 23112For Sale
 MLS ID #2622884, Eric Piedra, Shaheen Ruth Martin & Fonville. CVRMLS
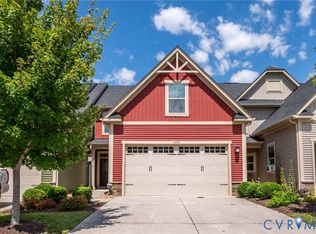
 - $379,0003 bd3 ba1.6k sqft10549 Braden Townes Ct, Chesterfield, VA 23832For Sale
 MLS ID #2623169, Nicholas Thurman, CapCenter. CVRMLS
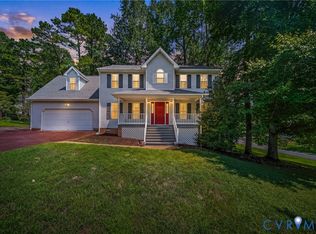
 - $415,0004 bd3 ba2.2k sqft12202 Swift Crossing Pl, Midlothian, VA 23112For Sale
 MLS ID #2618819, Phil Lawson, Compass. CVRMLS
 - $295,0003 bd3 ba1.4k sqft6705 N Grand Brook Cir, Richmond, VA 23225For Sale
 MLS ID #2620598, Daniel Harnsberger, EXP Realty, LLC. CVRMLS
