Beautiful, turnkey home, remodeled from floor to ceiling in the McLaughlin neighborhood of Mar Vista. Freeway adjacent, but nested in a quiet street of primarily updated single-family homes. A beautiful mix of modern and rustic, with four bathrooms featuring marble tile and wall treatments, beautiful, durable laminate flooring engineered to look like hand-scraped hardwood. The kitchen is an open layout leading to the dining and family rooms, and is situated near the backyard making for easy indoor/outdoor entertaining. Outdoor features a built in barbeque island with sink, and plenty of space along the back and side yards, ideal for parties or parking. Three of the four bedrooms feature ensuite fully-remodeled bathrooms. The primary suite includes a private balcony, shower and separate whirlpool tub, and a large walk-in closet.
Don’t miss this charming home in such a welcoming neighborhood. It’s a 5 minute walk to the local cafe, and renowned restaurants are just minutes away. Also close to Tellefson and Mar Vista Parks, good retail shopping and 4 full-size grocery stores are within a mile radius.
Central to Venice Boardwalk, Fisherman’s Village, and centrally located near destination locations like Rodeo Drive, the marina, Westwood Village, UCLA, Downtown Culver City and movie studios, to name a few. Nestled on a delightful and festive tree-lined street, you will find many neighbors decorating their homes for the holidays. Come experience the main-street charm of this lovely home located right in the heart of the city.
Sold for $2,150,000
Listed by: TLC Real Estate Services Inc • Rod Thyberg • Contact: 714-883-6040
Bought with: TLC Real Estate Services Inc
Tax assessed value
$2,150,000
4046 Bledsoe Ave, Los Angeles, CA 90066
4beds
2,348sqft
Single Family Residence
Built in 1947
5,752 Square Feet Lot
$2,224,200 Zestimate®
$916/sqft
$7,711 Estimated rent
Home value
$2,224,200
$2.05M - $2.45M
$7,711/mo
Zestimate® history
Owner options
List your home for rent
$7,711/mo
Rent Zestimate®
Find your next renter with Zillow Rental Manager. Plus, with online applications, you can quickly screen prospective tenants – for free.
$7,711/mo
Rent Zestimate®
Refinance and save
$13,556/mo
Est. payment
Refinancing to a lower rate could help reduce your monthly payments and save thousands over the life of the loan.
$13,556/mo
Est. payment
Explore your selling options
Work with a Zillow partner agent
Leverage their expertise and Zillow's premium Showcase listings to get your home seen by more buyers.
Get startedList with your own agent
Get your home in front of millions of buyers by listing it on Zillow.
Learn how to do itSell it yourself
Take full control of how buyers see your home on Zillow by listing For Sale by Owner (FSBO).
List your homeWhat's special
Zillow last checked:
Listing updated:
Listed by:
Rod Thyberg DRE #01244515 714-883-6040,
TLC Real Estate Services Inc
Bought with:
Rod Thyberg, DRE #01244515
TLC Real Estate Services Inc
Source: CRMLS,MLS#: RS24177407 Originating MLS: California Regional MLS
Originating MLS: California Regional MLSFacts & features
Interior
Bedrooms & bathrooms
- Bedrooms: 4
- Bathrooms: 4
- Full bathrooms: 3
- 3/4 bathrooms: 1
- Main level bathrooms: 2
- Main level bedrooms: 2
Rooms
- Room types: Attic, Bedroom, Center Hall, Family Room, Kitchen, Laundry, Living Room, Primary Bathroom, Primary Bedroom, Other, Dining Room
Primary bedroom
- Features: Primary Suite
Bedroom
- Features: Bedroom on Main Level
Bathroom
- Features: Bathroom Exhaust Fan, Bathtub, Dual Sinks, Full Bath on Main Level, Granite Counters, Jetted Tub, Low Flow Plumbing Fixtures, Stone Counters, Remodeled, Separate Shower
Kitchen
- Features: Built-in Trash/Recycling, Granite Counters, Kitchen Island, Kitchen/Family Room Combo, Pots & Pan Drawers, Quartz Counters, Stone Counters, Remodeled, Self-closing Cabinet Doors, Self-closing Drawers
Other
- Features: Walk-In Closet(s)
Heating
- Central, Fireplace(s)
Cooling
- None
Appliances
- Included: Built-In Range, Barbecue, Dishwasher, Gas Cooktop, Disposal, Gas Oven, Gas Range, Gas Water Heater, Microwave, Range Hood, Self Cleaning Oven, Vented Exhaust Fan, Water To Refrigerator, Water Heater
- Laundry: Common Area, Washer Hookup, Gas Dryer Hookup, Inside, Laundry Room
Features
- Breakfast Bar, Brick Walls, Balcony, Breakfast Area, Block Walls, Separate/Formal Dining Room, Granite Counters, Open Floorplan, Pantry, Stone Counters, Recessed Lighting, Attic, Bedroom on Main Level, Primary Suite, Walk-In Closet(s)
- Flooring: Laminate
- Windows: Bay Window(s), Double Pane Windows
- Has fireplace: Yes
- Fireplace features: Gas, Living Room, Masonry
- Common walls with other units/homes: No Common Walls
Interior area
- Total interior livable area: 2,348 sqft
Property
Parking
- Total spaces: 2
- Parking features: Concrete, Door-Single, Garage Faces Front, Garage, On Street
- Garage spaces: 2
Accessibility
- Accessibility features: Safe Emergency Egress from Home, Parking
Features
- Levels: Two
- Stories: 2
- Entry location: Front
- Patio & porch: Rear Porch, Brick, Concrete, Front Porch, Patio, Stone
- Exterior features: Barbecue, Rain Gutters
- Pool features: None
- Spa features: None
- Fencing: Block
- Has view: Yes
- View description: None
Lot
- Size: 5,752 Square Feet
- Dimensions: 5752
- Features: 0-1 Unit/Acre, Front Yard, Sprinklers In Rear, Sprinklers In Front, Near Park, Sprinklers Timer, Sprinkler System, Street Level, Yard
Details
- Parcel number: 4233028003
- Zoning: CCR1YY
- Special conditions: Standard
Construction
Type & style
- Home type: SingleFamily
- Architectural style: Contemporary,Modern
- Property subtype: Single Family Residence
Materials
- Brick, Drywall, Frame, Concrete, Stucco, Copper Plumbing
- Foundation: Raised
- Roof: Composition
Condition
- Turnkey
- New construction: No
- Year built: 1947
Utilities & green energy
- Electric: Standard
- Sewer: Public Sewer, Unknown
- Water: Public, Other
- Utilities for property: Cable Available, Cable Connected, Electricity Available, Electricity Connected, Natural Gas Available, Natural Gas Connected, Sewer Available, Sewer Connected, Water Available, Water Connected, Overhead Utilities
Community & HOA
Community
- Features: Curbs, Gutter(s), Street Lights, Sidewalks, Park
- Security: Smoke Detector(s), Security Lights
Location
- Region: Los Angeles
Financial & listing details
- Price per square foot: $916/sqft
- Tax assessed value: $2,150,000
- Annual tax amount: $26,134
- Date on market: 8/27/2024
- Cumulative days on market: 60 days
- Listing terms: Cash to New Loan
Price history
| Date | Event | Price |
|---|---|---|
| 11/7/2024 | Sold | $2,150,000-10%$916/sqft |
Source:  CRMLS #RS24177407 Report a problem CRMLS #RS24177407 Report a problem | ||
| 10/29/2024 | Pending sale | $2,388,888$1,017/sqft |
Source: CRMLS #RS24177407 Report a problem | ||
| 9/16/2024 | Price change | $2,388,888-0.4%$1,017/sqft |
Source: CRMLS #RS24177407 Report a problem | ||
| 8/27/2024 | Listed for sale | $2,398,888+263.5%$1,022/sqft |
Source: CRMLS #RS24177407 Report a problem | ||
| 10/11/2002 | Sold | $660,000+233.3%$281/sqft |
Source: Public Record Report a problem | ||
| 7/25/1995 | Sold | $198,000$84/sqft |
Source: Public Record Report a problem | ||
Public tax history
| Year | Property taxes | Tax assessment |
|---|---|---|
| 2025 | $26,134 +113.7% | $2,150,000 +129.4% |
| 2024 | $12,231 +4.1% | $937,140 +2% |
| 2023 | $11,747 +5.1% | $918,766 +2% |
| 2022 | $11,180 +0.8% | $900,752 +2% |
| 2021 | $11,090 +1.3% | $883,091 +1% |
| 2020 | $10,944 | $874,037 +2% |
| 2019 | $10,944 +4.9% | $856,900 +2% |
| 2018 | $10,435 | $840,099 +2% |
| 2017 | $10,435 +2.4% | $823,627 +2% |
| 2016 | $10,192 +4.2% | $807,479 +1.5% |
| 2015 | $9,785 +1.1% | $795,351 +2% |
| 2014 | $9,683 | $779,772 +2.5% |
| 2012 | -- | $761,030 +2% |
| 2011 | -- | $746,109 +0.8% |
| 2010 | -- | $740,534 -0.2% |
| 2009 | -- | $742,295 +2% |
| 2008 | -- | $727,741 +2% |
| 2007 | -- | $713,472 +2% |
| 2006 | -- | $699,483 |
| 2005 | -- | $699,483 +4% |
| 2004 | -- | $672,322 +1.9% |
| 2003 | -- | $660,000 +108.8% |
| 2002 | -- | $316,081 +14.7% |
| 2000 | -- | $275,647 |
Find assessor info on the county website
Neighborhood: McLaughlin
Nearby homes
- $1,366,8003 bd1 ba1.1k sqft4050 Bledsoe Ave, Los Angeles, CA 90066Off Market
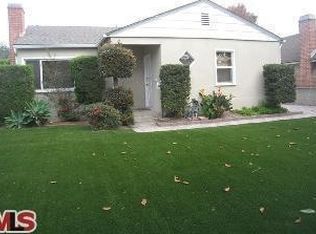
- $2,510,0003 bd2 ba2.2k sqft4040 Bledsoe Ave, Los Angeles, CA 90066Sold
- $1,062,0002 bd1 ba1.3k sqft4058 Bledsoe Ave, Los Angeles, CA 90066Sold
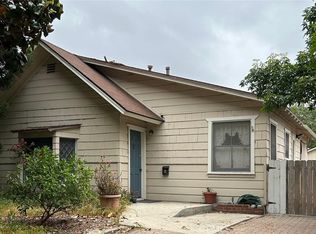
- $1,957,0003 bd1 ba1.5k sqft4034 Bledsoe Ave, Los Angeles, CA 90066Sold
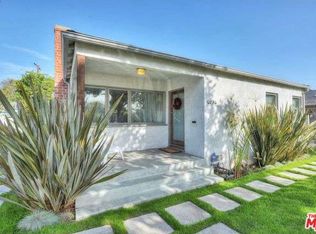
- $1,395,4004 bd2 ba1.3k sqft4047 Albright Ave, Los Angeles, CA 90066Off Market
- $1,723,6003 bd2 ba1.4k sqft4051 Albright Ave, Los Angeles, CA 90066Off Market
- $1,764,3003 bd2 ba1.2k sqft4043 Albright Ave, Los Angeles, CA 90066Off Market
- $--1 bd1 ba670 sqft4043 Albright Ave #A, Los Angeles, CA 90066Off Market
Nearby schools
GreatSchools rating
- 6/10La Ballona Elementary SchoolGrades: K-5Distance: 0.7 mi
- 6/10Culver City Middle SchoolGrades: 6-8Distance: 1 mi
- 9/10Culver City High SchoolGrades: 9-12Distance: 0.9 mi
Schools provided by the listing agent
- Elementary: La Ballona
- Middle: Culver City
- High: Culver City
Source: CRMLS. This data may not be complete. We recommend contacting the local school district to confirm school assignments for this home.
Get a cash offer in 3 minutes
Find out how much your home could sell for in as little as 3 minutes with a no-obligation cash offer.
Estimated market value
$2,224,200
Get a cash offer in 3 minutes
Find out how much your home could sell for in as little as 3 minutes with a no-obligation cash offer.
Estimated market value
$2,224,200
- California
- Los Angeles County
- Culver City
- 90066
- McLaughlin
- 4046 Bledsoe Ave
Nearby cities
Nearby neighborhoods
Nearby zip codes
Other Culver City Topics
