Skip main navigation
Sold
  • Price Unknown

    4046 Blythe St, Rockwall, TX 75032

    4beds
    2,974sqft
    Single Family Residence
    Built in 2019
    9,670 Square Feet Lot
    $458,600 Zestimate®
    $--/sqft
    $3,270 Estimated rent

    Home value

    $458,600

    $436,000 - $482,000

    $3,270/mo

    Zestimate® history
    Loading
    Loading...

    Owner options

    List your home for rent

    $3,270/mo

    Rent Zestimate®

    Find your next renter with Zillow Rental Manager. Plus, with online applications, you can quickly screen prospective tenants – for free.

    Learn more

    $3,270/mo

    Rent Zestimate®

    Refinance and save

    $267/mo

    Est. payment

    Refinancing to a lower rate could help reduce your monthly payments and save thousands over the life of the loan.

    See today's rates

    $267/mo

    Est. payment

    Explore your selling options

    Work with a Zillow partner agent

    Leverage their expertise and Zillow's premium Showcase listings to get your home seen by more buyers.

    Get started

    List with your own agent

    Get your home in front of millions of buyers by listing it on Zillow.

    Learn how to do it

    Sell it yourself

    Take full control of how buyers see your home on Zillow by listing For Sale by Owner (FSBO).

    List your home

    What's special

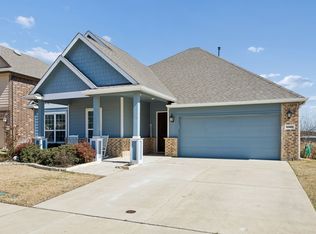
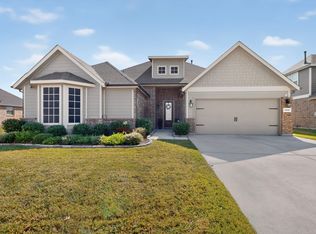
    Discover the perfect blend of comfort and convenience in this beautiful one-owner 4 bedroom, 3-bath residence located in sought-after Somerset Park. With a 2-car garage, smart home features, and a prime location near shopping and the neighborhood pool, this home offers everything you desire. Step inside the 2-story entry to find spacious rooms with neutral colors, and ceiling fans in every room. The main floor boasts a primary suite with an ensuite bath, and an additional bedroom and full bath, providing flexibility for guests or a home office. A gourmet kitchen with modern appliances opens seamlessly to the living and dining areas, all enhanced by wood-look tile floors. Upstairs there is a versatile flex room, ideal for a game room or home gym. Large bedrooms and closets provide ample storage and living space. Craftsman exterior details and a large backyard add to the home's appeal, ensuring charming curb appeal and outdoor enjoyment. Don't miss your chance to call it home!

    Zillow last checked:

    Listing updated:

    Listed by:

    Dianne Gary 0684657 972-772-1500,

    Coldwell Banker Apex, REALTORS 214-237-4500,

    Dianne Gary 214-926-3076

    Bought with:

    Fred Chinske

    Ultima Real Estate

    Source: NTREIS,MLS#: 20582353

    Facts & features

    Interior

    Bedrooms & bathrooms
    • Bedrooms: 4
    • Bathrooms: 3
    • Full bathrooms: 3
    Primary bedroom
    • Features: Dual Sinks, Double Vanity, En Suite Bathroom, Garden Tub/Roman Tub, Separate Shower, Walk-In Closet(s)
    • Level: First
    • Dimensions: 16 x 15
    Bedroom
    • Features: Ceiling Fan(s), Split Bedrooms, Walk-In Closet(s)
    • Level: First
    • Dimensions: 13 x 12
    Bedroom
    • Features: Ceiling Fan(s), Walk-In Closet(s)
    • Level: Second
    • Dimensions: 13 x 12
    Bedroom
    • Features: Ceiling Fan(s), Walk-In Closet(s)
    • Level: Second
    • Dimensions: 13 x 11
    Primary bathroom
    • Features: Built-in Features, Dual Sinks, Double Vanity, En Suite Bathroom, Granite Counters, Garden Tub/Roman Tub, Separate Shower
    • Level: First
    Breakfast room nook
    • Level: First
    • Dimensions: 10 x 12
    Other
    • Features: Built-in Features, Stone Counters
    • Level: First
    Other
    • Features: Built-in Features, Dual Sinks, Granite Counters
    • Level: Second
    Game room
    • Features: Ceiling Fan(s)
    • Level: Second
    • Dimensions: 16 x 19
    Kitchen
    • Features: Breakfast Bar, Built-in Features, Eat-in Kitchen, Kitchen Island, Pantry, Stone Counters, Walk-In Pantry
    • Level: First
    • Dimensions: 12 x 16
    Living room
    • Features: Breakfast Bar, Ceiling Fan(s), Fireplace
    • Level: First
    • Dimensions: 20 x 20
    Utility room
    • Features: Built-in Features, Utility Room
    • Level: First
    Heating
    • Central, Natural Gas
    Cooling
    • Central Air, Ceiling Fan(s), Electric
    Appliances
    • Included: Some Gas Appliances, Built-In Gas Range, Dishwasher, Disposal, Gas Water Heater, Microwave, Plumbed For Gas
    • Laundry: Washer Hookup, Electric Dryer Hookup, Laundry in Utility Room
    Features
    • Decorative/Designer Lighting Fixtures, Double Vanity, Eat-in Kitchen, Granite Counters, High Speed Internet, Kitchen Island, Open Floorplan, Pantry, Cable TV, Wired for Data, Walk-In Closet(s), Wired for Sound
    • Flooring: Carpet, Ceramic Tile
    • Windows: Window Coverings
    • Has basement: No
    • Number of fireplaces: 1
    • Fireplace features: Gas Starter
    Interior area
    • Total interior livable area: 2,974 sqft

    Property

    Parking
    • Total spaces: 2
    • Parking features: Concrete, Door-Single, Driveway, Garage Faces Front, Garage, Garage Door Opener, Inside Entrance, Kitchen Level
    • Attached garage spaces: 2
    • Has uncovered spaces: Yes
    Features
    • Levels: Two
    • Stories: 2
    • Patio & porch: Rear Porch, Front Porch, Covered
    • Exterior features: Private Yard
    • Pool features: None
    • Fencing: Wood
    Lot
    • Size: 9,670 Square Feet
    • Dimensions: 59 x 156 x 69 x 148
    • Features: Back Yard, Interior Lot, Lawn, Landscaped, Sprinkler System, Few Trees
    • Residential vegetation: Grassed
    Details
    • Parcel number: 000000092560

    Construction

    Type & style
    • Home type: SingleFamily
    • Architectural style: Traditional,Detached
    • Property subtype: Single Family Residence
    Materials
    • Brick, Stone Veneer
    • Foundation: Slab
    • Roof: Composition
    Condition
    • Year built: 2019

    Utilities & green energy

    • Sewer: Public Sewer
    • Water: Public
    • Utilities for property: Electricity Connected, Natural Gas Available, Sewer Available, Separate Meters, Water Available, Cable Available

    Community & HOA

    Community
    • Features: Community Mailbox, Curbs, Sidewalks
    • Security: Security System
    • Subdivision: Somerset Park
    HOA
    • Has HOA: Yes
    • Services included: All Facilities, Association Management, Maintenance Grounds
    • HOA fee: $267 quarterly
    • HOA name: Somerset Park Community Association
    • HOA phone: 972-943-2828
    Location
    • Region: Rockwall

    Financial & listing details

    • Tax assessed value: $470,000
    • Annual tax amount: $8,181
    • Date on market: 6/21/2024
    • Cumulative days on market: 101 days
    • Listing terms: Cash,Conventional,FHA,VA Loan
    • Electric utility on property: Yes

    Price history

    DateEventPrice
    8/30/2024Sold--
    Source: NTREIS #20582353 Report a problem
    8/30/2024Listed for sale$499,900$168/sqft
    Source: Coldwell Banker Apex, Realtors #20582353 Report a problem
    8/1/2024Pending sale$499,900$168/sqft
    Source: Coldwell Banker Apex, Realtors #20582353 Report a problem
    8/1/2024Contingent$499,900$168/sqft
    Source: NTREIS #20582353 Report a problem
    7/5/2024Price change$499,900-4.8%$168/sqft
    Source: NTREIS #20582353 Report a problem
    6/24/2024Price change$525,000-1.9%$177/sqft
    Source: NTREIS #20582353 Report a problem
    6/21/2024Listed for sale$535,000$180/sqft
    Source: NTREIS #20582353 Report a problem
    6/11/2024Listing removed$535,000$180/sqft
    Source: Coldwell Banker Apex, Realtors #20582353 Report a problem
    5/20/2024Price change$535,000-2.6%$180/sqft
    Source: NTREIS #20582353 Report a problem
    5/2/2024Price change$549,000-2%$185/sqft
    Source: NTREIS #20582353 Report a problem
    4/11/2024Listed for sale$560,000$188/sqft
    Source: NTREIS #20582353 Report a problem

    Public tax history

    YearProperty taxesTax assessment
    2025$7,404 -17.4%$470,000 -13.6%
    2024$8,969 +9.6%$543,890 +4.1%
    2023$8,181 +9.3%$522,588 +25.6%
    2022$7,486 +10.9%$415,960 +19.4%
    2021$6,747 +71.1%$348,380 +76.1%
    2020$3,943 $197,820 +363.5%
    2019-- $42,680
    2018$922 $42,680
    Find assessor info on the county website

    Neighborhood: 75032

    Nearby schools

    GreatSchools rating
    Schools provided by the listing agent
    • Elementary: Ouida Springer
    • Middle: Cain
    • High: Heath
    • District: Rockwall ISD

    Source: NTREIS. This data may not be complete. We recommend contacting the local school district to confirm school assignments for this home.

    Get a cash offer in 3 minutes
    Find out how much your home could sell for in as little as 3 minutes with a no-obligation cash offer.
    Estimated market value
    $458,600
    Get a cash offer in 3 minutes
    Find out how much your home could sell for in as little as 3 minutes with a no-obligation cash offer.
    Estimated market value
    $458,600