GREAT BUYER OPPORTUNITY...HUGE PRICE ADJUSTMENT! SELLERS RETIRING AND MOVING TO FLORIDA. Over 1 acre private back lawn adjoins Ocmulgee Wildlife Management Preserve and Bear Creek Reserve!! This immaculate home is move in ready and can become your private retreat. Striking and captivating in Riverbend at The Bluff, this stunning four-sided brick transitional home nestled on 1.3 acres, beautifully landscaped and is located in one of Bonaire's most desirable communities. Thoughtfully designed with luxurious finishes throughout, this move-in ready residence offers both style and functionality. Wide-plank engineered hardwood floors welcome you into a spacious family room that flows seamlessly into a designer kitchen featuring custom cabinetry, stone countertops, and stainless steel appliances-perfect for everyday living and entertaining. Outdoor living shines with a cozy screened porch and adjoining deck overlooking a private, fenced, walk-out backyard-ideal for relaxation or gatherings. Upstairs, a finished attic provides a dedicated office space with zoned HVAC, adding flexibility for today's lifestyle needs. The primary suite is enhanced by a custom closet system with built-ins, shoe racks, and dresser, along with upgraded flooring. Additional interior improvements include a pantry with wood shelving, a laundry room with added cabinetry, and a painted garage. Entertainment enthusiasts will appreciate professionally installed in-ceiling home theater speaker systems in both the living room and an upstairs room (7 speakers each). Major system updates include: Smart thermostats throughout the home, Replacement HVAC coils (2024), Serviced septic system (May 2025), Rheem dual water heaters with updated anode rods (July 2025), Updated smoke detectors throughout. The beautifully maintained grounds feature hummingbird-friendly landscaping and a cleared rear area beyond the fence, creating serene views and a peaceful bird-watching or meditation space. Neighborhood amenities include a pool, playground, and clubhouse. This exceptional home truly has it all-schedule your private showing today!
Closed
$590,000
4046 Coosa Dr, Bonaire, GA 31005
5beds
3,432sqft
Single Family Residence
Built in 2017
1.3 Acres Lot
$591,900 Zestimate®
$172/sqft
$3,034 Estimated rent
Home value
$591,900
$562,000 - $621,000
$3,034/mo
Zestimate® history
Owner options
List your home for rent
$3,034/mo
Rent Zestimate®
Find your next renter with Zillow Rental Manager. Plus, with online applications, you can quickly screen prospective tenants – for free.
$3,034/mo
Rent Zestimate®
Refinance and save
$3,877/mo
Est. payment
Refinancing to a lower rate could help reduce your monthly payments and save thousands over the life of the loan.
$3,877/mo
Est. payment
Explore your selling options
Work with a Zillow partner agent
Leverage their expertise and Zillow's premium Showcase listings to get your home seen by more buyers.
Get startedList with your own agent
Get your home in front of millions of buyers by listing it on Zillow.
Learn how to do itSell it yourself
Take full control of how buyers see your home on Zillow by listing For Sale by Owner (FSBO).
List your homeWhat's special
Zillow last checked:
Listing updated:
Listed by:
Suzie Stinson southeastrealtor@gmail.com,
Maximum One Executive Realtors
Bought with:
Hannah Branham, 392372
Landmark Realty
Source: GAMLS,MLS#: 10715709
Facts & features
Interior
Bedrooms & bathrooms
- Bedrooms: 5
- Bathrooms: 4
- Full bathrooms: 4
- Main level bathrooms: 3
- Main level bedrooms: 4
Rooms
- Room types: Bonus Room, Laundry, Foyer, Office
Dining room
- Features: Seats 12+, Separate Room
Kitchen
- Features: Breakfast Room, Kitchen Island, Pantry, Solid Surface Counters, Breakfast Area
Heating
- Central
Cooling
- Central Air
Appliances
- Included: Dishwasher, Electric Water Heater, Microwave, Refrigerator, Cooktop
- Laundry: Other
Features
- In-Law Floorplan, Soaking Tub, Double Vanity, Tray Ceiling(s), Vaulted Ceiling(s), Walk-In Closet(s), High Ceilings, Master On Main Level, Roommate Plan, Separate Shower, Split Bedroom Plan, Tile Bath
- Flooring: Tile, Carpet, Hardwood
- Windows: Double Pane Windows, Window Treatments
- Basement: None
- Number of fireplaces: 1
- Fireplace features: Gas Log
- Common walls with other units/homes: No Common Walls
Interior area
- Total structure area: 3,432
- Total interior livable area: 3,432 sqft
- Finished area above ground: 3,432
- Finished area below ground: 0
Property
Parking
- Total spaces: 3
- Parking features: Garage
- Has garage: Yes
Accessibility
- Accessibility features: Other
Features
- Levels: One and One Half
- Stories: 1
- Patio & porch: Patio, Screened
- Exterior features: Sprinkler System, Other
- Has private pool: Yes
- Pool features: Pool/Spa Combo
- Fencing: Fenced,Privacy
Lot
- Size: 1.3 Acres
- Features: Other
Details
- Additional structures: Gazebo
- Parcel number: 00149C 112000
- Other equipment: Intercom
Construction
Type & style
- Home type: SingleFamily
- Architectural style: Brick 4 Side,Traditional
- Property subtype: Single Family Residence
Materials
- Brick
- Foundation: Slab
- Roof: Composition
Condition
- Resale
- New construction: No
- Year built: 2017
Utilities & green energy
- Electric: 220 Volts
- Sewer: Septic Tank
- Water: Public
- Utilities for property: Underground Utilities, Cable Available
Green energy
- Energy efficient items: Thermostat
Community & HOA
Community
- Features: Clubhouse, Pool
- Security: Carbon Monoxide Detector(s), Smoke Detector(s)
- Subdivision: THE BLUFF AT RIVERBD
HOA
- Has HOA: Yes
- Services included: Other
- HOA fee: $260 annually
Location
- Region: Bonaire
Financial & listing details
- Price per square foot: $172/sqft
- Tax assessed value: $511,400
- Annual tax amount: $4,469
- Date on market: 3/23/2026
- Cumulative days on market: 37 days
- Listing agreement: Exclusive Right To Sell
- Listing terms: 1031 Exchange,Cash,Conventional,FHA,VA Loan
Price history
| Date | Event | Price |
|---|---|---|
| 5/26/2026 | Sold | $590,000-5.6%$172/sqft |
Source:  GAMLS #10715709 Report a problem GAMLS #10715709 Report a problem | ||
| 5/12/2026 | Pending sale | $624,900$182/sqft |
Source: GAMLS #10715709 Report a problem | ||
| 4/9/2026 | Price change | $624,900-2.2%$182/sqft |
Source: GAMLS #10715709 Report a problem | ||
| 4/3/2026 | Price change | $639,000-0.1%$186/sqft |
Source: GAMLS #10715709 Report a problem | ||
| 3/23/2026 | Listed for sale | $639,900+24.7%$186/sqft |
Source: GAMLS #10715709 Report a problem | ||
| 5/23/2023 | Sold | $513,000+2.8%$149/sqft |
Source: Public Record Report a problem | ||
| 4/11/2023 | Pending sale | $499,000$145/sqft |
Source: CGMLS #231641 Report a problem | ||
| 3/27/2023 | Contingent | $499,000$145/sqft |
Source: GAMLS #20111339 Report a problem | ||
| 3/22/2023 | Listed for sale | $499,000+13.4%$145/sqft |
Source: CGMLS #231641 Report a problem | ||
| 3/26/2021 | Sold | $440,000+2.3%$128/sqft |
Source: Public Record Report a problem | ||
| 2/22/2021 | Pending sale | $430,000$125/sqft |
Source: KELLER WILLIAMS REALTY MIDDLE GEORGIA #210943 Report a problem | ||
| 2/19/2021 | Listed for sale | $430,000+10.3%$125/sqft |
Source: KELLER WILLIAMS REALTY MIDDLE GEORGIA #210943 Report a problem | ||
| 5/8/2018 | Sold | $389,900$114/sqft |
Source: Public Record Report a problem | ||
Public tax history
| Year | Property taxes | Tax assessment |
|---|---|---|
| 2025 | $4,469 +2.3% | $204,560 +0.2% |
| 2024 | $4,369 +2.2% | $204,200 +14.4% |
| 2023 | $4,274 +0.1% | $178,480 +1.6% |
| 2022 | $4,269 +21.1% | $175,720 +21.1% |
| 2021 | $3,526 -4.5% | $145,120 -4.1% |
| 2020 | $3,694 | $151,320 |
| 2019 | $3,694 +586.1% | $151,320 -3.8% |
| 2018 | $538 | $157,280 |
Find assessor info on the county website
Neighborhood: 31005
Nearby homes
- $689,4004 bd4 ba3.2k sqft4044 Coosa Dr, Bonaire, GA 31005Off Market
- $597,1005 bd4 ba3.2k sqft4048 Coosa Dr, Bonaire, GA 31005Off Market
- $529,9005 bd4 ba2.9k sqft4039 Coosa Dr, Bonaire, GA 31005Sold
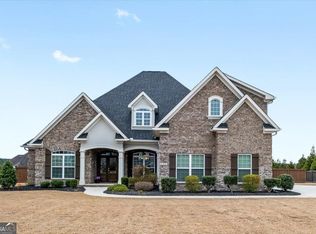
- $674,5005 bd4 ba3.4k sqft4050 Coosa Dr, Bonaire, GA 31005Off Market

- $597,1005 bd4 ba3.2k sqft4042 Coosa Dr, Bonaire, GA 31005Off Market
- $617,0005 bd4 ba3k sqft4037 Coosa Dr, Bonaire, GA 31005Off Market
- $619,7005 bd3 ba3k sqft4041 Coosa Dr, Bonaire, GA 31005Off Market
- $536,0004 bd4 ba3.1k sqft4035 Coosa Dr, Bonaire, GA 31005Off Market
Nearby schools
GreatSchools rating
- NABonaire Primary SchoolGrades: PK-2Distance: 1.9 mi
- 9/10Bonaire Middle SchoolGrades: 6-8Distance: 3 mi
- 9/10Veterans High SchoolGrades: 9-12Distance: 3.8 mi
Schools provided by the listing agent
- Elementary: Bonaire
- Middle: Bonaire
- High: Veterans
Source: GAMLS. This data may not be complete. We recommend contacting the local school district to confirm school assignments for this home.


Get pre-qualified for a loan
At Zillow Home Loans, we can pre-qualify you in as little as 5 minutes with no impact to your credit score.An equal housing lender. NMLS #10287.
Sell for more on Zillow
Get a Zillow Showcase℠ listing at no additional cost and you could sell for .
$591,900
2% more
+$11,838
With Zillow Showcase(estimated)
$603,738
- Georgia
- Houston County
- Bonaire
- 31005
- 4046 Coosa Dr
Nearby cities
Nearby zip codes
Other Bonaire Topics
