Beautiful traditional home with stunning drive up appeal on an oversized .275 acre lot situated on one of the best blocks of Midway Hollow. Hardwood floors, beautiful millwork, tons of storage, great floor plan with flex rooms for 2 office spaces, primary downstairs, 3 beds plus another 2 living-play-media rooms upstairs. Chef's kitchen offers Jenn-air built-in fridge and double oven gas range, pot filler, butlers pantry with beverage fridge and wine storage, island with prep sink and seating, spacious walk-in pantry. Kitchen opens to coffered ceiling living room with stone fireplace, and spacious breakfast area overlooking back patio. Half bath downstairs opens to backyard, perfect for a future pool. Oversized and private primary retreat has it's own patio and offers separate walk-in closets, dual vanities, jetted tub, marble shower with dual heads. Upstairs, all bedrooms are a great size and have gracious walk-in closets. Double living area allows for a variety of uses like play room, media room, library, exercise room etc. Gated driveway to motor court accessing a 2 car garage plus separate 1 car garage, which currently doubles as an awesome entertaining space. Tankless water heaters. The oversized 75x160 lot allows a spacious backyard, room for a pool, with stone patios and a fire feature with gas line. This is a rare opportunity to be on a premier and quiet block of Midway Hollow in a well-built home with a wonderful floor plan!
Sold
Price Unknown
4046 Davila Dr, Dallas, TX 75220
4beds
4,711sqft
Single Family Residence
Built in 2013
0.28 Acres Lot
$1,836,600 Zestimate®
$--/sqft
$7,747 Estimated rent
Home value
$1,836,600
$1.65M - $2.04M
$7,747/mo
Zestimate® history
Owner options
List your home for rent
$7,747/mo
Rent Zestimate®
Find your next renter with Zillow Rental Manager. Plus, with online applications, you can quickly screen prospective tenants – for free.
$7,747/mo
Rent Zestimate®
Refinance and save
Refinancing to a lower rate could help reduce your monthly payments and save thousands over the life of the loan.
Explore your selling options
Work with a Zillow partner agent
Leverage their expertise and Zillow's premium Showcase listings to get your home seen by more buyers.
Get startedList with your own agent
Get your home in front of millions of buyers by listing it on Zillow.
Learn how to do itSell it yourself
Take full control of how buyers see your home on Zillow by listing For Sale by Owner (FSBO).
List your homeWhat's special
Stone fireplaceSpacious backyardGreat floor planHardwood floorsJenn-air built-in fridgeGracious walk-in closetsTons of storage
Zillow last checked:
Listing updated:
Listed by:
Emily Thorsen 0610743 432-638-8854,
Compass RE Texas, LLC 214-814-8100
Bought with:
Julie Provenzano
Compass RE Texas, LLC.
Source: NTREIS,MLS#: 20902646
Facts & features
Interior
Bedrooms & bathrooms
- Bedrooms: 4
- Bathrooms: 4
- Full bathrooms: 3
- 1/2 bathrooms: 1
Primary bedroom
- Features: Closet Cabinetry, Dual Sinks, Double Vanity, Jetted Tub, Sitting Area in Primary, Walk-In Closet(s)
- Level: First
- Dimensions: 18 x 16
Bedroom
- Features: Ceiling Fan(s), Walk-In Closet(s)
- Level: Second
- Dimensions: 15 x 12
Bedroom
- Features: Ceiling Fan(s), Walk-In Closet(s)
- Level: Second
- Dimensions: 14 x 14
Bedroom
- Features: Ceiling Fan(s), Walk-In Closet(s)
- Level: Second
- Dimensions: 13 x 12
Breakfast room nook
- Level: First
- Dimensions: 13 x 11
Den
- Level: Second
- Dimensions: 15 x 12
Dining room
- Level: First
- Dimensions: 14 x 12
Family room
- Features: Fireplace
- Level: First
- Dimensions: 19 x 19
Kitchen
- Features: Breakfast Bar, Built-in Features, Butler's Pantry, Eat-in Kitchen, Kitchen Island, Pot Filler, Stone Counters, Walk-In Pantry
- Level: First
- Dimensions: 21 x 14
Laundry
- Level: First
- Dimensions: 11 x 7
Living room
- Level: First
- Dimensions: 15 x 12
Media room
- Level: Second
- Dimensions: 13 x 12
Office
- Level: First
- Dimensions: 13 x 12
Heating
- Central
Cooling
- Central Air, Ceiling Fan(s)
Appliances
- Included: Some Gas Appliances, Built-In Refrigerator, Dishwasher, Disposal, Gas Range, Microwave, Plumbed For Gas, Tankless Water Heater, Wine Cooler
- Laundry: Laundry in Utility Room
Features
- Wet Bar, Double Vanity, Eat-in Kitchen, Granite Counters, Kitchen Island, Pantry, Cable TV, Walk-In Closet(s), Wired for Sound
- Flooring: Carpet, Hardwood, Marble
- Windows: Bay Window(s), Window Coverings
- Has basement: No
- Number of fireplaces: 1
- Fireplace features: Gas Log, Living Room
Interior area
- Total interior livable area: 4,711 sqft
Property
Parking
- Total spaces: 3
- Parking features: Electric Gate, Oversized
- Attached garage spaces: 3
Features
- Levels: Two
- Stories: 2
- Patio & porch: Covered
- Exterior features: Fire Pit, Rain Gutters
- Pool features: None
- Fencing: Wood
Lot
- Size: 0.28 Acres
- Dimensions: 75 x 160
- Features: Back Yard, Interior Lot, Lawn, Landscaped, Few Trees
Details
- Parcel number: 006145000A17A0000
Construction
Type & style
- Home type: SingleFamily
- Architectural style: Traditional,Detached
- Property subtype: Single Family Residence
Materials
- Rock, Stone
- Foundation: Slab
- Roof: Composition,Metal
Condition
- Year built: 2013
Utilities & green energy
- Sewer: Public Sewer
- Water: Public
- Utilities for property: Sewer Available, Water Available, Cable Available
Community & HOA
Community
- Security: Security System
- Subdivision: TK Manor
HOA
- Has HOA: No
Location
- Region: Dallas
Financial & listing details
- Tax assessed value: $1,900,000
- Annual tax amount: $28,352
- Date on market: 4/17/2025
- Cumulative days on market: 7 days
- Exclusions: Mounted signs in 1 car garage
Price history
| Date | Event | Price |
|---|---|---|
| 5/23/2025 | Sold | -- |
Source: NTREIS #20902646 Report a problem | ||
| 5/8/2025 | Pending sale | $2,025,000$430/sqft |
Source: NTREIS #20902646 Report a problem | ||
| 4/25/2025 | Contingent | $2,025,000$430/sqft |
Source: NTREIS #20902646 Report a problem | ||
| 4/17/2025 | Listed for sale | $2,025,000$430/sqft |
Source: NTREIS #20902646 Report a problem | ||
Public tax history
| Year | Property taxes | Tax assessment |
|---|---|---|
| 2025 | $28,352 +0.2% | $1,900,000 -5.4% |
| 2024 | $28,294 +1.8% | $2,007,710 |
| 2023 | $27,796 -41.3% | $2,007,710 +6.5% |
| 2022 | $47,326 +36.4% | $1,885,200 +43.3% |
| 2021 | $34,704 +2.4% | $1,315,550 +5.3% |
| 2020 | $33,904 -0.8% | $1,249,750 |
| 2019 | $34,163 +2.9% | $1,249,750 +7.1% |
| 2018 | $33,192 +21.8% | $1,166,570 +16.4% |
| 2017 | $27,257 0% | $1,002,390 |
| 2016 | $27,258 +24.9% | $1,002,390 +15.2% |
| 2015 | $21,815 | $869,830 |
Find assessor info on the county website
Neighborhood: 75220
Nearby homes
- $2,162,4004 bd5 ba5.8k sqft4058 Davila Dr, Dallas, TX 75220Off Market
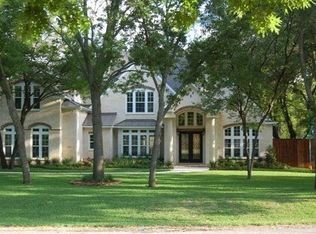
- $2,128,2004 bd4 ba4.2k sqft4040 Davila Dr, Dallas, TX 75220Off Market
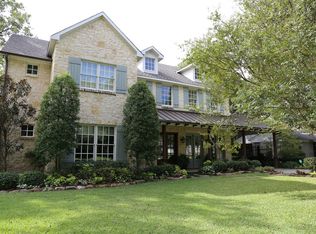
- $823,1003 bd2 ba2.4k sqft4049 Rosa Rd, Dallas, TX 75220Off Market
- $2,051,3002 bd1 ba1.3k sqft4034 Davila Dr, Dallas, TX 75220Off Market
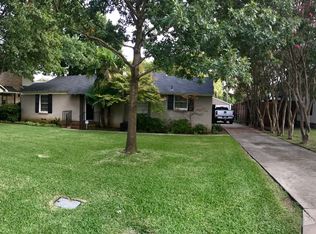
- $958,7003 bd2 ba1.7k sqft4057 Rosa Rd, Dallas, TX 75220Off Market
- $1,803,9004 bd4 ba4.6k sqft4041 Rosa Rd, Dallas, TX 75220Off Market
- $2,429,7004 bd5 ba4.4k sqft4049 Davila Dr, Dallas, TX 75220Off Market
- $--0.277 Acres4053 Davila Dr, Dallas, TX 75220Sold
Nearby schools
GreatSchools rating
- 7/10Walnut Hill International Leadership AcademyGrades: PK-8Distance: 1.1 mi
- 5/10Thomas Jefferson High SchoolGrades: 9-12Distance: 1 mi
- 4/10Francisco Medrano Middle SchoolGrades: 7-8Distance: 2 mi
Schools provided by the listing agent
- Elementary: Walnuthill
- Middle: Cary
- High: Jefferson
- District: Dallas ISD
Source: NTREIS. This data may not be complete. We recommend contacting the local school district to confirm school assignments for this home.
Get a cash offer in 3 minutes
Find out how much your home could sell for in as little as 3 minutes with a no-obligation cash offer.
Estimated market value
$1,836,600
Get a cash offer in 3 minutes
Find out how much your home could sell for in as little as 3 minutes with a no-obligation cash offer.
Estimated market value
$1,836,600
- Texas
- Dallas County
- Dallas
- 75220
- 4046 Davila Dr
Nearby cities
Nearby neighborhoods
Nearby zip codes
Other Dallas Topics
