Skip main navigation
Closed
  • Tax assessed value
    $2,095,000

    4046 Drift Ln, Johns Island, SC 29455

    4beds
    3,307sqft
    Single Family Residence
    Built in 2024
    8,712 Square Feet Lot
    $2,221,600 Zestimate®
    $634/sqft
    $5,780 Estimated rent

    Home value

    $2,221,600

    $2.07M - $2.38M

    $5,780/mo

    Zestimate® history
    Loading
    Loading...

    Owner options

    List your home for rent

    $5,780/mo

    Rent Zestimate®

    Find your next renter with Zillow Rental Manager. Plus, with online applications, you can quickly screen prospective tenants – for free.

    Learn more

    $5,780/mo

    Rent Zestimate®

    Refinance and save

    $11,875/mo

    Est. payment

    Refinancing to a lower rate could help reduce your monthly payments and save thousands over the life of the loan.

    See today's rates

    $11,875/mo

    Est. payment

    Explore your selling options

    Work with a Zillow partner agent

    Leverage their expertise and Zillow's premium Showcase listings to get your home seen by more buyers.

    Get started

    List with your own agent

    Get your home in front of millions of buyers by listing it on Zillow.

    Learn how to do it

    Sell it yourself

    Take full control of how buyers see your home on Zillow by listing For Sale by Owner (FSBO).

    List your home

    What's special

    Wide front porchFlex space loftLarge kitchenCovered porchJack island pond
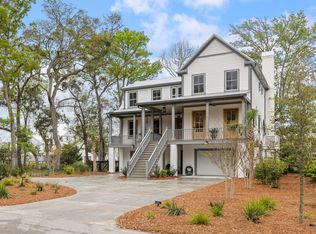
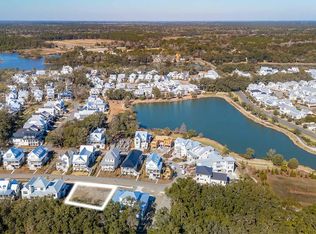
    Built by Delpino Custom Homes, the ''Magnolia'' plan offers abundant outdoor living space, open interiors with elegant coastal finishes and custom trim detail, designer fixtures and gorgeous views overlooking Kiawah River's Jack Island Pond. A spacious kitchen and dining area are balanced by an inviting living space with a vaulted ceiling and grand windows taking full advantage of the views. The first floor Owner's suite, situated at the back of the home, boasts similar views of sunrises over the pond. A private guest suite, office, scullery, mudroom, powder room and laundry complete the main living floor. Two additional guest suites are located on the second floor separated by a cozy loft/reading nook. A large, screened porch with Garapa decking, marine cable rail andvaulted ceiling is situated just off of the living room while the yard below allows ample space for a private pool, outdoor kitchen or courtyard. Kiawah River, Charleston's first Agrihood, is a waterfront community with a carefully designed master plan that embraces the sea islands lifestyle. Plans include residential, retail and hospitality offerings featuring sea islands architecture. The Dunlin, Auberge Resorts Collection's 72-room waterfront boutique inn, will open this summer. Residents and visitors enjoy active outdoor pursuits and proximity to Charleston. Kiawah River is situated on 2,000 acres and encompasses 20 miles of shoreline, a 100-acre working farm and abundant green space. 4046 Drift Lane is a short walk to the Spring House, Kiawah River's waterfront swim and fitness facility, as well as the community dock, boat landing, Coastal Expeditions outfitter and Kiawah River's expansive trail system.

    Zillow last checked:

    Listing updated:

    Listed by:

    Kiawah River Real Estate Company, LLC

    Bought with:

    NON MEMBER

    Source: CTMLS,MLS#: 24007863MLS Logo

    Facts & features

    Interior

    Bedrooms & bathrooms
    • Bedrooms: 4
    • Bathrooms: 5
    • Full bathrooms: 4
    • 1/2 bathrooms: 1
    Rooms
    • Room types: Great Room, Office, Foyer, Great, Laundry, Pantry
    Heating
    • Electric, Heat Pump
    Cooling
    • Central Air
    Appliances
    • Laundry: Electric Dryer Hookup, Washer Hookup, Laundry Room
    Features
    • Kitchen Island, Entrance Foyer, Pantry
    • Flooring: Ceramic Tile, Wood
    • Number of fireplaces: 1
    • Fireplace features: Great Room, One
    Interior area
    • Total structure area: 3,307
    • Total interior livable area: 3,307 sqft

    Property

    Parking
    • Total spaces: 2
    • Parking features: Garage, Garage Door Opener
    • Garage spaces: 2
    Features
    • Levels: Two
    • Stories: 2
    • Patio & porch: Front Porch, Screened
    • Exterior features: Elevator Shaft, Lawn Irrigation
    • Spa features: Community
    Lot
    • Size: 8,712 Square Feet
    • Features: 0 - .5 Acre
    Details
    • Parcel number: 2120000253

    Construction

    Type & style
    • Home type: SingleFamily
    • Architectural style: Contemporary
    • Property subtype: Single Family Residence
    Materials
    • Cement Siding
    • Foundation: Raised
    • Roof: Metal
    Condition
    • New construction: Yes
    • Year built: 2024

    Utilities & green energy

    • Sewer: Private Sewer
    • Water: Public
    • Utilities for property: Berkeley Elect Co-Op, John IS Water Co

    Community & HOA

    Community
    • Features: Boat Ramp, Clubhouse, Dog Park, Fitness Center, Park, Pool, RV / Boat Storage, Sauna, Tennis Court(s), Walk/Jog Trails
    • Subdivision: Kiawah River
    Location
    • Region: Johns Island

    Financial & listing details

    • Price per square foot: $634/sqft
    • Tax assessed value: $2,095,000
    • Annual tax amount: $7,150
    • Date on market: 3/29/2024
    • Listing terms: Any

    Price history

    DateEventPrice
    5/16/2024Sold$2,095,000$634/sqft
    Source: CTMLS #24007863 Report a problem
    4/5/2024Contingent$2,095,000$634/sqft
    Source: CTMLS #24007863 Report a problem
    3/29/2024Listed for sale$2,095,000+598.3%$634/sqft
    Source: CTMLS #24007863 Report a problem
    10/5/2022Sold$300,000$91/sqft
    Source: Public Record Report a problem

    Public tax history

    YearProperty taxesTax assessment
    2025$7,150 +22.7%$83,800 +249.2%
    2024$5,825 +3.7%$24,000
    2023$5,619 $24,000
    Find assessor info on the county website

    Neighborhood: 29455

    Nearby schools

    GreatSchools rating
    Schools provided by the listing agent
    • Elementary: Mt. Zion
    • Middle: Haut Gap
    • High: St. Johns

    Source: CTMLS. This data may not be complete. We recommend contacting the local school district to confirm school assignments for this home.

    Get a cash offer in 3 minutes
    Find out how much your home could sell for in as little as 3 minutes with a no-obligation cash offer.
    Estimated market value
    $2,221,600
    Get a cash offer in 3 minutes
    Find out how much your home could sell for in as little as 3 minutes with a no-obligation cash offer.
    Estimated market value
    $2,221,600