Skip main navigation
Pending
  • $499,500

    4046 Drifting Sand Trl, Destin, FL 32541

    3beds
    1,783sqft
    : 
    Loading
    Get pre-qualified
    Single Family Residence
    Built in 2000
    8,276 Square Feet Lot
    $494,900 Zestimate®
    $280/sqft
    $-- HOA

    What's special

    Gas fireplaceFreshly paintedBreakfast barGranite countertopsStorage buildingCovered porchIndoor laundry room
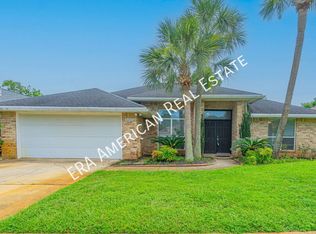
    Lowest-priced home in Indian Lake AND a new roof with an acceptable offer! Add in a 2024 HVAC system, 2025 water heater, and a location that lets you travel from the Mid-Bay Bridge to the Destin Bridge without ever getting on Highway 98, and you've found one of the best values currently available in Destin. Located in one of Destin's most convenient neighborhoods, you'll enjoy sidewalks, underground utilities, nearby shopping and dining, and the ability to ride your bicycle to the beach. Walmart, restaurants, and everyday conveniences are just minutes away. Inside, this freshly painted 3-bedroom, 2-bath home offers a desirable split-bedroom floor plan, indoor laundry room, and a 2-car garage with an ultra-quiet garage door opener. The open living area features a gas fireplace and flows seamlessly into the dining and kitchen spaces. The kitchen is equipped with granite countertops, stainless steel appliances, a breakfast bar, breakfast nook, and formal dining area accented by architectural columns. The primary suite provides a private retreat with a tray ceiling, walk-in closet with custom organizer, and a beautifully upgraded bathroom featuring a granite-topped double vanity and a custom tiled walk-in shower complete with dual shower heads and body jets. Tile and luxury vinyl plank flooring run throughout the home--no carpet anywhere. Outside, enjoy a privacy-fenced backyard with a covered porch, storage building, newly sodded front yard, and a sprinkler system with timer served by an irrigation well and lawn pump. With major systems already updated, a roof replacement available with an acceptable offer, and an unbeatable central Destin location, this move-in ready home offers the perfect combination of value, convenience, and peace of mind. Schedule an appointment with your favorite Realtor TODAY before this one is GONE!
    35 days
    |
    123
    |
    5
    |

    Likely to sell faster than

    Zillow last checked:

    Listing updated:

    Listed by:

    Dawn M Johnson 850-729-0399,

    Back Stage Realty

    Source: ECAOR,MLS#: 1004993MLS Logo

      Facts & features

      Interior

      Bedrooms & bathrooms
      • Bedrooms: 3
      • Bathrooms: 2
      • Full bathrooms: 2
      Primary bedroom
      • Level: First
      • Area: 192 Square Feet
      • Dimensions: 16 x 12
      Bedroom
      • Level: First
      • Area: 143 Square Feet
      • Dimensions: 13 x 11
      Bedroom
      • Level: First
      • Area: 144 Square Feet
      • Dimensions: 12 x 12
      Breakfast room
      • Level: First
      • Area: 72 Square Feet
      • Dimensions: 9 x 8
      Dining room
      • Description: Formal
      • Level: First
      • Area: 121 Square Feet
      • Dimensions: 11 x 11
      Foyer
      • Level: First
      • Area: 60 Square Feet
      • Dimensions: 10 x 6
      Garage
      • Level: First
      • Area: 440 Square Feet
      • Dimensions: 22 x 20
      Great room
      • Level: First
      • Area: 432 Square Feet
      • Dimensions: 18 x 24
      Kitchen
      • Level: First
      • Area: 156 Square Feet
      • Dimensions: 13 x 12
      Pantry
      • Level: First
      • Area: 16 Square Feet
      • Dimensions: 4 x 4
      Utility room
      • Area: 42 Square Feet
      • Dimensions: 7 x 6
      Heating
      • Natural Gas
      Cooling
      • Central Air, Ceiling Fan(s)
      Appliances
      • Included: Dishwasher, Disposal, Dryer, Microwave, Washer, Electric Water Heater
      • Laundry: Washer/Dryer Hookup
      Features
      • Breakfast Bar, Cathedral Ceiling(s), Vaulted Ceiling(s), Recessed Lighting, Pantry, Split Bedroom
      • Flooring: Tile, Vinyl
      • Windows: Double Pane Windows, Window Treatments
      • Attic: Pull Down Stairs
      • Has fireplace: Yes
      • Fireplace features: Gas
      • Common walls with other units/homes: No Common Walls
      Interior area
      • Total structure area: 1,783
      • Total interior livable area: 1,783 sqft

      Property

      Parking
      • Total spaces: 4
      • Parking features: Garage Door Opener
      • Attached garage spaces: 2
      Features
      • Stories: 1
      • Patio & porch: Covered, Porch
      • Exterior features: Private Yard, Lawn Pump, Sprinkler System
      Lot
      • Size: 8,276 Square Feet
      • Dimensions: 80 x 128 x 120 x 52
      • Features: Covenants, Curb & Gutter, Interior Lot, Level, Restrictions, Sidewalk
      Details
      • Additional structures: Yard Building
      • Parcel number: 002S22451700000730
      • Zoning description: County, Resid Single Family

      Construction

      Type & style
      • Home type: SingleFamily
      • Architectural style: Contemporary
      • Property subtype: Single Family Residence
      Materials
      • Frame, Brick
      • Roof: Composition
      Condition
      • Construction Complete
      • New construction: No
      • Year built: 2000

      Utilities & green energy

      • Water: Public

      Community & HOA

      Community
      • Security: Smoke Detector(s)
      • Subdivision: INDIAN LAKE PH 3
      Location
      • Region: Destin

      Financial & listing details

      • Price per square foot: $280/sqft
      • Tax assessed value: $425,787
      • Annual tax amount: $3,292
      • Date on market: 6/11/2026
      • Road surface type: Paved

        Estimated market value

        $494,900

        $470,000 - $520,000

        $2,611/mo

        Price history

        DateEventPrice
        6/18/2026Pending sale$499,500$280/sqft
        Source: ECAOR #1004993 Report a problem
        6/11/2026Listed for sale$499,500+37.2%$280/sqft
        Source: ECAOR #1004993 Report a problem
        2/21/2020Sold$364,000-2.9%$204/sqft
        Source: ECAOR #834462 Report a problem
        11/25/2019Price change$375,000-1.1%$210/sqft
        Source: EXP Realty LLC #834462 Report a problem
        11/7/2019Price change$379,000+1.1%$213/sqft
        Source: EXP Realty LLC #834462 Report a problem
        11/5/2019Listed for sale$375,000+63%$210/sqft
        Source: EXP Realty LLC #834462 Report a problem
        10/14/2003Sold$230,000+40.2%$129/sqft
        Source: Public Record Report a problem
        2/16/2000Sold$164,000$92/sqft
        Source: Public Record Report a problem

        Public tax history

        YearProperty taxesTax assessment
        2024$3,197 +2.4%$340,778 +3%
        2023$3,122 +2.3%$330,852 +3%
        2022$3,051 -0.2%$321,216 +3%
        2021$3,056 -5.1%$311,860 +8.4%
        2020$3,221 +3.3%$287,674 +4.9%
        2019$3,117 +6.3%$274,137 +7.8%
        2018$2,932 $254,384 +6.2%
        2017$2,932 +4.1%$239,643 +3.8%
        2016$2,817 +4.5%$230,963 +7.4%
        2015$2,696 +4.8%$214,969 +10%
        2014$2,573 $195,490 +3.5%
        2013-- $188,969 +17.2%
        2012-- $161,238 -4.2%
        2011-- $168,226 -4.1%
        2010-- $175,371 -10.4%
        2009-- $195,649 -13.7%
        2008-- $226,838 -13.7%
        2007-- $262,751 -0.4%
        2006-- $263,704 +29.2%
        2005-- $204,043 +25.5%
        2004-- $162,566 +12.9%
        2003-- $143,954 +2.4%
        2002-- $140,580 +1.6%
        2001-- $138,366
        Find assessor info on the county website

        Monthly payment

        Est. payment

        Payment breakdown

        Explore the cost of this home by adjusting the details. Changes won't be saved.
        All calculations are estimates and provided by Zillow, Inc. for informational purposes only. Actual amounts may vary.
        HOA fees may include property taxes on listings classified as Co-Ops. Contact the listing agent and/or owner for fee details.
        Mortgage interest rates are dependent on a number of factors, including credit score, down payment, and repayment length. Interest rate data provided by Zillow Group Marketplace, Inc. as of 1/1/1970 from various mortgage lenders with which we have lead or other similar arrangements; the Estimated Payment is an average of those rates.
        See how much you could borrow to make a competitive offer.

        Climate risks

        Neighborhood: 32541

        Getting around

        32 / 100
        Car-Dependent
        49 / 100
        Somewhat Bikeable

        Nearby schools

        GreatSchools rating
        Schools provided by the listing agent
        • Elementary: Destin
        • Middle: Destin
        • High: Fort Walton Beach

        Source: ECAOR. This data may not be complete. We recommend contacting the local school district to confirm school assignments for this home.

        A local agent can set up tours, give advice and negotiate with sellers.

        A local lender can help you make sure your offer is ready when you are.

        Browse local experts

        Similar homes