This thoughtfully designed home offers exceptional features inside and out, combining comfort, function, and peace of mind. Situated on a desirable end lot with only one neighboring home on one side and no home planned for the other side, the property offers added privacy and a more open feel. The fully fenced backyard features a heavy duty 5 foot Veranda Cascade aluminum fence with childproof gates on both sides. Solar powered lights are installed on every third fence post, and a convenient sidewalk runs along the left side of the home from the driveway to the gate.
The oversized three car garage includes a four foot extension on the two car side, allowing space to accommodate a 26 foot truck or boat along with two additional vehicles. Percy Priest Lake and Old Hickory Lake are both nearby, making this setup ideal for boating or fishing enthusiasts.
Additional upgrades include a whole home Kohler generator, a six person tornado shelter, and a RainSoft whole home water purification system. The insulated garage also features an overhead storage shelf measuring 16 by 5 by 3 feet.
Outdoor living is enhanced by a waterproof DuxxBak deck system with matching deck steps and a 14 by 20 workshop beneath the deck. A stone patio wall and walkway add attractive landscaping, while plantation shutters on eleven windows and two back doors provide classic interior style.
Interior details include crown molding and tray ceilings. The dining room features a tray ceiling with wainscoting, and the primary bedroom includes a tray ceiling and bay window that brings in natural light.
Smart home technology includes five exterior Arlo security cameras, an Ecobee smart thermostat with three room sensors, four August smart door locks, two doorbell cameras, garage door remote opening and security systems, and four automatic Bluetooth light switches.
Active
$699,000
4046 Ethan Ave, Mount Juliet, TN 37122
3beds
2,410sqft
Single Family Residence, Residential
Built in 2017
9,583 Square Feet Lot
$-- Zestimate®
$290/sqft
$63/mo HOA
What's special
Tray ceilingsCrown molding
- 132 days |
- 303 |
- 18 |
Zillow last checked:
Listing updated:
Listed by:
Aaron Glicken 305-793-4350,
Redfin 615-933-5419
Source: RealTracs MLS as distributed by MLS GRID,MLS#: 3147419
Facts & features
Interior
Bedrooms & bathrooms
- Bedrooms: 3
- Bathrooms: 3
- Full bathrooms: 2
- 1/2 bathrooms: 1
- Main level bedrooms: 3
Heating
- Central, Natural Gas
Cooling
- Central Air, Electric
Appliances
- Included: Gas Oven, Gas Range, Dishwasher, Disposal, Dryer, ENERGY STAR Qualified Appliances, Microwave, Washer
Features
- Ceiling Fan(s), Smart Thermostat, Walk-In Closet(s)
- Flooring: Laminate, Tile, Vinyl
- Basement: Crawl Space
- Number of fireplaces: 1
Interior area
- Total structure area: 2,410
- Total interior livable area: 2,410 sqft
- Finished area above ground: 2,410
Video & virtual tour
Property
Parking
- Total spaces: 3
- Parking features: Garage Door Opener, Garage Faces Front, Aggregate
- Attached garage spaces: 3
Features
- Levels: One
- Stories: 1
- Patio & porch: Porch, Covered, Deck
- Exterior features: Smart Lock(s)
- Pool features: Association
- Fencing: Back Yard
Lot
- Size: 9,583 Square Feet
- Dimensions: 72 x 130
Details
- Parcel number: 076C K 00100 000
- Special conditions: Standard
Construction
Type & style
- Home type: SingleFamily
- Architectural style: Traditional
- Property subtype: Single Family Residence, Residential
Materials
- Brick
- Roof: Shingle
Condition
- New construction: No
- Year built: 2017
Utilities & green energy
- Sewer: Public Sewer
- Water: Public
- Utilities for property: Electricity Available, Natural Gas Available, Water Available
Community & HOA
Community
- Security: Smart Camera(s)/Recording
- Subdivision: Kelsey Glen Ph2 Sec5
HOA
- Has HOA: Yes
- Amenities included: Pool
- HOA fee: $190 quarterly
- Second HOA fee: $150 one time
Location
- Region: Mount Juliet
Financial & listing details
- Price per square foot: $290/sqft
- Tax assessed value: $415,700
- Annual tax amount: $2,285
- Date on market: 3/11/2026
- Electric utility on property: Yes
Estimated market value
Not available
Estimated sales range
Not available
Not available
Price history
| Date | Event | Price |
|---|---|---|
| 3/11/2026 | Listed for sale | $699,000+68.1%$290/sqft |
Source:  RealTracs MLS as distributed by MLS GRID #3147419 Report a problem RealTracs MLS as distributed by MLS GRID #3147419 Report a problem | ||
| 4/25/2017 | Sold | $415,779$173/sqft |
Source: Public Record Report a problem | ||
Public tax history
| Year | Property taxes | Tax assessment |
|---|---|---|
| 2025 | $2,285 +8.9% | $103,925 |
| 2024 | $2,098 | $103,925 |
| 2023 | $2,098 | $103,925 |
| 2022 | $2,098 | $103,925 |
| 2021 | -- | $103,925 +21.3% |
| 2020 | $2,301 +6.6% | $85,700 |
| 2019 | $2,159 -6.2% | $85,700 |
| 2018 | $2,301 0% | $85,700 |
| 2017 | $2,302 +333.1% | $85,700 +404.1% |
| 2016 | $531 | $17,000 |
Find assessor info on the county website
Monthly payment
Est. payment
Payment breakdown
Explore the cost of this home by adjusting the details. Changes won't be saved.Climate risks
Neighborhood: 37122
Nearby schools
GreatSchools rating
- 8/10Springdale Elementary SchoolGrades: PK-5Distance: 1.3 mi
- 7/10West Wilson Middle SchoolGrades: 6-8Distance: 2 mi
- 8/10Mt. Juliet High SchoolGrades: 9-12Distance: 3.5 mi
Schools provided by the listing agent
- Elementary: Springdale Elementary School
- Middle: West Wilson Middle School
- High: Mt. Juliet High School
Source: RealTracs MLS as distributed by MLS GRID. This data may not be complete. We recommend contacting the local school district to confirm school assignments for this home.
- $568,0003 bd3 ba2.4k sqft4046 Ethan Ave #250-LOT 250, Mount Juliet, TN 37122Off Market
- $702,000-- bd2 ba2.7k sqft4044 Ethan Ave, Mount Juliet, TN 37122Off Market
- $742,6005 bd3 ba3.2k sqft4042 Ethan Ave, Mount Juliet, TN 37122Off Market
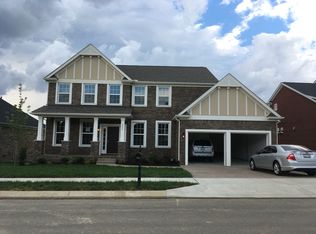
- $697,400-- bd2 ba3k sqft4045 Ethan Ave, Mount Juliet, TN 37122Off Market
- $693,300-- bd3 ba2.2k sqft4061 Ethan Ave, Mount Juliet, TN 37122Off Market
- $582,600-- bd-- ba-- sqftHartford Ln, Mount juliet, TN 37122Off Market
- $683,800-- bd2 ba2.7k sqft4043 Ethan Ave, Mount Juliet, TN 37122Off Market
- $569,2004 bd3 ba2.7k sqft1627 Southampton Wayb #370-LOT 370, Mount Juliet, TN 37122Off Market
A local agent can set up tours, give advice and negotiate with sellers.
A local lender can help you make sure your offer is ready when you are.
Similar homes
- $709,0004 bd4 ba3.3k sqft1032 Kelsey Glen Dr, Mount Juliet, TN 37122For Sale
 MLS ID #3206937, Gwen Moore. RealTracs MLS as distributed by MLS GRID
 - $745,0004 bd3 ba3k sqft1514 Brookstone Cir, Mount Juliet, TN 37122For Sale
 MLS ID #3256460, Misty James. RealTracs MLS as distributed by MLS GRID
 - $749,9993 bd3 ba3.2k sqft1103 Gleaves Glen Dr, Mount Juliet, TN 37122For Sale
 MLS ID #3193751, Andrew Buckwalter. RealTracs MLS as distributed by MLS GRID
 - $625,0003 bd3 ba2.5k sqft1502 Foxhaven Ct, Mount Juliet, TN 37122For Sale
 MLS ID #3250538, Chelsea Bell Bailey. RealTracs MLS as distributed by MLS GRID
 - $639,9004 bd3 ba2.7k sqft2753 Alvin Sperry Pass, Mount Juliet, TN 37122For SaleMLS ID #3239681, Pam Salas. RealTracs MLS as distributed by MLS GRID
- $769,9004 bd3 ba2.9k sqft609 Sire Ave, Mount Juliet, TN 37122For SaleMLS ID #3243489, John T. Hendon. RealTracs MLS as distributed by MLS GRID
- $835,0005 bd5 ba3k sqft5000 Magnolia Estates Blvd, Mount Juliet, TN 37122For SaleMLS ID #3250536, Tzion Achvan. RealTracs MLS as distributed by MLS GRID
- $635,0004 bd3 ba2.9k sqft5453 Pisano St, Mount Juliet, TN 37122For SaleMLS ID #3244565, Colleen Weiss. RealTracs MLS as distributed by MLS GRID
- $729,0004 bd3 ba3k sqft431 Cobblestone Way, Mount Juliet, TN 37122For Sale By Owner
- $845,0003 bd4 ba3.6k sqft1202 Mount Vernon Ln, Mount Juliet, TN 37122For SaleMLS ID #3050194, Angela Tarrance. RealTracs MLS as distributed by MLS GRID
- $739,9004 bd3 ba3.1k sqft818 Tall Oak Trl, Mount Juliet, TN 37122For SaleMLS ID #3230843, Angela Knee. RealTracs MLS as distributed by MLS GRID
- $774,0004 bd3 ba3.4k sqft237 Quad Oak Dr, Mount Juliet, TN 37122For SaleMLS ID #3215769, Bob Sorey. RealTracs MLS as distributed by MLS GRID
- $775,0004 bd4 ba3.2k sqft1027 Berkshire Blvd, Mount Juliet, TN 37122For SaleMLS ID #3183844, Denise Moore. RealTracs MLS as distributed by MLS GRID
- $699,9004 bd3 ba3.1k sqft4216 Stone Hall Blvd, Hermitage, TN 37076For SaleMLS ID #3234327, Viviana Milam. RealTracs MLS as distributed by MLS GRID
- $804,9004 bd3 ba3.2k sqft1308 Teddys Pl, Mount Juliet, TN 37122For SaleMLS ID #3239780, Jami Crecelius. RealTracs MLS as distributed by MLS GRID
- $786,9004 bd3 ba3.5k sqft247 Ridgewater Way, Mount Juliet, TN 37122For SaleMLS ID #3226275, Sheila Reed. RealTracs MLS as distributed by MLS GRID
- $820,0004 bd4 ba3.5k sqft815 Tall Oak Trl, Mount Juliet, TN 37122For SaleMLS ID #3184153, David Huffaker. RealTracs MLS as distributed by MLS GRID
- $475,0003 bd2 ba2k sqft513 Larkin Ct, Mount Juliet, TN 37122For SaleMLS ID #3231561, Tara Braun. RealTracs MLS as distributed by MLS GRID
- $889,9004 bd4 ba3.2k sqft94 Mires Rd, Mount Juliet, TN 37122For SaleMLS ID #3180895, Phillip Bachelder. RealTracs MLS as distributed by MLS GRID
- $619,9004 bd3 ba2.8k sqft5250 Rustic Way, Old Hickory, TN 37138For SaleMLS ID #3242638, Ginny Newell. RealTracs MLS as distributed by MLS GRID
