GREENBELT RETREAT! Welcome to this immaculate residence boasting modern finishes and ample space for any family. Nestled in NISD, this two-story gem offers 4 bedrooms, 2.5 baths, and an attached 2-car garage. On the main level, discover a seamless open concept floor plan featuring an island kitchen adorned with granite countertops and sleek black appliances. A separate dining area flows into a spacious living room, ideal for gatherings. Additionally, a generously sized walk-in pantry and an updated half bath add convenience. Ascend the stairs to find a versatile flex space, perfect for a playroom, workout area, or media room. All bedrooms, including the primary suite with its luxurious en suite bathroom boasting a grand walk-in shower and ample storage, are located on the second floor. Step outside to the covered patio and behold breathtaking views of the lush greenbelt, providing a serene backdrop for outdoor relaxation and play. This smart home is equipped with a touch panel, allowing seamless control of features such as the doorbell camera, keyless keypad entry, and thermostat (service plan required). A whole home water filtration system ensures pure water throughout. Residents will enjoy a brand new on-site elementary school opening Fall 2024 as well as access to the neighborhood's impressive amenity center, boasting a resort-style swimming pool with multiple water slides, a 3-story playground, clubhouse, and fitness center all just a 5-minute stroll from your doorstep. Don't miss out on this incredible opportunity to embrace sophisticated living in a serene greenbelt setting!
Sold
Zillow last checked:
Listing updated:
Source: LERA MLS,MLS#: 1762634
Price history
| Date | Event | Price |
|---|---|---|
| 6/3/2024 | Sold | -- |
Source:  LERA MLS #1762634 Report a problem LERA MLS #1762634 Report a problem | ||
| 5/3/2024 | Pending sale | $319,000$143/sqft |
Source: LERA MLS #1762634 Report a problem | ||
| 4/27/2024 | Contingent | $319,000$143/sqft |
Source: LERA MLS #1762634 Report a problem | ||
| 4/10/2024 | Listed for sale | $319,000$143/sqft |
Source: LERA MLS #1762634 Report a problem | ||
| 3/31/2024 | Contingent | $319,000$143/sqft |
Source: LERA MLS #1762634 Report a problem | ||
| 3/29/2024 | Listed for sale | $319,000-3.3%$143/sqft |
Source: LERA MLS #1762634 Report a problem | ||
| 8/23/2023 | Listing removed | -- |
Source: Zillow Rentals Report a problem | ||
| 8/16/2023 | Price change | $2,400-5.9%$1/sqft |
Source: Zillow Rentals Report a problem | ||
| 8/8/2023 | Listed for rent | $2,550$1/sqft |
Source: Zillow Rentals Report a problem | ||
| 7/21/2023 | Listing removed | -- |
Source: LERA MLS #1696785 Report a problem | ||
| 6/30/2023 | Price change | $329,900-2.9%$148/sqft |
Source: LERA MLS #1696785 Report a problem | ||
| 6/17/2023 | Listed for sale | $339,900$152/sqft |
Source: LERA MLS #1696785 Report a problem | ||
Nearby homes
- $249,2003 bd2 ba1.3k sqft4050 Evaporite Trl, San Antonio, TX 78253Off Market
- $258,2003 bd3 ba1.6k sqft4042 Evaporite Trl, San Antonio, TX 78253Off Market
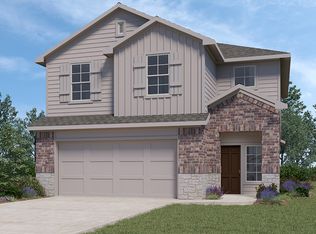
- $313,8004 bd2 ba2.2k sqft4046 Vaporite Trlr, San Antonio, TX 78253Off Market
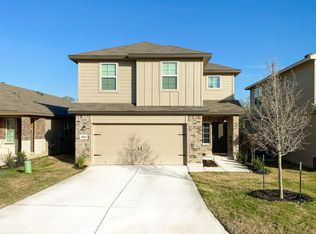
- $263,2003 bd2 ba1.5k sqft4038 Evaporite Trl, San Antonio, TX 78253Off Market
Get a cash offer in 3 minutes
Find out how much your home could sell for in as little as 3 minutes with a no-obligation cash offer.
Estimated market value
$298,400
