Skip main navigation
Off market
  • $266,600

    4046 Greylag Ct, Baytown, TX 77521

    4beds
    1,785sqft
    SingleFamily
    Built in 2017
    5,998 Square Feet Lot
    $266,600 Zestimate®
    $149/sqft
    $2,118 Estimated rent

    Home value

    $266,600

    $253,000 - $280,000

    $2,118/mo

    Zestimate® history
    Loading
    Loading...

    Owner options

    List your home for rent

    $2,118/mo

    Rent Zestimate®

    Find your next renter with Zillow Rental Manager. Plus, with online applications, you can quickly screen prospective tenants – for free.

    Learn more

    $2,118/mo

    Rent Zestimate®

    Refinance and save

    $1,807/mo

    Est. payment

    Refinancing to a lower rate could help reduce your monthly payments and save thousands over the life of the loan.

    See today's rates

    $1,807/mo

    Est. payment

    Explore your selling options

    Work with a Zillow partner agent

    Leverage their expertise and Zillow's premium Showcase listings to get your home seen by more buyers.

    Get started

    List with your own agent

    Get your home in front of millions of buyers by listing it on Zillow.

    Learn how to do it

    Sell it yourself

    Take full control of how buyers see your home on Zillow by listing For Sale by Owner (FSBO).

    List your home

    What's special

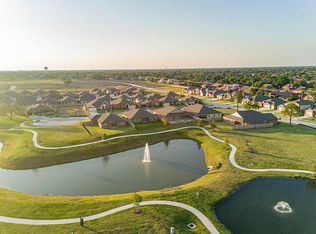
    Better than new and one of a kind! This four bedroom comes complete with the costly upgrades already completed. Tile flooring runs the length of the home and can be found in all common areas as well as the study. The open concept layout showcases a gourmet island kitchen with granite counters, stainless steel appliances, and a beautiful archway separating the living area. A spacious master retreat with recessed lighting and upgraded fixtures boasts an elegant spa-inspired bath. Outside you'll appreciate the all brick/stone elevation, a covered back patio, and a lawn that's fully irrigated with a recently installed sprinkler system. Baytown's newest community has excellent amenities to enjoy for years to come!

    This property is off market, which means it's not currently listed for sale or rent on Zillow. This may be different from what's available on other websites or public sources.

    Facts & features

    Interior

    Bedrooms & bathrooms
    • Bedrooms: 4
    • Bathrooms: 2
    • Full bathrooms: 2
    Heating
    • Other
    Cooling
    • Central
    Interior area
    • Total interior livable area: 1,785 sqft

    Property

    Parking
    • Parking features: Garage - Attached
    Features
    • Exterior features: Brick
    Lot
    • Size: 5,998 sqft
    Details
    • Parcel number: 1381840020034

    Construction

    Type & style
    • Home type: SingleFamily
    Materials
    • Stone
    • Foundation: Slab
    Condition
    • Year built: 2017

    Community & neighborhood

    Location
    • Region: Baytown

    Other

    Other facts
    • Connections: Electric Dryer Connections, Washer Connections
    • Cool System: Central Electric
    • Energy: Ceiling Fans, Attic Vents, High-Efficiency HVAC, Insulated Doors, Insulated/Low-E windows, HVAC>13 SEER, Radiant Attic Barrier
    • Annual Maint Desc: Mandatory
    • Floors: Carpet, Tile
    • Foundation: Slab
    • Interior: Breakfast Bar, Fire/Smoke Alarm, Island Kitchen, Refrigerator Included, Alarm System - Owned, Drapes/Curtains/Window Cover, Prewired for Alarm System
    • Exterior: Back Yard Fenced, Covered Patio/Deck, Sprinkler System
    • Lot Size Source: Appraisal District
    • Garage Desc: Attached Garage
    • Heat System: Central Gas
    • Siding: Brick Veneer, Stone
    • Range Type: Gas Range
    • Geo Market Area: Baytown/Harris County
    • Oven Type: Gas Oven
    • Roof: Composition
    • Water Sewer: Public Water, Water District, Public Sewer
    • Sq Ft Source: Appraisal District
    • Lot Desciption: Subdivision Lot
    • Acres Desciption: 0 Up To 1/4 Acre
    • Street Surface: Concrete, Curbs
    • Green Certification: Energy Star Qualified Home, Home Energy Rating/HERS
    • Style: Ranch
    • Front Door Faces: North, West
    • New Construction: 0
    • Section Num: 1B

    Price history

    DateEventPrice
    3/24/2022Sold--
    Source: EXIT Realty solds #2811435395106867537 Report a problem
    2/9/2022Pending sale$257,000$144/sqft
    Source: HAR #65627542 Report a problem
    2/2/2022Listed for sale$257,000+24.5%$144/sqft
    Source: HAR #65627542 Report a problem
    9/25/2018Listing removed$206,500$116/sqft
    Source: RE/MAX Professional Group #20940318 Report a problem
    8/10/2018Price change$206,500-1.4%$116/sqft
    Source: RE/MAX Professional Group #20940318 Report a problem
    7/31/2018Price change$209,500-1.9%$117/sqft
    Source: RE/MAX Professional Group #20940318 Report a problem
    7/16/2018Price change$213,500-0.7%$120/sqft
    Source: RE/MAX Professional Group #20940318 Report a problem
    6/8/2018Listed for sale$215,000$120/sqft
    Source: RE/MAX Professional Group #33738970 Report a problem

    Public tax history

    YearProperty taxesTax assessment
    2025$1,343 +6%$266,984 +2.6%
    2024$1,267 +4.8%$260,164 -7.8%
    2023$1,208 -16.5%$282,260 +4.5%
    2022$1,447 $270,190 +22.5%
    2021-- $220,617 -0.2%
    2020$1,256 +24.2%$221,012 +2.6%
    2019$1,011 +21.6%$215,374 +15.5%
    2018$832 $186,506 +603.8%
    2017$832 $26,500

    Find assessor info on the county website

    Neighborhood: 77521

    Nearby schools

    GreatSchools rating
    Schools provided by the listing agent
    • District: 23 - Goose Creek

    Source: The MLS. This data may not be complete. We recommend contacting the local school district to confirm school assignments for this home.

    Get a cash offer in 3 minutes
    Find out how much your home could sell for in as little as 3 minutes with a no-obligation cash offer.
    Estimated market value
    $266,600
    Get a cash offer in 3 minutes
    Find out how much your home could sell for in as little as 3 minutes with a no-obligation cash offer.
    Estimated market value
    $266,600