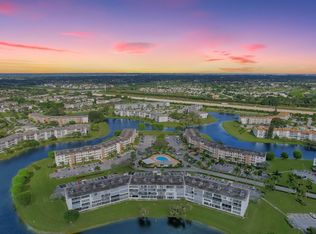
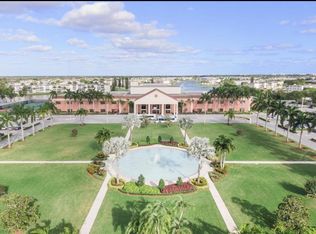
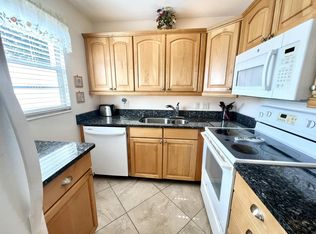
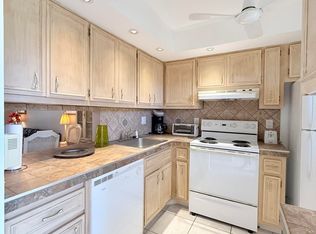

What a Beautiful, Inviting Condo! Top Floor Gem Located in the Gated Adult (55+) Community of Century Village in Boca Raton! Convenient Location by the Elevator and Stairs. Peaceful Water Views from the Enclosed or Screened Porch. Many Loving Updates including New Main Bathroom Vanity and a Brand-New AC and Water Heater! Furniture Included, Turn-key. Guildford Pool Right Across the Street. Condo Fee includes Full Access to the Main Clubhouse with All the Amenities you can think of including multiple swimming pools, shows, tennis, pickleball, card rooms, activities, fitness rooms, billiards, bus transportation and more! Priced to Sell! Don't miss this unit that has been cared for by the current owner for many years. Association claims No Rentals for new owners.
For sale
$83,000
4046 Guildford C, Boca Raton, FL 33434
2beds
861sqft
Condominium
Built in 1980
-- sqft lot
$-- Zestimate®
$96/sqft
$769/mo HOA
What's special
Multiple swimming poolsTop floor gemFurniture included turn-keyNew main bathroom vanity
- 18 hours |
- 100 |
- 2 |
Zillow last checked:
Listing updated:
Listed by:
Sandra Milo 561-756-3022,
RE/MAX Direct
Source: BeachesMLS,MLS#: B26027496 Originating MLS: BeachesMLS
Originating MLS: BeachesMLSFacts & features
Interior
Bedrooms & bathrooms
- Bedrooms: 2
- Bathrooms: 2
- Full bathrooms: 1
- 1/2 bathrooms: 1
- Main level bathrooms: 2
- Main level bedrooms: 2
Primary bedroom
- Area: 165
- Dimensions: 11 X 15
Kitchen
- Area: 64
- Dimensions: 8 X 8
Living room
- Area: 234
- Dimensions: 18 X 13
Heating
- Central
Cooling
- Central Air, Ceiling Fan(s)
Appliances
- Included: Dryer, Dishwasher, Electric Range, Electric Water Heater, Disposal, Oven, Refrigerator, Water Heater, Washer
- Laundry: Common Area
Features
- Living/Dining Room, Tub Shower, Walk-In Closet(s)
- Flooring: Carpet, Ceramic Tile, Tile, Wood
- Windows: Blinds
- Has fireplace: No
- Furnished: Yes
Interior area
- Total structure area: 1,008
- Total interior livable area: 861 sqft
Video & virtual tour
Property
Parking
- Total spaces: 1
- Parking features: Assigned, Guest
Accessibility
- Accessibility features: Accessibility Features, Accessible Entrance
Features
- Levels: One
- Stories: 1
- Patio & porch: Porch, Screened
- Exterior features: Outdoor Living Area, Porch
- Pool features: Association, Heated
- Has view: Yes
- View description: Lake, Water
- Has water view: Yes
- Water view: Lake,Water
- Waterfront features: Lake Front, None, Pond
Details
- Parcel number: 00424708110034046
- Zoning: res
- Special conditions: Standard,Listed As-Is
Construction
Type & style
- Home type: Condo
- Property subtype: Condominium
Materials
- Block
- Roof: Tar/Gravel
Condition
- Resale
- New construction: No
- Year built: 1980
Utilities & green energy
- Electric: 3 Phase
- Sewer: Public Sewer
- Water: Public
- Utilities for property: Cable Connected, Sewer Connected, Water Connected
Community & HOA
Community
- Features: Gated, Street Lights
- Security: Gated with Guard, Gated Community
- Senior community: Yes
- Subdivision: GUILDFORD AT CENTURY VILLAGE CONDO
HOA
- Has HOA: Yes
- Amenities included: Billiard Room, Bike Storage, Clubhouse, Fitness Center, Maintenance Grounds, Gated, Hobby Room, Indoor Pool, Laundry, Library, Maintenance, Pickleball, Pool, Parking, Recreation Facilities, Shuffleboard Court, Sauna, Spa/Hot Tub, Security, Storage, Sidewalks
- Services included: Common Areas, Cable TV, Insurance, Maintenance Grounds, Pest Control, Pool(s), Recreation Facilities, Roof, Sewer, Security, Trash, Water, Internet
- HOA fee: $461 monthly
- HOA name: Guildford Condominium
- HOA phone: 561-997-4045
- Second HOA fee: $308 monthly
- Second HOA name: Cen West
Location
- Region: Boca Raton
Financial & listing details
- Price per square foot: $96/sqft
- Tax assessed value: $97,886
- Annual tax amount: $1,907
- Date on market: 8/26/2026
- Cumulative days on market: 9 days
- Listing terms: Cash,Conventional
Estimated market value
Not available
Estimated sales range
Not available
$1,767/mo
Price history
| Date | Event | Price |
|---|---|---|
| 8/26/2026 | Listed for sale | $83,000$96/sqft |
Source:  BeachesMLS #B26027496 Report a problem BeachesMLS #B26027496 Report a problem | ||
| 5/20/2026 | Listing removed | $83,000$96/sqft |
Source: BeachesMLS #B26027496 Report a problem | ||
| 5/12/2026 | Listed for sale | $83,000+50.9%$96/sqft |
Source: BeachesMLS #B26027496 Report a problem | ||
| 1/19/2012 | Listing removed | $55,000+37.5%$64/sqft |
Source: Balistreri Realty Boca Raton #R3094307 Report a problem | ||
| 10/13/2010 | Sold | $40,000-27.3%$46/sqft |
Source: Public Record Report a problem | ||
| 9/26/2010 | Listed for sale | $55,000+22.2%$64/sqft |
Source: Balistreri Realty Boca Raton #R3094307 Report a problem | ||
| 6/26/2010 | Listing removed | $45,000$52/sqft |
Source: BALISTRERI REALTY #R3094307 Report a problem | ||
| 4/29/2010 | Price change | $45,000-18.2%$52/sqft |
Source: BALISTRERI REALTY #R3094307 Report a problem | ||
| 3/17/2010 | Listed for sale | $55,000+14.6%$64/sqft |
Source: BALISTRERI REALTY #R3094307 Report a problem | ||
| 7/13/1999 | Sold | $48,000$56/sqft |
Source: Public Record Report a problem | ||
Public tax history
| Year | Property taxes | Tax assessment |
|---|---|---|
| 2025 | $1,907 -4.3% | $97,886 +10% |
| 2024 | $1,993 +5.7% | $88,987 +10% |
| 2023 | $1,885 +11.8% | $80,897 +10% |
| 2022 | $1,686 +18.8% | $73,543 +10% |
| 2021 | $1,419 +9.6% | $66,857 +10% |
| 2020 | $1,294 -4.1% | $60,779 +0.7% |
| 2019 | $1,350 | $60,335 -2.8% |
| 2018 | $1,350 +10.4% | $62,058 +12.7% |
| 2017 | $1,223 +7.3% | $55,058 +21.5% |
| 2016 | $1,140 +4.4% | $45,331 +10% |
| 2015 | $1,092 +13.7% | $41,210 +10% |
| 2014 | $961 +10.6% | $37,464 +10% |
| 2013 | $868 +11.5% | $34,058 +9.7% |
| 2012 | $779 -1.6% | $31,058 |
| 2011 | $791 +96% | $31,058 -13.9% |
| 2010 | $404 +11.7% | $36,058 -16.3% |
| 2009 | $361 -13.3% | $43,058 -17.2% |
| 2008 | $416 -26.7% | $52,030 -14.7% |
| 2007 | $568 -30.5% | $61,002 -16.4% |
| 2006 | $817 | $72,978 +26.2% |
| 2005 | -- | $57,817 +25.1% |
| 2004 | $253 +99.3% | $46,224 +13.1% |
| 2003 | $127 -74.3% | $40,855 +7.8% |
| 2002 | $494 -6.6% | $37,900 -7.3% |
| 2001 | $529 -7.3% | $40,900 -10.9% |
| 2000 | $570 -40.5% | $45,900 -6.5% |
| 1999 | $958 | $49,100 |
Find assessor info on the county website
Monthly payment
Est. payment
Payment breakdown
Explore the cost of this home by adjusting the details. Changes won't be saved.Climate risks
Neighborhood: 33434
Nearby schools
GreatSchools rating
- 8/10Whispering Pines Elementary SchoolGrades: PK-5Distance: 1.1 mi
- 8/10Eagles Landing Middle SchoolGrades: 6-8Distance: 3.1 mi
- 6/10Olympic Heights Community High SchoolGrades: PK,9-12Distance: 1.2 mi
Schools provided by the listing agent
- Elementary: Whispering Pines (Palm Beach)
- Middle: Eagles Landing
- High: Olympic Heights
Source: BeachesMLS. This data may not be complete. We recommend contacting the local school district to confirm school assignments for this home.
- $80,0002 bd2 ba880 sqft3046 Guildford Dr #3046-C, Boca Raton, FL 33434Sold
- $121,8002 bd2 ba880 sqft2046 Guildford #2046-C, Boca Raton, FL 33434Off Market
- $112,8002 bd2 ba880 sqft2049 Guildford #C-2049, Boca Raton, FL 33434Off Market
- $111,5002 bd2 ba880 sqft1043 Guildford #1043-C, Boca Raton, FL 33434Off Market
- $105,6002 bd2 ba880 sqft1045 Guildford C, Boca Raton, FL 33434Off Market
- $157,1002 bd2 ba880 sqft2053 Guildford Dr #C, Boca Raton, FL 33434Off Market
- $121,9002 bd2 ba880 sqft4043 Guildford #C-4043, Boca Raton, FL 33434Off Market
- $141,4002 bd2 ba1k sqft1040 Guildford C, Boca Raton, FL 33434Off Market
A local agent can set up tours, give advice and negotiate with sellers.
Similar homes
- $109,9991 bd2 ba720 sqft132 Preston Way #132, Boca Raton, FL 33434For Sale
 MLS ID #B26058792, Heather Dawn Shelton, United Realty Group Inc. BeachesMLS
 - $100,0002 bd2 ba828 sqftFarnham P, Deerfield Beach, FL 33442For Sale
 MLS ID #B26007211, Joyce L Paz, Signature International RE. BeachesMLS
 - $92,0001 bd1 ba768 sqft6, Lauderdale Lakes, FL 33313For Sale
 MLS ID #B26068003, Nadege Eychenne Gilaizeau, Florida Realty Agency. BeachesMLS
 - $90,0002 bd2 ba820 sqftPrescott H Condo, Deerfield Beach, FL 33442For Sale
 MLS ID #A11934247, Susie Demitro, List Realty. MIAMI
 - $60,0002 bd2 ba1k sqft2840 Somerset Drive #208m, Lauderdale Lakes, FL 33311For SaleMLS ID #F10550078, Eliover Leiva Bravo, Realty Hub. BeachesMLS
- $85,0001 bd2 ba706 sqft204 Oakridge M #204, Deerfield Beach, FL 33442For SaleMLS ID #F10530817, Nadege Eychenne Gilaizeau, Florida Realty Agency. BeachesMLS
- $81,9001 bd2 ba700 sqftISLEWOOD A, Deerfield Beach, FL 33442For SaleMLS ID #B26018330, Faye Lash, Deer Creek R E Inc. BeachesMLS
- $119,0001 bd2 ba700 sqft172 Tilford I, Deerfield Beach, FL 33442For SaleMLS ID #B26068457, Nadege Eychenne Gilaizeau, Florida Realty Agency. BeachesMLS
- $79,0001 bd2 ba700 sqft165 Tilford H #165, Deerfield Beach, FL 33442For SaleMLS ID #B26026386, Nadege Eychenne Gilaizeau, Florida Realty Agency. BeachesMLS
- $86,9001 bd1 ba610 sqft19 Abbey Lane #204, Delray Beach, FL 33446For SaleMLS ID #B26032917, Jose M Feliciano, LoKation. BeachesMLS
- $79,0001 bd2 ba700 sqftCAMBRIDGE E, Deerfield Beach, FL 33442For SaleMLS ID #B26016196, Iwona Lewandowska, Deer Creek R E Inc. BeachesMLS
- $79,9001 bd1 ba650 sqft283 Ventnor #283, Deerfield Beach, FL 33442For SaleMLS ID #F10549006, Alvaro Flores, High Class Realty. BeachesMLS
- $110,0002 bd2 ba820 sqft561 DURHAM T #T, Deerfield Beach, FL 33442For SaleMLS ID #B26064412, Maria Felix, Find-A-Home Inc. BeachesMLS
- $77,9001 bd2 ba719 sqft4023 Berkshire B #4023, Deerfield Beach, FL 33442For SaleMLS ID #B26008366, Faye Lash, Deer Creek R E Inc. BeachesMLS
- $98,0001 bd2 ba928 sqft7, Lauderhill, FL 33313For SaleMLS ID #B26067206, Jesse Acevedo, Ace Realty & Investment. BeachesMLS
- $99,0002 bd2 ba880 sqftKings Point, Delray Beach, FL 33446For SaleMLS ID #A11927984, Martha Martin, Beachfront Realty Inc. MIAMI
- $69,0002 bd2 ba958 sqft3180 Holiday Springs Boulevard #5-309, Margate, FL 33063For SaleMLS ID #B26060659, Gene H Lamarque, ACM Real Estate. BeachesMLS
- $74,9001 bd2 ba700 sqft269 Farnham L, Deerfield Beach, FL 33442For SaleMLS ID #B26029389, Jennifer A Sanford, Sanford Florida Home Group. BeachesMLS
- $85,0001 bd2 ba720 sqft6770 Royal Palm Boulevard #207l, Margate, FL 33063For SaleMLS ID #B26007264, Praise J Gordon, LPT Realty, LLC. BeachesMLS
- $75,0001 bd1 ba585 sqftA, Deerfield Beach, FL 33442For SaleMLS ID #B26048826, Willian Farias Duarte, Keller Williams Realty Boca Raton. BeachesMLS
