Welcome to 4046 Harwood Rd in South Euclid! Lovingly owned by the same owner for the past 40 years, this charming brick and aluminum-sided Colonial offers a wonderful combination of character, important updates and comfortable living. Best of all, the big-ticket improvements have already been completed, including a full kitchen renovation in 2023, new roof in 2025, furnace and central air in 2021 and hot water tank in 2017, along with prior updates to the electrical panel, vinyl replacement windows, exterior doors and much more. Step inside the welcoming foyer that opens to a spacious, light-filled living room featuring built-in shelving. The beautifully renovated kitchen is sure to impress with crisp cabinetry, quartz countertops, stainless steel appliances, subway tile backsplash, generous cabinet and counter space, pantry storage and a convenient eat-in area for everyday meals. A first-floor half bath completes the main level. Upstairs are two generously sized bedrooms and a full bath. The unfinished full basement provides a laundry area along with plenty of room for storage, hobbies or future possibilities. Outdoors, enjoy a spacious fully fenced backyard offering privacy and room to relax, garden or entertain, plus a covered patio perfect for enjoying the outdoors. Conveniently located near Bexley Park, shopping, dining, University Circle and downtown Cleveland. A well-cared-for home with major improvements already completed—move in and make it your own!
Contingent
$145,000
4046 Harwood Rd, South Euclid, OH 44121
2beds
1,040sqft
Single Family Residence
Built in 1947
4,721 Square Feet Lot
$-- Zestimate®
$139/sqft
$-- HOA
What's special
First-floor half bathWelcoming foyerSubway tile backsplashStainless steel appliancesBeautifully renovated kitchenBrick and aluminum-sided colonialCrisp cabinetry
- 11 days
- 854
- 93
Likely to sell faster than
Zillow last checked:
Listing updated:
Listed by:
James D Arnos 216-407-5347 realtor@jamesarnos.com,
Cutler Real Estate
Source: MLS Now,MLS#: 5246850 Originating MLS: Akron Cleveland Association of REALTORS
Originating MLS: Akron Cleveland Association of REALTORSFacts & features
Interior
Bedrooms & bathrooms
- Bedrooms: 2
- Bathrooms: 2
- Full bathrooms: 1
- 1/2 bathrooms: 1
- Main level bathrooms: 1
Primary bedroom
- Description: Flooring: Luxury Vinyl Tile
- Level: Second
- Dimensions: 16 x 14
Bedroom
- Description: Flooring: Luxury Vinyl Tile
- Level: Second
- Dimensions: 11 x 11
Bathroom
- Description: Flooring: Ceramic Tile
- Level: Second
- Dimensions: 8 x 6
Eat in kitchen
- Description: Flooring: Luxury Vinyl Tile
- Level: First
- Dimensions: 19 x 11
Living room
- Description: Flooring: Luxury Vinyl Tile
- Level: First
- Dimensions: 19 x 14
Heating
- Forced Air, Gas
Cooling
- Central Air
Appliances
- Included: Dryer, Dishwasher, Disposal, Microwave, Range, Refrigerator, Washer
- Laundry: In Basement
Features
- Windows: Double Pane Windows, Insulated Windows
- Basement: Full,Concrete,Unfinished
- Has fireplace: No
- Fireplace features: None
Interior area
- Total structure area: 1,040
- Total interior livable area: 1,040 sqft
- Finished area above ground: 1,040
- Finished area below ground: 0
Property
Parking
- Parking features: Driveway, No Garage, Paved
Accessibility
- Accessibility features: None
Features
- Levels: Two
- Stories: 2
- Patio & porch: Rear Porch
- Exterior features: None
- Pool features: None
- Fencing: Back Yard,Fenced,Wood
- Has view: Yes
- View description: Neighborhood
Lot
- Size: 4,721 Square Feet
- Dimensions: 40 x 118
Details
- Additional structures: None
- Parcel number: 70410069
- Special conditions: Standard
Construction
Type & style
- Home type: SingleFamily
- Architectural style: Colonial
- Property subtype: Single Family Residence
Materials
- Aluminum Siding, Brick
- Foundation: Block
- Roof: Asphalt,Fiberglass
Condition
- Year built: 1947
Utilities & green energy
- Sewer: Public Sewer
- Water: Public
Community & HOA
Community
- Features: None
HOA
- Has HOA: No
Location
- Region: South Euclid
Financial & listing details
- Price per square foot: $139/sqft
- Tax assessed value: $117,300
- Annual tax amount: $3,547
- Date on market: 9/25/2026
- Cumulative days on market: 12 days
- Listing terms: Cash,Conventional
Estimated market value
Not available
Estimated sales range
Not available
Not available
Price history
| Date | Event | Price |
|---|---|---|
| 9/28/2026 | Pending sale | $145,000$139/sqft |
Source:  Cutler Real Estate #5246850 Report a problem Cutler Real Estate #5246850 Report a problem | ||
| 9/25/2026 | Listed for sale | $145,000+271.8%$139/sqft |
Source:  MLS Now #5246850 Report a problem MLS Now #5246850 Report a problem | ||
| 11/11/2013 | Listing removed | $39,000$38/sqft |
Source: CENTURY 21 HomeStar #3453718 Report a problem | ||
| 10/24/2013 | Listed for sale | $39,000$38/sqft |
Source: Century 21 HomeStar #3453718 Report a problem | ||
Public tax history
| Year | Property taxes | Tax assessment |
|---|---|---|
| 2025 | $3,238 +45.9% | $41,060 |
| 2024 | $2,219 +32.4% | $41,060 +46.3% |
| 2023 | $1,675 -1.6% | $28,070 |
| 2022 | $1,703 +0.8% | $28,070 |
| 2021 | $1,689 +20% | $28,070 +23% |
| 2020 | $1,408 -33.6% | $22,820 |
| 2019 | $2,121 -8.6% | $22,820 |
| 2018 | $2,320 +2.3% | $22,820 +11.8% |
| 2017 | $2,268 -1.9% | $20,410 |
| 2016 | $2,313 +5% | $20,410 |
| 2015 | $2,203 -3.9% | $20,410 -5.1% |
| 2014 | $2,292 +1.2% | $21,500 |
| 2013 | $2,265 +5.5% | $21,500 |
| 2012 | $2,147 +817.2% | $21,500 -19.4% |
| 2011 | $234 -90% | $26,680 |
| 2010 | $2,340 +0.4% | $26,680 |
| 2009 | $2,331 -5.2% | $26,680 -12% |
| 2008 | $2,459 +8.2% | $30,310 |
| 2007 | $2,272 -0.1% | $30,310 |
| 2006 | $2,274 +0.9% | $30,310 +7.3% |
| 2005 | $2,253 +9% | $28,250 |
| 2004 | $2,067 +16.4% | $28,250 |
| 2003 | $1,777 +5.5% | $28,250 +10.3% |
| 2002 | $1,684 -46.3% | $25,620 |
| 2001 | $3,136 +6.9% | $25,620 |
| 2000 | $2,933 | $25,620 |
Find assessor info on the county website
Monthly payment
Est. payment
Payment breakdown
Explore the cost of this home by adjusting the details. Changes won't be saved.Climate risks
Neighborhood: 44121
Nearby schools
Schools provided by the listing agent
- District: South Euclid-Lyndhurst - 1829
Source: MLS Now. This data may not be complete. We recommend contacting the local school district to confirm school assignments for this home.

Similar homes
- $153,0003 bd1 ba1.2k sqft4218 Verona Rd, South Euclid, OH 44121For Sale
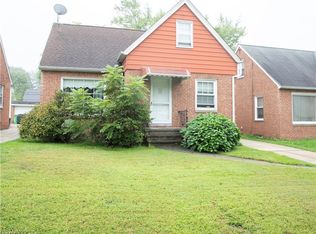 MLS ID #5250714, Deborah L Hehr, Century 21 Homestar. MLS Now
 - $165,0002 bd1 ba1.3k sqft4541 Emerson Rd, South Euclid, OH 44121For Sale
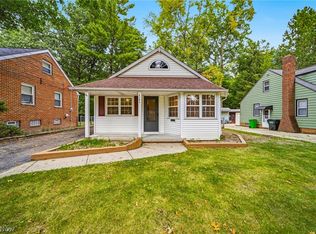 MLS ID #5247350, Patricia Helmerich, Keller Williams Greater Metropolitan. MLS Now
 - $--3 bd2 ba1.1k sqft772 Quilliams Rd, Cleveland Heights, OH 44121Auction
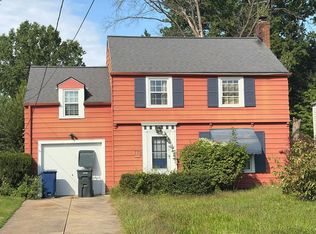 Auction.com 2
 - $174,9003 bd3 ba1.5k sqft4136 Harwood Rd, South Euclid, OH 44121For Sale
 MLS ID #5238195, Megan R Henretta, Real of Ohio. MLS Now
