Exceptional backyard resort style oasis sets the tone for this beautifully maintained 5-bedroom home in desirable Weddington NC. Designed for unforgettable outdoor living and entertaining, the resort-style backyard features a custom pool, hot tub, outdoor kitchen, bar area, and fire pit, all perfectly positioned on a larger homesite offering both privacy and space to enjoy. Whether hosting gatherings or relaxing at home, this outdoor retreat is truly a standout feature.
Inside, the highly desirable floor plan combines functionality, comfort, and everyday livability with spacious living areas, abundant natural light, and seamless flow throughout. The main level guest bedroom and full bath provide ideal flexibility for guests, multigenerational living, or a private home office. Every space is thoughtfully designed to support both entertaining and everyday life.
Located in sought-after Union County with access to highly rated schools, this move-in ready home offers the best of both worlds with a more spacious setting while still providing convenient access to Charlotte, major commuter routes, shopping, dining, and everyday amenities. A rare opportunity to own a home that delivers exceptional outdoor living, a versatile floor plan, and a prime location all in one.
Closed
$1,010,000
4046 Lake Prairie Dr, Matthews, NC 28104
5beds
4,008sqft
Single Family Residence
Built in 2013
0.41 Acres Lot
$1,009,800 Zestimate®
$252/sqft
$5,672 Estimated rent
Home value
$1,009,800
$959,000 - $1.06M
$5,672/mo
Zestimate® history
Owner options
List your home for rent
$5,672/mo
Rent Zestimate®
Find your next renter with Zillow Rental Manager. Plus, with online applications, you can quickly screen prospective tenants – for free.
$5,672/mo
Rent Zestimate®
Refinance and save
$7,317/mo
Est. payment
Refinancing to a lower rate could help reduce your monthly payments and save thousands over the life of the loan.
$7,317/mo
Est. payment
Explore your selling options
Work with a Zillow partner agent
Leverage their expertise and Zillow's premium Showcase listings to get your home seen by more buyers.
Get startedList with your own agent
Get your home in front of millions of buyers by listing it on Zillow.
Learn how to do itSell it yourself
Take full control of how buyers see your home on Zillow by listing For Sale by Owner (FSBO).
List your homeWhat's special
Backyard resort style oasisHot tubAbundant natural lightHighly desirable floor planBar areaResort-style backyardCustom pool
Zillow last checked:
Listing updated:
Listed by:
Josh Burnett 980-447-6402,
EXP Realty LLC Ballantyne
Bought with:
Jeff Ciulla
RE/MAX Executive
Source: Canopy MLS as distributed by MLS GRID,MLS#: 4372953
Facts & features
Interior
Bedrooms & bathrooms
- Bedrooms: 5
- Bathrooms: 4
- Full bathrooms: 4
- Main level bedrooms: 1
Primary bedroom
- Level: Upper
Bedroom s
- Level: Main
Bedroom s
- Level: Upper
Bedroom s
- Level: Upper
Bedroom s
- Level: Upper
Bathroom full
- Level: Main
Bathroom full
- Level: Upper
Bathroom full
- Level: Upper
Bonus room
- Level: Upper
Breakfast
- Level: Main
Dining room
- Level: Main
Kitchen
- Level: Main
Laundry
- Level: Main
Living room
- Level: Main
Office
- Level: Main
Other
- Level: Upper
Heating
- Central
Cooling
- Central Air
Appliances
- Included: Dishwasher, Double Oven, Exhaust Fan, Gas Cooktop, Microwave, Wall Oven
- Laundry: Main Level
Features
- Flooring: Carpet, Hardwood, Tile
- Has basement: No
- Fireplace features: Living Room
Interior area
- Total structure area: 4,008
- Total interior livable area: 4,008 sqft
- Finished area above ground: 4,008
- Finished area below ground: 0
Property
Parking
- Total spaces: 3
- Parking features: Driveway, Attached Garage, Garage Faces Side, Garage on Main Level
- Attached garage spaces: 3
- Has uncovered spaces: Yes
Features
- Levels: Two
- Stories: 2
- Patio & porch: Covered, Front Porch, Patio
- Exterior features: Fire Pit, Outdoor Kitchen
- Has private pool: Yes
- Pool features: In Ground, Outdoor Pool, Pool/Spa Combo
- Has spa: Yes
- Spa features: Heated
- Fencing: Back Yard
Lot
- Size: 0.41 Acres
- Features: Corner Lot
Details
- Parcel number: 06099363
- Zoning: AM5
- Special conditions: Standard
Construction
Type & style
- Home type: SingleFamily
- Property subtype: Single Family Residence
Materials
- Brick Full
- Foundation: Slab
Condition
- New construction: No
- Year built: 2013
Utilities & green energy
- Sewer: County Sewer
- Water: County Water
Community & HOA
Community
- Features: Sidewalks
- Subdivision: Lake Forest Preserve
HOA
- Has HOA: Yes
- HOA fee: $1,400 annually
- HOA name: CAMS
- HOA phone: 704-731-5560
Location
- Region: Matthews
Financial & listing details
- Price per square foot: $252/sqft
- Tax assessed value: $1,000,200
- Annual tax amount: $4,997
- Date on market: 5/14/2026
- Cumulative days on market: 1 day
- Listing terms: Cash,Conventional
- Road surface type: Concrete, Paved
Price history
| Date | Event | Price |
|---|---|---|
| 6/29/2026 | Sold | $1,010,000+2.5%$252/sqft |
Source:  Canopy MLS as distributed by MLS GRID #4372953 Report a problem Canopy MLS as distributed by MLS GRID #4372953 Report a problem | ||
| 5/15/2026 | Contingent | $985,000$246/sqft |
Source: eXp Realty #4372953 Report a problem | ||
| 5/14/2026 | Listed for sale | $985,000+125.7%$246/sqft |
Source: Canopy MLS as distributed by MLS GRID #4372953 Report a problem | ||
| 5/24/2013 | Sold | $436,500$109/sqft |
Source: Public Record Report a problem | ||
Public tax history
| Year | Property taxes | Tax assessment |
|---|---|---|
| 2025 | $4,997 +8.9% | $1,000,200 +51% |
| 2024 | $4,589 +9.4% | $662,500 |
| 2023 | $4,194 -0.5% | $662,500 |
| 2022 | $4,214 | $662,500 |
| 2021 | $4,214 +7.3% | $662,500 +32.1% |
| 2020 | $3,928 | $501,700 |
| 2019 | $3,928 +7.1% | $501,700 |
| 2018 | $3,667 | $501,700 |
| 2017 | $3,667 -4.6% | $501,700 |
| 2016 | $3,846 | $501,700 |
| 2015 | $3,846 +459.8% | $501,700 -4% |
| 2014 | $687 | $522,820 +422.8% |
| 2013 | -- | $100,000 |
| 2012 | -- | $100,000 |
| 2011 | -- | $100,000 |
| 2010 | -- | $100,000 |
| 2009 | $684 | $100,000 |
Find assessor info on the county website
Neighborhood: 28104
Nearby homes
- $928,3005 bd4 ba3.6k sqft4042 Lake Prairie Dr, Matthews, NC 28104Off Market
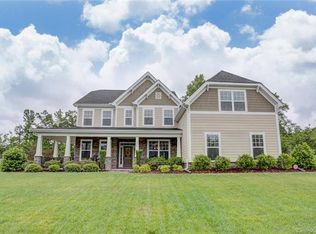
- $1,273,5005 bd5 ba6k sqft3029 Twin Lakes Dr, Matthews, NC 28104Off Market
- $1,263,8005 bd4 ba4.6k sqft3025 Twin Lakes Dr, Matthews, NC 28104Off Market
- $992,3005 bd4 ba4.1k sqft3028 Twin Lakes Dr, Matthews, NC 28104Off Market
- $1,098,6005 bd4 ba4.6k sqft3025 Twin Lakes Dr UNIT 67, Matthews, NC 28104Off Market
- $1,104,2005 bd4 ba4k sqft4043 Lake Prairie Dr, Matthews, NC 28104Off Market
- $1,031,8005 bd4 ba3.9k sqft4043 Lake Prairie Ct, Matthews, NC 28104Off Market
- $798,9005 bd3 ba3.3k sqft4038 Lake Prairie Dr, Matthews, NC 28104Off Market
Nearby schools
GreatSchools rating
- 10/10Weddington Elementary SchoolGrades: PK-5Distance: 0.8 mi
- 10/10Weddington Middle SchoolGrades: 6-8Distance: 1.2 mi
- 9/10Weddington High SchoolGrades: 9-12Distance: 1.1 mi
Schools provided by the listing agent
- Elementary: Weddington
- Middle: Weddington
- High: Weddington
Source: Canopy MLS as distributed by MLS GRID. This data may not be complete. We recommend contacting the local school district to confirm school assignments for this home.
Get a cash offer in 3 minutes
Find out how much your home could sell for in as little as 3 minutes with a no-obligation cash offer.
Estimated market value
$1,009,800
Get a cash offer in 3 minutes
Find out how much your home could sell for in as little as 3 minutes with a no-obligation cash offer.
Estimated market value
$1,009,800
- North Carolina
- Union County
- Weddington
- 28104
- 4046 Lake Prairie Dr
Nearby cities
Nearby zip codes
Other Weddington Topics
