Skip main navigation
For sale
  • Listed by: RE/MAX MASTERS REALTY • Alex Zhao • Contact: 626-217-8885
    $1,856,000

    4046 Lauren Ridge Dr, Chino Hills, CA 91709

    4beds
    3,651sqft
    : 
    Loading
    Get pre-qualified
    Single Family Residence
    Built in 2008
    7,615 Square Feet Lot
    $1,806,800 Zestimate®
    $508/sqft
    $380/mo HOA

    What's special

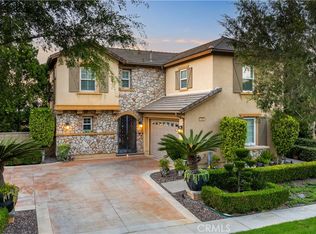
    Experience luxury living in the prestigious gated Ridgegate community of Chino Hills. This extensively upgraded estate offers 4 bedrooms, 4.5 bathrooms, Can easily function as 5 bedroom home. 3,651 Sq.Ft. of living space on a 7,615 Sq.Ft. lot, showcasing designer finishes, breathtaking mountain and city light views, and exceptional indoor-outdoor living. An elegant custom wrought-iron entry door welcomes you into a grand foyer highlighted by custom millwork, designer wall wainscoting, sophisticated lighting, and luxury finishes throughout. Just off the entry is a bright private office with direct access to the yard, creating the perfect work-from-home environment. A formal dining room provides an elegant setting for family gatherings and entertaining guests. The stunning gourmet kitchen serves as the heart of the home, beautifully appointed with an oversized center island, custom cabinetry, premium appliances, abundant counter space, and designer finishes. Open to the spacious family room, this bright and inviting space is perfect for everyday living and effortless entertaining. The main level also features a private en-suite bedroom, ideal for guests or multi-generational living, along with an additional flex room that can be used as a study, second office, or creative workspace. A dramatic spiral staircase leads to the second floor, where every bedroom enjoys its own en-suite bathroom, providing exceptional comfort and privacy. The conveniently located upstairs laundry room adds ease to daily living. The luxurious primary suite captures beautiful mountain and city lights views and features an enclosed balcony, ideal as a private tearoom or peaceful retreat. An oversized walk-in closet offers abundant storage. Follow the spiral stairs, the primary room has direct access to the backyard creates a seamless indoor-outdoor connection. Each secondary bedroom includes a walk-in closet, and the spacious bonus room offers the perfect space for a media room, game room, family lounge or can be converted to a 5th bedroom. Designed for year-round enjoyment, the resort-style backyard features a California Room, built-in BBQ, outdoor fireplace, water fountain, elegant wrought-iron staircase, and panoramic mountain and sparkling city light views, creating the ultimate setting for outdoor dining, entertaining, or simply relaxing while taking in the scenery. Solar panels and batteries installed.
    4 days
    |
    548
    |
    29
    |

    Zillow last checked:

    Listing updated:

    Listed by:

    Alex Zhao DRE #01749677 626-217-8885,

    RE/MAX MASTERS REALTY,

    Qinfei Li DRE #02179299 626-250-5678,

    RE/MAX MASTERS REALTY

    Source: CRMLS,MLS#: CV26138370MLS LogoOriginating MLS: California Regional MLS

    Loading...

      Facts & features

      Interior

      Bedrooms & bathrooms
      • Bedrooms: 4
      • Bathrooms: 5
      • Full bathrooms: 4
      • 1/2 bathrooms: 1
      • Main level bathrooms: 1
      • Main level bedrooms: 1
      Rooms
      • Room types: Bathroom, Bedroom, Entry/Foyer, Family Room, Great Room, Loft, Living Room, Primary Bedroom, Other, Pantry, Workshop, Dining Room
      Bedroom
      • Features: Bedroom on Main Level
      Bathroom
      • Features: Bathtub, Dual Sinks, Jetted Tub, Separate Shower, Walk-In Shower
      Bathroom
      • Features: Jack and Jill Bath
      Kitchen
      • Features: Kitchen Island, Kitchen/Family Room Combo
      Other
      • Features: Walk-In Closet(s)
      Pantry
      • Features: Walk-In Pantry
      Heating
      • Central
      Cooling
      • Central Air, Dual, Zoned
      Appliances
      • Included: Built-In Range, Convection Oven, Double Oven, Dishwasher, Disposal, Microwave, Vented Exhaust Fan
      • Laundry: Laundry Room
      Features
      • Balcony, Breakfast Area, Ceiling Fan(s), Separate/Formal Dining Room, Eat-in Kitchen, Granite Counters, High Ceilings, Open Floorplan, Pantry, Recessed Lighting, Storage, Wired for Data, Wood Product Walls, Bedroom on Main Level, Jack and Jill Bath, Loft, Primary Suite, Walk-In Pantry, Walk-In Closet(s), Workshop
      • Flooring: Carpet, Wood
      • Windows: Double Pane Windows
      • Has fireplace: Yes
      • Fireplace features: Family Room, Primary Bedroom, Outside
      • Common walls with other units/homes: No Common Walls
      Interior area
      • Total interior livable area: 3,651 sqft

      Property

      Parking
      • Total spaces: 3
      • Parking features: Driveway, Garage, Garage Door Opener
      • Attached garage spaces: 3
      Features
      • Levels: Two
      • Stories: 2
      • Entry location: Ground Level With Steps
      • Patio & porch: Covered
      • Exterior features: Barbecue
      • Pool features: None
      • Spa features: None
      • Fencing: Block,Wrought Iron
      • Has view: Yes
      • View description: City Lights, Mountain(s), Panoramic
      Lot
      • Size: 7,615 Square Feet
      • Features: Back Yard, Front Yard, Garden, Lawn, Landscaped, Paved, Sprinkler System, Yard
      Details
      • Additional structures: Cabana
      • Parcel number: 1017425280000
      • Special conditions: Standard

      Construction

      Type & style
      • Home type: SingleFamily
      • Architectural style: Mediterranean
      • Property subtype: Single Family Residence
      Materials
      • Drywall, Concrete, Stone, Wood Siding
      • Foundation: Slab
      • Roof: Tile
      Condition
      • New construction: No
      • Year built: 2008

      Utilities & green energy

      • Sewer: Public Sewer
      • Water: Public
      • Utilities for property: Sewer Available

      Community & HOA

      Community
      • Features: Suburban, Gated
      • Security: Prewired, Carbon Monoxide Detector(s), Fire Detection System, Fire Sprinkler System, Security Gate, Gated Community, 24 Hour Security, Key Card Entry, Smoke Detector(s)
      HOA
      • Has HOA: Yes
      • Amenities included: Controlled Access, Maintenance Grounds, Management
      • HOA fee: $380 monthly
      • HOA name: Ridge gate
      • HOA phone: 949-833-2600
      Location
      • Region: Chino Hills

      Financial & listing details

      • Price per square foot: $508/sqft
      • Tax assessed value: $1,396,881
      • Annual tax amount: $16,154
      • Date on market: 7/8/2026
      • Cumulative days on market: 4 days
      • Listing terms: Cash,Cash to New Loan

        Estimated market value

        $1,806,800

        $1.72M - $1.90M

        $5,420/mo

        Price history

        DateEventPrice
        7/8/2026Listed for sale$1,856,000+57.3%$508/sqft
        Source: CRMLS #CV26138370 Report a problem
        12/18/2015Sold$1,180,000-5.6%$323/sqft
        Source: Public Record Report a problem
        11/9/2015Pending sale$1,250,000+38.9%$342/sqft
        Source: UNITED R.E.- LOS ANGELES #WS15195643 Report a problem
        4/15/2011Sold$900,000-16.7%$247/sqft
        Source: Public Record Report a problem
        2/10/2011Price change$1,080,000-15.6%$296/sqft
        Source: Windermere Real Estate King Realty Group #C10117832 Report a problem
        11/12/2010Listed for sale$1,280,000+55.6%$351/sqft
        Source: Windermere Real Estate King Realty Group #C10117832 Report a problem
        1/20/2009Sold$822,500$225/sqft
        Source: Public Record Report a problem

        Public tax history

        YearProperty taxesTax assessment
        2025$16,154 +2.7%$1,396,881 +2%
        2024$15,726 +2.8%$1,369,492 +2%
        2023$15,294 +0.2%$1,342,640 +2%
        2022$15,270 +2%$1,316,314 +2%
        2021$14,973 +1.3%$1,290,503 +1%
        2020$14,774 +1.8%$1,277,271 +2%
        2019$14,514 +2.2%$1,252,226 +2%
        2018$14,195 +1.8%$1,227,672 +2%
        2017$13,941 $1,203,600 +2%
        2016$13,941 +6.8%$1,180,000 +23%
        2015$13,051 +22.4%$959,405 +2%
        2014$10,663 $940,611 +0.5%
        2013-- $936,360 +2%
        2012-- $918,000 +11.1%
        2011-- $826,408 +0.8%
        2010-- $820,231 +42.1%
        2009-- $577,097 +2%
        2008-- $565,781
        Find assessor info on the county website

        Monthly payment

        Est. payment

        Payment breakdown

        Explore the cost of this home by adjusting the details. Changes won't be saved.
        All calculations are estimates and provided by Zillow, Inc. for informational purposes only. Actual amounts may vary.
        HOA fees may include property taxes on listings classified as Co-Ops. Contact the listing agent and/or owner for fee details.
        Mortgage interest rates are dependent on a number of factors, including credit score, down payment, and repayment length. Interest rate data provided by Zillow Group Marketplace, Inc. as of 1/1/1970 from various mortgage lenders with which we have lead or other similar arrangements; the Estimated Payment is an average of those rates.
        See how much you could borrow to make a competitive offer.

        Climate risks

        Neighborhood: 91709

        Getting around

        2 / 100
        Car-Dependent
        0 / 100
        No Nearby Transit
        3 / 100
        Somewhat Bikeable

        Nearby schools

        GreatSchools rating
        Schools provided by the listing agent
        • Elementary: Wickman
        • Middle: Townsend
        • High: Chino Hills

        Source: CRMLS. This data may not be complete. We recommend contacting the local school district to confirm school assignments for this home.

        A local agent can set up tours, give advice and negotiate with sellers.

        Browse local experts

        Similar homes

            • Local buyer's agents are ready to help