Skip main navigation
Sold for $1,044,000
  • $1,044,000

    4046 Little Hollow Pl, Moorpark, CA 93021

    4beds
    2,751sqft
    Residential, Single Family Residence
    Built in 1987
    7,797 Square Feet Lot
    $1,048,600 Zestimate®
    $379/sqft
    $5,615 Estimated rent

    Home value

    $1,048,600

    $954,000 - $1.15M

    $5,615/mo

    Zestimate® history
    Loading
    Loading...

    Owner options

    List your home for rent

    $5,615/mo

    Rent Zestimate®

    Find your next renter with Zillow Rental Manager. Plus, with online applications, you can quickly screen prospective tenants – for free.

    Learn more

    $5,615/mo

    Rent Zestimate®

    Refinance and save

    $6,892/mo

    Est. payment

    Refinancing to a lower rate could help reduce your monthly payments and save thousands over the life of the loan.

    See today's rates

    $6,892/mo

    Est. payment

    Explore your selling options

    Work with a Zillow partner agent

    Leverage their expertise and Zillow's premium Showcase listings to get your home seen by more buyers.

    Get started

    List with your own agent

    Get your home in front of millions of buyers by listing it on Zillow.

    Learn how to do it

    Sell it yourself

    Take full control of how buyers see your home on Zillow by listing For Sale by Owner (FSBO).

    List your home

    What's special

    Cozy fireplacePrivate backyardMature landscapingBuilt-in wet barAbundance of natural lightSurrounded by lush treesTranquil primary suite
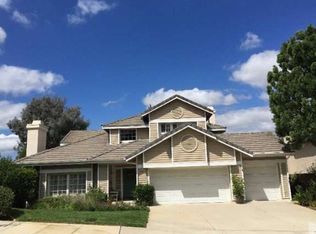
    Welcome home to prestigious Mountain Meadows! Nestled in one of Moorpark's most desirable neighborhoods, this charming 2-story, 4-bedroom, 3-bath home is situated on a prime corner lot of a cul-de-sac, & surrounded by lush trees. Step through elegant double doors into a bright and inviting foyer featuring soaring ceilings, rich wood floors, custom built-ins, and a striking chandelier. From the moment you enter, you're greeted by an open, spacious layout with a dramatic staircase and an abundance of natural light. The open-concept design creates a seamless connection between the formal entry, family room, dining area, and adjacent bonus room. The heart of the home is the beautifully designed, open concept, and updated chef's kitchen, complete with custom white shaker cabinetry, granite countertops, a Thermador stainless steel double wall oven, matching appliances, pull-out drawers, sleek tile backsplash and much more! Just off the main family room, you'll find a versatile bonus/flex room with French doors, a cozy fireplace, plantation shutters, built-in wet bar, and wired surround sound (Perfect as a media room, home office, or guest retreat.) This space also offers direct access to the downstairs bedroom and full bath, making it ideal for multigenerational living or extended stays for your family or friends. Additional features include solar panels, a newer roof (with updated underlayment during solar installation), new carpet throughout, plantation shutters, and a whole-house water softener. As we make our way upstairs, the spacious landing leads to a tranquil primary suite with vaulted ceilings, a large walk-in closet, dual sinks, and a sunken tub for relaxing. The private backyard offers a large patio area, mature landscaping, including a fruit-bearing lemon and orange tree, perfect for both entertaining and quiet enjoyment. Located in the Moorpark Unified School District, this home is part of a sought after community that offers pools, parks, scenic trails, and more. This home is priced to sell!!!

    Zillow last checked:

    Listing updated:

    Listed by:

    Anthony Batarse DRE # 01394553 818-481-2577,

    Atwater Properties 818-481-2577

    Bought with:

    John Fontamillas, DRE # 01782532

    ALIGN HOMES

    Source: CLAW,MLS#: 25555669MLS Logo

    Facts & features

    Interior

    Bedrooms & bathrooms
    • Bedrooms: 4
    • Bathrooms: 3
    • Full bathrooms: 3
    Rooms
    • Room types: Bar, Bonus Room, Breakfast Area, Breakfast Bar, Dining Area, Dining Room, Guest-Maids Quarters, In-Law Suite, Jack And Jill, Living Room, Loft, Pantry
    Bedroom
    • Features: Walk-In Closet(s)
    • Level: Main
    Bathroom
    • Features: Sunken Tub, Tile, Shower and Tub, Shower Over Tub, Double Vanity(s), Linen Closet
    Kitchen
    • Features: Bar, Gourmet Kitchen, Counter Top, Pantry, Open to Family Room, Remodeled
    Heating
    • Central, Fireplace(s), Other
    Cooling
    • Air Conditioning, Ceiling Fan(s), Central Air
    Appliances
    • Included: Microwave, Built-Ins, Gas Cooktop, Range Hood, Convection Oven, Double Oven, Built-In Gas, Oven, Self Cleaning Oven, Warming Drawer, Disposal, Dishwasher, Exhaust Fan, Water Conditioner, Refrigerator, Range/Oven, Vented Exhaust Fan, Central Water Heater
    • Laundry: Laundry Area, Laundry Room, Gas Dryer Hookup
    Features
    • Built-in Features, Cathedral-Vaulted Ceilings, High Ceilings, Wired for Sound, Wet Bar, Ceiling Fan(s), Built-Ins, Dining Area, Kitchen Island, Family Kitchen, Formal Dining Rm
    • Flooring: Carpet, Other, Porcelain, Engineered Hardwood
    • Doors: French Doors, Mirrored Closet Door(s)
    • Windows: Plantation Shutters, Custom Window Covering
    • Number of fireplaces: 2
    • Fireplace features: Living Room, Bonus Room
    Interior area
    • Total structure area: 2,751
    • Total interior livable area: 2,751 sqft

    Property

    Parking
    • Total spaces: 6
    • Parking features: Garage - 3 Car, Concrete, Other, On Street
    • Garage spaces: 3
    • Uncovered spaces: 3
    Features
    • Levels: Two
    • Stories: 2
    • Entry location: Foyer
    • Patio & porch: Concrete Slab, Brick, Patio, Porch, Front Porch, Rear Porch, Rock/Stone
    • Exterior features: Rain Gutters
    • Pool features: Fenced, Association, Other, In Ground, Community
    • Spa features: Association Spa, Heated, In Ground, Other, Fenced
    • Fencing: Block,Other,Fenced
    • Has view: Yes
    • View description: Mountain(s), Peek-A-Boo
    Lot
    • Size: 7,797 Square Feet
    • Features: Back Yard, Front Yard, Yard, Cul-De-Sac, Corner Lot, Close to Clubhouse
    Details
    • Additional structures: None
    • Parcel number: 5060231165
    • Zoning: RPD-3.65U
    • Special conditions: Standard
    • Other equipment: Other

    Construction

    Type & style
    • Home type: SingleFamily
    • Architectural style: Traditional
    • Property subtype: Residential, Single Family Residence
    Materials
    • Stucco, Wood Siding
    • Foundation: Slab
    • Roof: Concrete,Tile
    Condition
    • Updated/Remodeled
    • Year built: 1987

    Utilities & green energy

    • Sewer: In Street
    • Water: Water District
    Green energy
    • Energy generation: Solar

    Community & HOA

    Community
    • Security: Smoke Detector(s), Prewired
    • Subdivision: Countryside/Mountain Meadows
    HOA
    • Has HOA: Yes
    • Amenities included: Clubhouse, Spa/Hot Tub, Pool
    • Services included: Clubhouse, Maintenance Paid, Building and Grounds
    • HOA fee: $252 monthly
    Location
    • Region: Moorpark

    Financial & listing details

    • Price per square foot: $379/sqft
    • Tax assessed value: $918,000
    • Annual tax amount: $9,994
    • Date on market: 6/24/2025

    Price history

    DateEventPrice
    8/26/2025Sold$1,044,000+0.5%$379/sqft
    Source: CLAW #25555669 Report a problem
    7/31/2025Contingent$1,039,000$378/sqft
    Source: CLAW #25555669 Report a problem
    7/23/2025Listed for sale$1,039,000-2.8%$378/sqft
    Source: CLAW #25555669 Report a problem
    7/17/2025Contingent$1,069,000$389/sqft
    Source: CLAW #25555669 Report a problem
    6/24/2025Listed for sale$1,069,000+63.2%$389/sqft
    Source: CLAW #25555669 Report a problem
    2/26/2004Sold$655,000+127.4%$238/sqft
    Source: Public Record Report a problem
    4/26/1994Sold$288,000$105/sqft
    Source: Public Record Report a problem

    Public tax history

    YearProperty taxesTax assessment
    2025$9,994 -2.8%$918,000 +2%
    2024$10,280 $900,000 -4.7%
    2023$10,280 +2.7%$944,349 +2%
    2022$10,015 +17.5%$925,833 +20.1%
    2021$8,524 +4.7%$771,000 +4.9%
    2020$8,142 +4.6%$735,000 +4.4%
    2019$7,783 -4.5%$704,000 -3.7%
    2018$8,148 +9.8%$731,000 +9.9%
    2017$7,420 +5%$665,000 +5.2%
    2016$7,063 -1.5%$632,000 -1.4%
    2015$7,168 +10.4%$641,000 +9.8%
    2014$6,496 $584,000 +4.7%
    2013-- $558,000 +4.5%
    2012-- $534,000 -5.2%
    2011-- $563,000 +2.7%
    2009-- $548,000 -19.8%
    2007-- $682,992 +2%
    2006-- $669,600 +2%
    2005-- $656,472 +92%
    2003-- $341,888 +2%
    2002-- $335,185 +2%
    2001$3,439 +2.2%$328,614 +2%
    2000$3,366 $322,171
    Find assessor info on the county website

    Neighborhood: 93021

    Nearby schools

    GreatSchools rating
    Schools provided by the listing agent
    • District: Moorpark Unified School District

    Source: CLAW. This data may not be complete. We recommend contacting the local school district to confirm school assignments for this home.

    Get a cash offer in 3 minutes
    Find out how much your home could sell for in as little as 3 minutes with a no-obligation cash offer.
    Estimated market value
    $1,048,600
    Get a cash offer in 3 minutes
    Find out how much your home could sell for in as little as 3 minutes with a no-obligation cash offer.
    Estimated market value
    $1,048,600