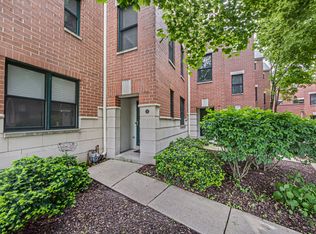
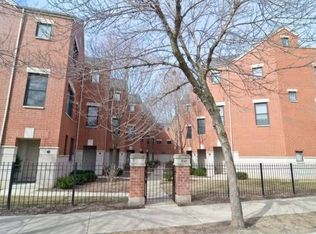
MULTIPLE OFFERS RECEIVED. HIGHEST AND BEST DEADLINE MONDAY, MAY 22 AT 12PM CST. Extremely quiet and gorgeous 4 bedroom + office 2.5 bathroom all brick townhouse in coveted Blaine school district with an attached 2 car garage in an amazing location! From this property you can easily walk to Southport Corridor, Wrigley Field, the Lake and more. While this property's address is on Clark, it doesn't face Clark and is extremely quiet both inside and outside the townhouse. Instead this home is set back in a beautifully landscaped courtyard making it feel like a serene and peaceful single family home. As you walk into the 1st floor you enter into a fantastic flex space that can be a 4th bedroom (with the addition of a wall) or as it currently is this bonus space makes a great home office, play area or family room. Completing this level is a 1/2 bath along with the attached 2 car garage, a coat closet and a bonus storage closet. Downstairs is a large unfinished basement with laundry which makes a great storage room or could easily be finished to be a bonus family room, home gym or second office space. Upstairs on the 2nd level is a spacious living room with a gas fireplace with built-in bookshelves on either side for additional storage. The big living room can easily fit a large sectional and opens to the dining area which can accommodate a table for 10 - 12, perfect for entertaining. Off the dining room is the recently updated kitchen with white soft close cabinets and drawers, stainless steel kitchen appliances that are only 5 and 6 years old including a gas oven, tons of cabinet space for storage, quartz counters, a garbage disposal and a peninsula with seating for 2. Off the dining area is a long private balcony, perfect for grilling. This level is bright and airy and has hardwood floors throughout. Upstairs on the 3rd floor are 3 spacious bedrooms including the primary bedroom which easily fits a king sized bed, has cathedral ceilings, two walk in closets and a stunning renovated private ensuite primary bathroom with dual sinks and a walk in shower. The 2nd and 3rd bedrooms easily fit queen sized beds, have ample closet space and share a recently updated hallway bathroom. The bonus 4th floor has a fantastic lofted office space and access to a large private deck with views of the city and neighborhood. This fee simple townhouse complex is well run and has had tons of recent updates including newer roofs, decks, downspouts and gutters. Fabulous location! Walk to all of the shops and restaurants in Southport Corridor or North Center as well as Jewel, tons of parks and playgrounds, Wrigley Field, the Lake, and more. Transportation options galore including the Brown or Red El lines at Irving Park, Addison or Southport or hop on Lakeshore Drive in 5 minutes.
Closed
$675,000
4046 N Clark St Unit D, Chicago, IL 60613
4beds
1,900sqft
Townhouse, Single Family Residence
Built in 1997
-- sqft lot
$795,900 Zestimate®
$355/sqft
$5,186 Estimated rent
Home value
$795,900
$756,000 - $836,000
$5,186/mo
Zestimate® history
Owner options
List your home for rent
$5,186/mo
Rent Zestimate®
Find your next renter with Zillow Rental Manager. Plus, with online applications, you can quickly screen prospective tenants – for free.
$5,186/mo
Rent Zestimate®
Refinance and save
$4,915/mo
Est. payment
Refinancing to a lower rate could help reduce your monthly payments and save thousands over the life of the loan.
$4,915/mo
Est. payment
Explore your selling options
Work with a Zillow partner agent
Leverage their expertise and Zillow's premium Showcase listings to get your home seen by more buyers.
Get startedList with your own agent
Get your home in front of millions of buyers by listing it on Zillow.
Learn how to do itSell it yourself
Take full control of how buyers see your home on Zillow by listing For Sale by Owner (FSBO).
List your homeWhat's special
Gas fireplaceBuilt-in bookshelvesGreat storage roomBonus family roomHardwood floors throughoutNewer roofsBrick townhouse
Zillow last checked:
Listing updated:
Listing courtesy of:
Shay Hata 612-819-6057,
Berkshire Hathaway HomeServices Chicago,
Lauren Calderone 630-805-2488,
Berkshire Hathaway HomeServices Chicago
Bought with:
Mike Rasmussen
@properties Christie's International Real Estate
Source: MRED as distributed by MLS GRID,MLS#: 11784428
Facts & features
Interior
Bedrooms & bathrooms
- Bedrooms: 4
- Bathrooms: 3
- Full bathrooms: 2
- 1/2 bathrooms: 1
Primary bedroom
- Features: Flooring (Carpet), Window Treatments (Blinds, Curtains/Drapes), Bathroom (Full)
- Level: Second
- Area: 210 Square Feet
- Dimensions: 14X15
Bedroom 2
- Features: Flooring (Carpet), Window Treatments (Blinds)
- Level: Second
- Area: 90 Square Feet
- Dimensions: 10X9
Bedroom 3
- Features: Flooring (Carpet), Window Treatments (Blinds)
- Level: Second
- Area: 90 Square Feet
- Dimensions: 10X9
Bedroom 4
- Features: Flooring (Hardwood), Window Treatments (Blinds)
- Level: Main
- Area: 208 Square Feet
- Dimensions: 16X13
Dining room
- Features: Flooring (Hardwood)
- Level: Main
- Area: 144 Square Feet
- Dimensions: 12X12
Kitchen
- Features: Kitchen (Eating Area-Breakfast Bar), Flooring (Hardwood)
- Level: Main
- Area: 90 Square Feet
- Dimensions: 10X9
Laundry
- Features: Flooring (Other)
- Level: Basement
- Area: 323 Square Feet
- Dimensions: 17X19
Living room
- Features: Flooring (Hardwood), Window Treatments (Blinds, Curtains/Drapes)
- Level: Main
- Area: 342 Square Feet
- Dimensions: 18X19
Office
- Features: Flooring (Hardwood), Window Treatments (Blinds)
- Level: Third
- Area: 78 Square Feet
- Dimensions: 13X6
Storage
- Features: Flooring (Other)
- Level: Basement
- Area: 323 Square Feet
- Dimensions: 17X19
Other
- Level: Third
- Area: 207 Square Feet
- Dimensions: 23X9
Heating
- Natural Gas, Forced Air
Cooling
- Central Air
Appliances
- Included: Range, Microwave, Dishwasher, Refrigerator, Bar Fridge, Washer, Dryer, Disposal, Stainless Steel Appliance(s), Humidifier
- Laundry: Washer Hookup, Gas Dryer Hookup, In Unit
Features
- Cathedral Ceiling(s)
- Flooring: Hardwood
- Windows: Screens
- Basement: Unfinished,Full
- Number of fireplaces: 1
- Fireplace features: Gas Log, Gas Starter, Living Room
Interior area
- Total structure area: 0
- Total interior livable area: 1,900 sqft
Property
Parking
- Total spaces: 2
- Parking features: Off Alley, Garage Door Opener, Heated Garage, On Site, Garage Owned, Attached, Garage
- Attached garage spaces: 2
- Has uncovered spaces: Yes
Accessibility
- Accessibility features: No Disability Access
Features
- Patio & porch: Roof Deck, Deck
- Exterior features: Balcony
Lot
- Features: Common Grounds, Landscaped
Details
- Parcel number: 14173150180000
- Special conditions: List Broker Must Accompany
- Other equipment: TV-Cable, Ceiling Fan(s)
Construction
Type & style
- Home type: Townhouse
- Property subtype: Townhouse, Single Family Residence
Materials
- Brick, Limestone
- Foundation: Concrete Perimeter
Condition
- New construction: No
- Year built: 1997
Utilities & green energy
- Electric: Circuit Breakers
- Sewer: Public Sewer, Storm Sewer
- Water: Lake Michigan, Public
- Utilities for property: Cable Available
Community & neighborhood
Security
- Security features: Security System, Carbon Monoxide Detector(s)
Location
- Region: Chicago
HOA & financial
HOA
- Has HOA: Yes
- HOA fee: $190 monthly
- Services included: Water, Insurance, Exterior Maintenance, Lawn Care, Snow Removal
Other
Other facts
- Listing terms: Cash
- Ownership: Fee Simple w/ HO Assn.
Price history
| Date | Event | Price |
|---|---|---|
| 7/10/2023 | Sold | $675,000$355/sqft |
Source:  MRED as distributed by MLS GRID #11784428 Report a problem MRED as distributed by MLS GRID #11784428 Report a problem | ||
| 5/23/2023 | Pending sale | $675,000$355/sqft |
Source:  Berkshire Hathaway HomeServices Chicago #11784428 Report a problem Berkshire Hathaway HomeServices Chicago #11784428 Report a problem | ||
| 5/22/2023 | Contingent | $675,000$355/sqft |
Source: MRED as distributed by MLS GRID #11784428 Report a problem | ||
| 5/16/2023 | Listed for sale | $675,000+19.5%$355/sqft |
Source: MRED as distributed by MLS GRID #11784428 Report a problem | ||
| 5/8/2018 | Listing removed | $4,000$2/sqft |
Source: The Home Discovery Team @ Koenig & Strey Real Living Report a problem | ||
| 4/30/2018 | Price change | $4,000-5.9%$2/sqft |
Source: The Home Discovery Team @ Koenig & Strey Real Living Report a problem | ||
| 4/27/2018 | Listed for rent | $4,250$2/sqft |
Source: The Home Discovery Team @ Koenig & Strey Real Living Report a problem | ||
| 7/7/2016 | Sold | $565,000-0.9%$297/sqft |
Source: MRED as distributed by MLS GRID #09216962 Report a problem | ||
| 5/21/2016 | Pending sale | $569,900$300/sqft |
Source: Redfin Corporation #09216962 Report a problem | ||
| 5/20/2016 | Listed for sale | $569,900$300/sqft |
Source: Redfin Corporation #09216962 Report a problem | ||
| 5/8/2016 | Pending sale | $569,900$300/sqft |
Source: Redfin Corporation #09216962 Report a problem | ||
| 5/5/2016 | Listed for sale | $569,900+26.6%$300/sqft |
Source: Redfin Corporation #09216962 Report a problem | ||
| 8/6/2012 | Sold | $450,000$237/sqft |
Source: Baird & Warnerc #08082623_60613_D Report a problem | ||
| 6/6/2012 | Listed for sale | $450,000-2.2%$237/sqft |
Source: Baird & Warner Real Estate #08082623 Report a problem | ||
| 7/14/2004 | Sold | $460,000+15%$242/sqft |
Source: Public Record Report a problem | ||
| 10/15/2001 | Sold | $400,000+12.7%$211/sqft |
Source: Public Record Report a problem | ||
| 8/4/1999 | Sold | $355,000$187/sqft |
Source: Public Record Report a problem | ||
Public tax history
| Year | Property taxes | Tax assessment |
|---|---|---|
| 2024 | -- | $61,000 +30.5% |
| 2023 | $9,864 +2.6% | $46,752 |
| 2022 | $9,616 +2.3% | $46,752 |
| 2021 | $9,401 -5.5% | $46,752 +4.6% |
| 2020 | $9,952 +2% | $44,675 -8% |
| 2019 | $9,756 +1.7% | $48,560 |
| 2018 | $9,592 +19.4% | $48,560 +30.1% |
| 2017 | $8,037 +15.2% | $37,333 |
| 2016 | $6,977 +9.7% | $37,333 |
| 2015 | $6,360 +6.8% | $37,333 +7.6% |
| 2014 | $5,958 +2.2% | $34,681 |
| 2013 | $5,829 -17.5% | $34,681 -17.2% |
| 2012 | $7,069 +7.1% | $41,888 -2.1% |
| 2011 | $6,603 -0.9% | $42,767 |
| 2010 | $6,663 +8.1% | $42,767 |
| 2009 | $6,165 +13.5% | $42,767 +7.7% |
| 2008 | $5,432 +0.8% | $39,711 |
| 2007 | $5,390 -0.8% | $39,711 |
| 2006 | $5,436 -7.8% | $39,711 +4.7% |
| 2005 | $5,898 +1.3% | $37,923 |
| 2004 | $5,820 -3% | $37,923 |
| 2003 | $6,001 +17.7% | $37,923 +33.7% |
| 2002 | $5,097 | $28,369 |
| 2001 | -- | $28,369 |
Find assessor info on the county website
Neighborhood: Graceland West
Nearby schools
GreatSchools rating
- 9/10Blaine Elementary SchoolGrades: PK-8Distance: 0.3 mi
- 3/10Lake View High SchoolGrades: 9-12Distance: 0.3 mi
Schools provided by the listing agent
- Elementary: Blaine Elementary School
- Middle: Blaine Elementary School
- High: Lake View High School
- District: 299
Source: MRED as distributed by MLS GRID. This data may not be complete. We recommend contacting the local school district to confirm school assignments for this home.
Get a cash offer in 3 minutes
Find out how much your home could sell for in as little as 3 minutes with a no-obligation cash offer.
Estimated market value
$795,900
Get a cash offer in 3 minutes
Find out how much your home could sell for in as little as 3 minutes with a no-obligation cash offer.
Estimated market value
$795,900
- Illinois
- Cook County
- Chicago
- 60613
- Graceland West
- 4046 N Clark St Unit D
Nearby cities
Nearby neighborhoods
Nearby zip codes
Other Chicago Topics
