Skip main navigation
Closed
  • $610,000

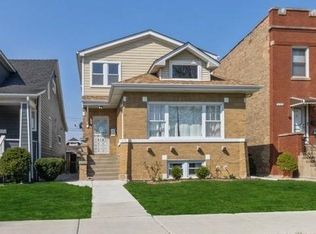
    4046 N Major Ave, Chicago, IL 60634

    4beds
    1,855sqft
    Single Family Residence
    Built in 1919
    3,875 Square Feet Lot
    $613,700 Zestimate®
    $329/sqft
    $3,514 Estimated rent

    Home value

    $613,700

    $558,000 - $675,000

    $3,514/mo

    Zestimate® history
    Loading
    Loading...

    Owner options

    List your home for rent

    $3,514/mo

    Rent Zestimate®

    Find your next renter with Zillow Rental Manager. Plus, with online applications, you can quickly screen prospective tenants – for free.

    Learn more

    $3,514/mo

    Rent Zestimate®

    Refinance and save

    $4,341/mo

    Est. payment

    Refinancing to a lower rate could help reduce your monthly payments and save thousands over the life of the loan.

    See today's rates

    $4,341/mo

    Est. payment

    Explore your selling options

    Work with a Zillow partner agent

    Leverage their expertise and Zillow's premium Showcase listings to get your home seen by more buyers.

    Get started

    List with your own agent

    Get your home in front of millions of buyers by listing it on Zillow.

    Learn how to do it

    Sell it yourself

    Take full control of how buyers see your home on Zillow by listing For Sale by Owner (FSBO).

    List your home

    What's special

    Electric fireplaceModern fixturesAll new landscapingLarge barTons of storageWine fridgeSleek two-seat kitchen counter
    Stunning. Modern. Move-in ready. This Portage Park beauty was gut rehabbed in 2020, including electrical, plumbing, roofing and siding. delivers the style and space buyers want. Featuring 4 bedrooms, 3 full baths, quartz countertops, modern fixtures, electric fireplace, and a sleek two-seat kitchen counter, every detail shines. The finished basement is built for entertaining with a large bar and wine fridge, while the private master suite offers luxury, privacy and a walk-in closet. A welcoming front porch with all new landscaping and expansive back deck to extend your living space outdoors. Tons of storage! Just a 5 minute walk to Portage Park and 15 minutes to Portage Park Elementary, this home blends modern design with unbeatable location. Don't miss this one - it's a must see.

    Zillow last checked:

    Listing updated:

    Listed by:

    Serena Ivaldi 224-391-3130,

    Compass,

    Adam Max 847-361-3756,

    Compass

    Bought with:

    Shanin Burton

    Coldwell Banker Realty

    Source: MRED as distributed by MLS GRID,MLS#: 12642937MLS Logo

    Facts & features

    Interior

    Bedrooms & bathrooms
    • Bedrooms: 4
    • Bathrooms: 3
    • Full bathrooms: 3
    Rooms
    • Room types: Recreation Room, Storage, Walk In Closet
    Primary bedroom
    • Features: Flooring (Hardwood), Window Treatments (Blinds), Bathroom (Full)
    • Level: Second
    • Area: 300 Square Feet
    • Dimensions: 20X15
    Bedroom 2
    • Features: Flooring (Hardwood), Window Treatments (Blinds)
    • Level: Main
    • Area: 110 Square Feet
    • Dimensions: 11X10
    Bedroom 3
    • Features: Flooring (Hardwood), Window Treatments (Blinds)
    • Level: Main
    • Area: 110 Square Feet
    • Dimensions: 10X11
    Bedroom 4
    • Features: Flooring (Wood Laminate)
    • Level: Basement
    • Area: 90 Square Feet
    • Dimensions: 10X9
    Bar entertainment
    • Features: Flooring (Wood Laminate)
    • Level: Basement
    • Area: 135 Square Feet
    • Dimensions: 15X9
    Dining room
    • Features: Flooring (Hardwood), Window Treatments (Blinds)
    • Level: Main
    • Area: 110 Square Feet
    • Dimensions: 10X11
    Family room
    • Features: Flooring (Hardwood), Window Treatments (Blinds)
    • Level: Main
    • Area: 132 Square Feet
    • Dimensions: 12X11
    Kitchen
    • Features: Kitchen (Eating Area-Breakfast Bar, Pantry-Closet, Updated Kitchen), Flooring (Hardwood), Window Treatments (Curtains/Drapes)
    • Level: Main
    • Area: 198 Square Feet
    • Dimensions: 18X11
    Laundry
    • Features: Flooring (Tile)
    • Level: Basement
    • Area: 80 Square Feet
    • Dimensions: 10X8
    Recreation room
    • Features: Flooring (Wood Laminate)
    • Level: Basement
    • Area: 221 Square Feet
    • Dimensions: 17X13
    Storage
    • Features: Flooring (Stone)
    • Level: Basement
    • Area: 308 Square Feet
    • Dimensions: 22X14
    Walk in closet
    • Features: Flooring (Hardwood)
    • Level: Second
    • Area: 60 Square Feet
    • Dimensions: 10X6
    Heating
    • Natural Gas
    Cooling
    • Central Air
    Appliances
    • Included: Range, Dishwasher, Refrigerator, Bar Fridge, Freezer, Washer, Dryer, Disposal, Stainless Steel Appliance(s), Wine Refrigerator, Range Hood, Gas Cooktop, Gas Oven
    • Laundry: In Unit
    Features
    • 1st Floor Bedroom, 1st Floor Full Bath, Walk-In Closet(s), Quartz Counters
    • Flooring: Hardwood, Wood
    • Windows: Window Treatments, Drapes
    • Basement: Finished,Partial
    • Number of fireplaces: 1
    • Fireplace features: Electric, Family Room
    Interior area
    • Total structure area: 0
    • Total interior livable area: 1,855 sqft

    Property

    Parking
    • Total spaces: 1.5
    • Parking features: Yes, Garage Owned, Detached, Garage
    • Garage spaces: 1.5
    Accessibility
    • Accessibility features: No Disability Access
    Features
    • Stories: 2
    Lot
    • Size: 3,875 Square Feet
    • Dimensions: 31x125
    Details
    • Parcel number: 13174260180000
    • Special conditions: None

    Construction

    Type & style
    • Home type: SingleFamily
    • Architectural style: Bungalow
    • Property subtype: Single Family Residence
    Materials
    • Fiber Cement
    Condition
    • New construction: No
    • Year built: 1919
    • Major remodel year: 2020

    Utilities & green energy

    • Sewer: Public Sewer
    • Water: Lake Michigan

    Community & HOA

    HOA
    • Services included: None
    Location
    • Region: Chicago

    Financial & listing details

    • Price per square foot: $329/sqft
    • Tax assessed value: $410,000
    • Annual tax amount: $7,243
    • Date on market: 5/16/2026
    • Listing terms: Conventional
    • Ownership: Fee Simple

    Price history

    DateEventPrice
    7/6/2026Sold$610,000-2.4%$329/sqft
    Source: MRED as distributed by MLS GRID #12642937 Report a problem
    6/9/2026Contingent$625,000$337/sqft
    Source: MRED as distributed by MLS GRID #12642937 Report a problem
    5/30/2026Price change$625,000-3.8%$337/sqft
    Source: MRED as distributed by MLS GRID #12642937 Report a problem
    5/16/2026Listed for sale$650,000+46.9%$350/sqft
    Source: MRED as distributed by MLS GRID #12642937 Report a problem
    4/22/2020Sold$442,500-3.8%$239/sqft
    Source: MRED as distributed by MLS GRID #10664984 Report a problem
    3/24/2020Pending sale$459,900$248/sqft
    Source: Homeland Sales and Development #10664984 Report a problem
    3/12/2020Listed for sale$459,900+119%$248/sqft
    Source: Homeland Sales and Development #10664984 Report a problem
    11/8/2019Sold$210,000+0%$113/sqft
    Source: Public Record Report a problem
    8/16/2019Pending sale$209,999$113/sqft
    Source: CENTURY 21 Affiliated #10475216 Report a problem
    8/5/2019Listed for sale$209,999$113/sqft
    Source: Century 21 Affiliated #10475216 Report a problem

    Public tax history

    YearProperty taxesTax assessment
    2024$7,243 +0.7%$41,000 +9.6%
    2023$7,196 -11.6%$37,420 -13%
    2022$8,141 +2.1%$42,999
    2021$7,977 +26.1%$42,999 +51.4%
    2020$6,326 +12%$28,397 -10%
    2019$5,650 +1.7%$31,553
    2018$5,554 +4.3%$31,553 +12.2%
    2017$5,325 +3.8%$28,113
    2016$5,131 +9.8%$28,113
    2015$4,671 -0.3%$28,113 +1%
    2014$4,686 +2.3%$27,823
    2013$4,582 +0.8%$27,823
    2012$4,545 +24.8%$27,823 -19.7%
    2011$3,641 +26.5%$34,634
    2010$2,878 +14.6%$34,634
    2009$2,512 +3.3%$34,634 +8.7%
    2008$2,431 +2.7%$31,858
    2007$2,368 +1.3%$31,858
    2006$2,337 -8.5%$31,858 +32.5%
    2005$2,554 -3%$24,051
    2004$2,634 +4.6%$24,051
    2003$2,519 -4.6%$24,051 +45.5%
    2002$2,642 +5.2%$16,526
    2001$2,511 +13.8%$16,526
    2000$2,206 $16,526 +22.6%
    1999$2,206 $13,483
    Find assessor info on the county website

    Neighborhood: Portage Park

    Nearby schools

    GreatSchools rating
    Schools provided by the listing agent
    • Elementary: Portage Park Elementary School
    • Middle: Portage Park Elementary School
    • High: Schurz High School
    • District: 299

    Source: MRED as distributed by MLS GRID. This data may not be complete. We recommend contacting the local school district to confirm school assignments for this home.

    Get a cash offer in 3 minutes
    Find out how much your home could sell for in as little as 3 minutes with a no-obligation cash offer.
    Estimated market value
    $613,700
    Get a cash offer in 3 minutes
    Find out how much your home could sell for in as little as 3 minutes with a no-obligation cash offer.
    Estimated market value
    $613,700