Nestled in one of the most popular areas of Indianapolis, this home represents an attractive opportunity to own a piece of history in great condition. Imagine beginning your days on the front porch with a cup of coffee, with light streaming through the trees in front as you contemplate your day ahead. The living room offers a welcoming atmosphere, complete with a fireplace and a piano/sitting area, perfect for relaxing evenings and entertaining. The remodeled kitchen features all the modern touches people would have only dreamed about in 1915 when the home was built. The home includes a bathroom with a soaking tub and large walk-in shower, offering a private retreat for relaxation and rejuvenation. The attic area with finished floor is a great storage space, and the basement features a Family Room, Utility/Play Room, and the Laundry Room. A covered patio/outside dining area and lawn space graces the fully-fenced backyard, creating an inviting space for outdoor enjoyment...and there are a couple apple trees that already look like there will be a bounty of apples to pick later on in the year. With three bedrooms (as well as a space in the basement being used as a 4th bedroom for guests) and 1872 square feet of living area (before you even count the 936 square feet in the basement) situated on a 5924 square feet lot, this two-story residence, built in 1916, offers a blend of classic charm and modern comfort. This Indianapolis home presents a wonderful opportunity to create a life filled with warmth and character.
Sold
$462,000
4046 N Park Ave, Indianapolis, IN 46205
3beds
2,808sqft
Residential, Single Family Residence
Built in 1916
6,098 Square Feet Lot
$466,600 Zestimate®
$165/sqft
$2,163 Estimated rent
Home value
$466,600
$429,000 - $509,000
$2,163/mo
Zestimate® history
Owner options
List your home for rent
$2,163/mo
Rent Zestimate®
Find your next renter with Zillow Rental Manager. Plus, with online applications, you can quickly screen prospective tenants – for free.
$2,163/mo
Rent Zestimate®
Refinance and save
$2,904/mo
Est. payment
Refinancing to a lower rate could help reduce your monthly payments and save thousands over the life of the loan.
$2,904/mo
Est. payment
Explore your selling options
Work with a Zillow partner agent
Leverage their expertise and Zillow's premium Showcase listings to get your home seen by more buyers.
Get startedList with your own agent
Get your home in front of millions of buyers by listing it on Zillow.
Learn how to do itSell it yourself
Take full control of how buyers see your home on Zillow by listing For Sale by Owner (FSBO).
List your homeWhat's special
Lawn spaceFront porchThree bedroomsApple treesRemodeled kitchenFully-fenced backyard
Zillow last checked:
Listing updated:
Listed by:
James Anthony 317-488-1673,
F.C. Tucker Company
Bought with:
Jacqueline Graham
CENTURY 21 Scheetz
Source: MIBOR as distributed by MLS GRID,MLS#: 22045764
Facts & features
Interior
Bedrooms & bathrooms
- Bedrooms: 3
- Bathrooms: 2
- Full bathrooms: 1
- 1/2 bathrooms: 1
- Main level bathrooms: 1
Primary bedroom
- Level: Upper
- Area: 156 Square Feet
- Dimensions: 13x12
Bedroom 2
- Level: Upper
- Area: 143 Square Feet
- Dimensions: 13x11
Bedroom 3
- Level: Upper
- Area: 121 Square Feet
- Dimensions: 11x11
Bonus room
- Features: Other
- Level: Upper
- Area: 693 Square Feet
- Dimensions: 33x21
Bonus room
- Features: Other
- Level: Basement
- Area: 256 Square Feet
- Dimensions: 16x16
Dining room
- Level: Main
- Area: 195 Square Feet
- Dimensions: 15x13
Family room
- Features: Other
- Level: Basement
- Area: 176 Square Feet
- Dimensions: 16x11
Kitchen
- Level: Main
- Area: 156 Square Feet
- Dimensions: 13x12
Laundry
- Features: Other
- Level: Basement
- Area: 72 Square Feet
- Dimensions: 12x6
Living room
- Level: Main
- Area: 325 Square Feet
- Dimensions: 25x13
Mud room
- Level: Main
- Area: 24 Square Feet
- Dimensions: 6x4
Utility room
- Features: Other
- Level: Basement
- Area: 192 Square Feet
- Dimensions: 16x12
Heating
- Forced Air, Natural Gas
Cooling
- Central Air
Appliances
- Included: Dishwasher, Dryer, Disposal, Gas Water Heater, Exhaust Fan, Microwave, Gas Oven, Refrigerator, Washer
- Laundry: In Basement
Features
- Attic Stairway, High Ceilings, Hardwood Floors, High Speed Internet
- Flooring: Hardwood
- Windows: Wood Work Painted
- Basement: Full
- Attic: Permanent Stairs
- Number of fireplaces: 1
- Fireplace features: Living Room
Interior area
- Total structure area: 2,808
- Total interior livable area: 2,808 sqft
- Finished area below ground: 0
Property
Parking
- Total spaces: 2
- Parking features: Alley Access, Detached
- Garage spaces: 2
- Details: Garage Parking Other(Garage Door Opener, Service Door)
Features
- Levels: Two
- Stories: 2
- Patio & porch: Covered, Patio
Lot
- Size: 6,098 Square Feet
Details
- Parcel number: 490613109054000801
- Horse amenities: None
Construction
Type & style
- Home type: SingleFamily
- Architectural style: Traditional
- Property subtype: Residential, Single Family Residence
Materials
- Vinyl Siding, Vinyl With Brick
- Foundation: Block
Condition
- New construction: No
- Year built: 1916
Utilities & green energy
- Water: Public
- Utilities for property: Electricity Connected, Sewer Connected, Water Connected
Community & HOA
Community
- Subdivision: Northern Heights
HOA
- Has HOA: No
Location
- Region: Indianapolis
Financial & listing details
- Price per square foot: $165/sqft
- Tax assessed value: $404,400
- Annual tax amount: $4,625
- Date on market: 6/18/2025
- Cumulative days on market: 5 days
- Electric utility on property: Yes
Price history
| Date | Event | Price |
|---|---|---|
| 7/31/2025 | Sold | $462,000$165/sqft |
Source:  MIBOR as distributed by MLS GRID #22045764 Report a problem MIBOR as distributed by MLS GRID #22045764 Report a problem | ||
| 6/22/2025 | Pending sale | $462,000$165/sqft |
Source: MIBOR as distributed by MLS GRID #22045764 Report a problem | ||
| 6/18/2025 | Listed for sale | $462,000+20%$165/sqft |
Source: MIBOR as distributed by MLS GRID #22045764 Report a problem | ||
| 10/16/2023 | Sold | $384,900$137/sqft |
Source: MIBOR as distributed by MLS GRID #21936705 Report a problem | ||
| 9/18/2023 | Pending sale | $384,900$137/sqft |
Source: MIBOR as distributed by MLS GRID #21936705 Report a problem | ||
| 8/30/2023 | Price change | $384,900-2.5%$137/sqft |
Source: MIBOR as distributed by MLS GRID #21936705 Report a problem | ||
| 8/23/2023 | Price change | $394,900-1.3%$141/sqft |
Source: MIBOR as distributed by MLS GRID #21936705 Report a problem | ||
| 8/16/2023 | Price change | $399,999-1.2%$142/sqft |
Source: MIBOR as distributed by MLS GRID #21936705 Report a problem | ||
| 8/9/2023 | Listed for sale | $405,000+24.7%$144/sqft |
Source: MIBOR as distributed by MLS GRID #21936705 Report a problem | ||
| 9/30/2020 | Sold | $324,900-1.5%$116/sqft |
Source: MIBOR as distributed by MLS GRID #21725542 Report a problem | ||
| 8/31/2020 | Price change | $329,900+1.5%$117/sqft |
Source: MIBOR REALTOR Association #21725542 Report a problem | ||
| 8/30/2020 | Pending sale | $324,900$116/sqft |
Source: MIBOR REALTOR Association #21725542 Report a problem | ||
| 8/25/2020 | Price change | $324,900-3%$116/sqft |
Source: MIBOR REALTOR Association #21725542 Report a problem | ||
| 7/17/2020 | Listed for sale | $334,900+67.5%$119/sqft |
Source: MIBOR REALTOR Association #21725542 Report a problem | ||
| 3/3/2020 | Sold | $200,000-4.7%$71/sqft |
Source: Public Record Report a problem | ||
| 3/16/2017 | Listing removed | $1,300 |
Source: T&H Realty Services - Property # 300547 Report a problem | ||
| 3/2/2017 | Listed for rent | $1,300 |
Source: T&H Realty Services - Property # 300547 Report a problem | ||
| 5/31/2015 | Listing removed | $209,900$75/sqft |
Source: RE/MAX ABILITY PLUS #21348382 Report a problem | ||
| 5/7/2015 | Price change | $209,900-2.3%$75/sqft |
Source: RE/MAX ABILITY PLUS #21348382 Report a problem | ||
| 4/22/2015 | Listed for sale | $214,900$77/sqft |
Source: RE/MAX Ability Plus #21348382 Report a problem | ||
Public tax history
| Year | Property taxes | Tax assessment |
|---|---|---|
| 2025 | $4,498 +10% | $404,400 +8.2% |
| 2024 | $4,090 +1.4% | $373,800 +9.8% |
| 2023 | $4,033 +5.1% | $340,500 +2.4% |
| 2022 | $3,836 -32.6% | $332,600 +2.7% |
| 2021 | $5,691 +96.7% | $324,000 +32.1% |
| 2020 | $2,894 +23.1% | $245,200 +2.3% |
| 2019 | $2,351 +10.5% | $239,600 +23.6% |
| 2018 | $2,127 +20.7% | $193,900 +0.1% |
| 2017 | $1,761 +0.2% | $193,800 +23.3% |
| 2016 | $1,759 +7.3% | $157,200 +4.7% |
| 2014 | $1,638 -1.8% | $150,100 |
| 2013 | $1,669 | $150,100 -21.7% |
| 2012 | $1,669 | $191,800 +26.9% |
| 2011 | -- | $151,100 |
| 2010 | $1,632 -7.3% | $151,100 -6% |
| 2009 | $1,761 | $160,700 +42.2% |
| 2007 | -- | $113,000 -11.8% |
| 2006 | -- | $128,100 +42% |
| 2005 | -- | $90,200 |
| 2004 | -- | $90,200 |
| 2003 | -- | $90,200 +753.4% |
| 2001 | -- | $10,570 |
| 2000 | -- | $10,570 |
Find assessor info on the county website
Neighborhood: Meridian Kessler
Nearby homes
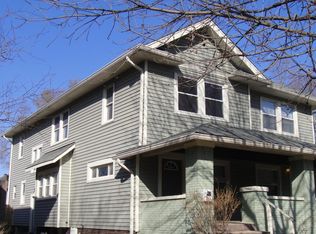
- $100,6003 bd2 ba1.5k sqft4052 N Park Ave, Indianapolis, IN 46205Off Market
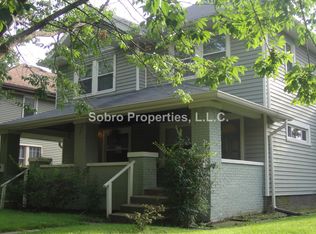
- $321,9003 bd1 ba1.5k sqft4054 N Park Ave, Indianapolis, IN 46205Off Market
- $607,5004 bd3 ba3.6k sqft4040 N Park Ave, Indianapolis, IN 46205Off Market

- $288,8003 bd-- ba1.1k sqft4038 N Park Ave, Indianapolis, IN 46205Off Market
- $263,0003 bd-- ba973 sqft4060 N Park Ave, Indianapolis, IN 46205Off Market
- $358,0003 bd2 ba2.4k sqft4041 N Park Ave, Indianapolis, IN 46205Off Market
- $477,1003 bd-- ba1.6k sqft4028 N Park Ave, Indianapolis, IN 46205Off Market
- $207,4002 bd-- ba749 sqft4049 N Park Ave, Indianapolis, IN 46205Off Market
Nearby schools
GreatSchools rating
- 3/10James Whitcomb Riley School 43Grades: PK-5Distance: 0.7 mi
- NAJoyce Kilmer School 69Grades: 6Distance: 1.6 mi
- 2/10Shortridge High SchoolGrades: 9-12Distance: 0.9 mi
Get a cash offer in 3 minutes
Find out how much your home could sell for in as little as 3 minutes with a no-obligation cash offer.
Estimated market value
$466,600
Get a cash offer in 3 minutes
Find out how much your home could sell for in as little as 3 minutes with a no-obligation cash offer.
Estimated market value
$466,600
- Indiana
- Marion County
- Indianapolis
- 46205
- Meridian Kessler
- 4046 N Park Ave
Nearby cities
Nearby neighborhoods
Nearby zip codes
Other Indianapolis Topics
