Delightful 1940's Cape Cod with classic charm + modern updates perched above the street in coveted Sabin/Alameda neighborhood. A+ location, blocks to Fremont Street corridor with Whole Foods & Caffe Destino, ½ mile jaunt to eclectic Alberta Street, close to parks & shopping, and 1 block to Sabin Elementary School. Meticulously maintained and updated, this home seamlessly blends classic architectural details with modern amenities. As you enter, you'll be greeted by fresh interior paint and gleaming hardwood floors on the main level. Spacious living room with a wood-burning fireplace, coved ceilings, and a large picture window. Formal dining room, adorned with built-ins and conveniently adjacent to the kitchen. Kitchen features ample counter space and cabinets, newer appliances and breakfast nook. Two large main-level bedrooms share a full hallway bathroom, and wide hallway with built-ins. Upper level light-filled expansive 20x13 bedroom, with ½ bathroom (space and 3 circuit stubs behind the wall to envision adding a shower) and walk-in closet. The lower level features a bonus room with a second wood-burning fireplace, laundry, and additional storage. Back yard is nestled into the hillside surrounded by nature with thoughtfully landscaped gardens featuring flowers galore! Enjoy the serene ambiance from the back patio - a perfect spot for outdoor entertaining or the peek-a-boo view of downtown from the front porch. Two car tandem garage + generous driveway. Enjoy easy access to the Alameda Ridge staircase with 51 steps right outside your door. Don't miss your chance to own a piece of history in the Sabin/Alameda neighborhood! [Home Energy Score = 1. HES Report at https://rpt.greenbuildingregistry.com/hes/OR10213561]
Sold
Street View
$826,573
4046 NE 19th Ave, Portland, OR 97212
3beds
2,724sqft
Residential, Single Family Residence
Built in 1941
6,969 Square Feet Lot
$881,000 Zestimate®
$303/sqft
$4,384 Estimated rent
Home value
$881,000
$819,000 - $951,000
$4,384/mo
Zestimate® history
Owner options
List your home for rent
$4,384/mo
Rent Zestimate®
Find your next renter with Zillow Rental Manager. Plus, with online applications, you can quickly screen prospective tenants – for free.
$4,384/mo
Rent Zestimate®
Refinance and save
$5,457/mo
Est. payment
Refinancing to a lower rate could help reduce your monthly payments and save thousands over the life of the loan.
$5,457/mo
Est. payment
Explore your selling options
Work with a Zillow partner agent
Leverage their expertise and Zillow's premium Showcase listings to get your home seen by more buyers.
Get startedList with your own agent
Get your home in front of millions of buyers by listing it on Zillow.
Learn how to do itSell it yourself
Take full control of how buyers see your home on Zillow by listing For Sale by Owner (FSBO).
List your homeWhat's special
Zillow last checked:
Listing updated:
Listed by:
Teddi Schill portland@barnes-international.com,
Barnes Portland
Bought with:
Maureen Swan, 990400025
Portland Proper Real Estate
Source: RMLS (OR),MLS#: 24484190
Facts & features
Interior
Bedrooms & bathrooms
- Bedrooms: 3
- Bathrooms: 2
- Full bathrooms: 1
- Partial bathrooms: 1
- Main level bathrooms: 1
Rooms
- Room types: Bonus Room, Storage, Bedroom 2, Bedroom 3, Dining Room, Family Room, Kitchen, Living Room, Primary Bedroom
Primary bedroom
- Features: Double Closet, Wood Floors
- Level: Main
- Area: 168
- Dimensions: 14 x 12
Bedroom 2
- Features: Closet, Wood Floors
- Level: Main
- Area: 121
- Dimensions: 11 x 11
Bedroom 3
- Features: Bathroom, Builtin Features, Walkin Closet, Wood Floors
- Level: Upper
- Area: 260
- Dimensions: 20 x 13
Dining room
- Features: Builtin Features, Formal, Wood Floors
- Level: Main
- Area: 120
- Dimensions: 12 x 10
Kitchen
- Features: Dishwasher, Disposal, Nook, Free Standing Range, Free Standing Refrigerator
- Level: Main
- Area: 221
- Width: 13
Living room
- Features: Coved, Exterior Entry, Fireplace, Wood Floors
- Level: Main
- Area: 266
- Dimensions: 19 x 14
Heating
- Floor Furnace, Forced Air 90, Fireplace(s)
Cooling
- Central Air
Appliances
- Included: Built-In Range, Dishwasher, Disposal, Free-Standing Refrigerator, Range Hood, Free-Standing Range, Electric Water Heater
Features
- High Ceilings, Closet, Bathroom, Built-in Features, Walk-In Closet(s), Formal, Nook, Coved, Double Closet
- Flooring: Hardwood, Wood
- Windows: Double Pane Windows
- Basement: Full,Partially Finished
- Number of fireplaces: 2
- Fireplace features: Wood Burning
Interior area
- Total structure area: 2,724
- Total interior livable area: 2,724 sqft
Property
Parking
- Total spaces: 2
- Parking features: Driveway, On Street, Attached, Tandem, Tuck Under
- Attached garage spaces: 2
- Has uncovered spaces: Yes
Features
- Stories: 3
- Patio & porch: Patio, Porch
- Exterior features: Garden, Yard, Exterior Entry
- Has view: Yes
- View description: City, Seasonal
Lot
- Size: 6,969 Square Feet
- Dimensions: 100' x 70'
- Features: Level, Sloped, Terraced, SqFt 7000 to 9999
Details
- Parcel number: R180977
- Zoning: R5
Construction
Type & style
- Home type: SingleFamily
- Architectural style: Cape Cod,Traditional
- Property subtype: Residential, Single Family Residence
Materials
- Wood Siding
- Foundation: Concrete Perimeter
- Roof: Composition
Condition
- Restored
- New construction: No
- Year built: 1941
Utilities & green energy
- Sewer: Public Sewer
- Water: Public
Community & HOA
Community
- Subdivision: Sabin | Alameda
HOA
- Has HOA: No
Location
- Region: Portland
Financial & listing details
- Price per square foot: $303/sqft
- Tax assessed value: $832,290
- Annual tax amount: $8,085
- Date on market: 5/16/2024
- Cumulative days on market: 5 days
- Listing terms: Cash,Conventional,FHA
- Road surface type: Paved
Price history
| Date | Event | Price |
|---|---|---|
| 6/6/2024 | Sold | $826,573+10.4%$303/sqft |
Source:  RMLS (OR) #24484190 Report a problem RMLS (OR) #24484190 Report a problem | ||
| 5/21/2024 | Pending sale | $749,000$275/sqft |
Source: RMLS (OR) #24484190 Report a problem | ||
| 5/16/2024 | Listed for sale | $749,000+294.2%$275/sqft |
Source: RMLS (OR) #24484190 Report a problem | ||
| 7/25/1997 | Sold | $189,995$70/sqft |
Source: Public Record Report a problem | ||
Public tax history
| Year | Property taxes | Tax assessment |
|---|---|---|
| 2025 | $8,722 +3.7% | $323,690 +3% |
| 2024 | $8,408 +4% | $314,270 +3% |
| 2023 | $8,085 +2.2% | $305,120 +3% |
| 2022 | $7,910 +1.7% | $296,240 +3% |
| 2021 | $7,777 +9% | $287,620 +3% |
| 2020 | $7,134 +3.8% | $279,250 +3% |
| 2019 | $6,872 | $271,120 +3% |
| 2018 | $6,872 +3% | $263,230 +3% |
| 2017 | $6,670 +14% | $255,570 +3% |
| 2016 | $5,850 | $248,130 +3% |
| 2015 | $5,850 +2.7% | $240,910 +3% |
| 2014 | $5,697 +3.9% | $233,900 +3% |
| 2013 | $5,480 +10.5% | $227,090 +3% |
| 2012 | $4,958 +3.9% | $220,480 +3% |
| 2011 | $4,771 +5.4% | $214,060 +3% |
| 2010 | $4,527 +2.7% | $207,830 +3% |
| 2009 | $4,408 +6% | $201,780 +3% |
| 2008 | $4,160 +0.3% | $195,910 +3% |
| 2007 | $4,148 +11.4% | $190,210 +3% |
| 2006 | $3,725 +4.7% | $184,670 +3% |
| 2005 | $3,558 -8.2% | $179,300 +3% |
| 2004 | $3,875 +2.3% | $174,080 +3% |
| 2003 | $3,789 +8.9% | $169,010 +3% |
| 2002 | $3,480 +7.4% | $164,090 +6.1% |
| 2000 | $3,241 +7.6% | $154,680 +3% |
| 1999 | $3,013 | $150,180 |
Find assessor info on the county website
Neighborhood: Sabin
Nearby homes
- $1,079,9003 bd2 ba2k sqft4030 NE 19th Ave, Portland, OR 97212Off Market
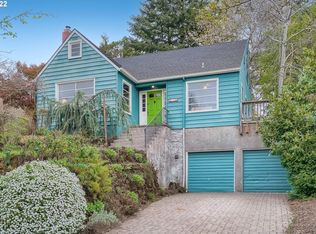
- $1,215,4003 bd2 ba2.5k sqft1914 NE Mason St, Portland, OR 97211Off Market
- $1,605,9003 bd3 ba3.1k sqft2018 NE Alameda Dr, Portland, OR 97212Off Market
- $847,0002 bd1 ba2.3k sqft1926 NE Mason St, Portland, OR 97211Off Market
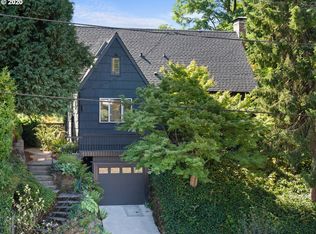
- $642,0002 bd1 ba1.1k sqft4045 NE 19th Ave, Portland, OR 97212Off Market
- $665,3004 bd1 ba1.9k sqft4035 NE 19th Ave, Portland, OR 97212Off Market
- $761,4003 bd2 ba1.9k sqft4055 NE 19th Ave, Portland, OR 97212Off Market
- $773,5004 bd2 ba2k sqft1913 NE Alameda St, Portland, OR 97212Off Market
Nearby schools
GreatSchools rating
- 9/10Sabin Elementary SchoolGrades: PK-5Distance: 0.1 mi
- 8/10Harriet Tubman Middle SchoolGrades: 6-8Distance: 1.5 mi
- 9/10Grant High SchoolGrades: 9-12Distance: 1.3 mi
Schools provided by the listing agent
- Elementary: Sabin
- Middle: Harriet Tubman
- High: Grant
Source: RMLS (OR). This data may not be complete. We recommend contacting the local school district to confirm school assignments for this home.
Get a cash offer in 3 minutes
Find out how much your home could sell for in as little as 3 minutes with a no-obligation cash offer.
Estimated market value
$881,000
Get a cash offer in 3 minutes
Find out how much your home could sell for in as little as 3 minutes with a no-obligation cash offer.
Estimated market value
$881,000
- Oregon
- Multnomah County
- Portland
- 97212
- Sabin
- 4046 NE 19th Ave
